22504 W 55th Terrace, Shawnee, KS 66226
- $599,000
- 5
- BD
- 4.5
- BA
- 2,978
- SqFt








- List Price
- $599,000
- MLS#
- 2630358
- Status
- ACTIVE
- Type
- Single Family Residential
- Bedrooms
- 5
- Bathrooms
- 4.5
- Living Area
- 2,978
- Lot Size
- 9,856
- Acres
- 0.23
- Subdivision
- Grey Oaks Madison Ridge
Property Description
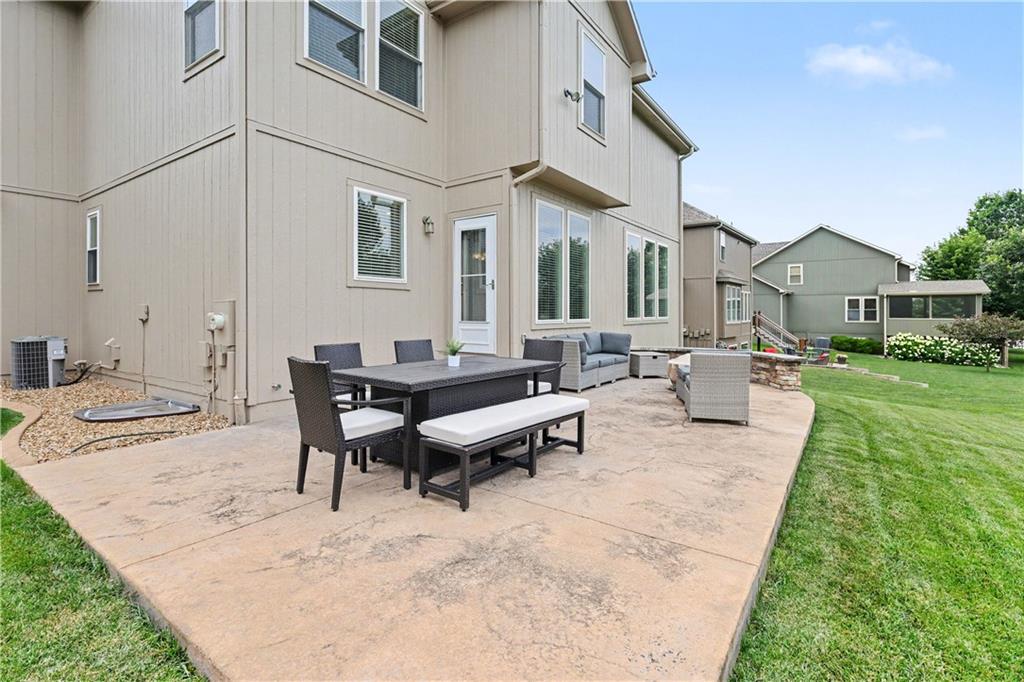
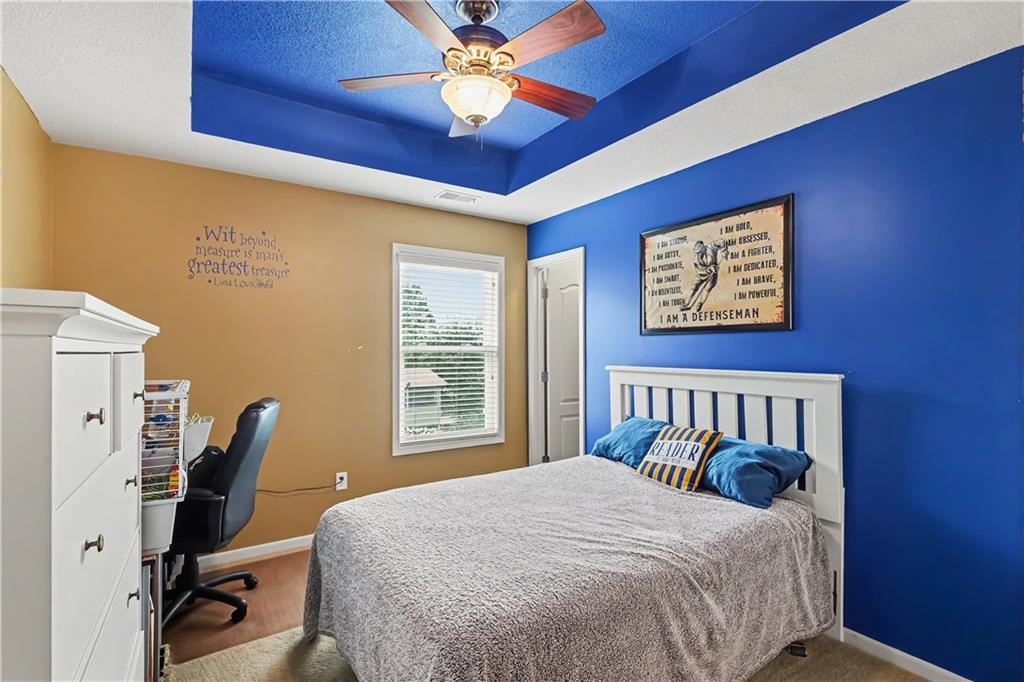
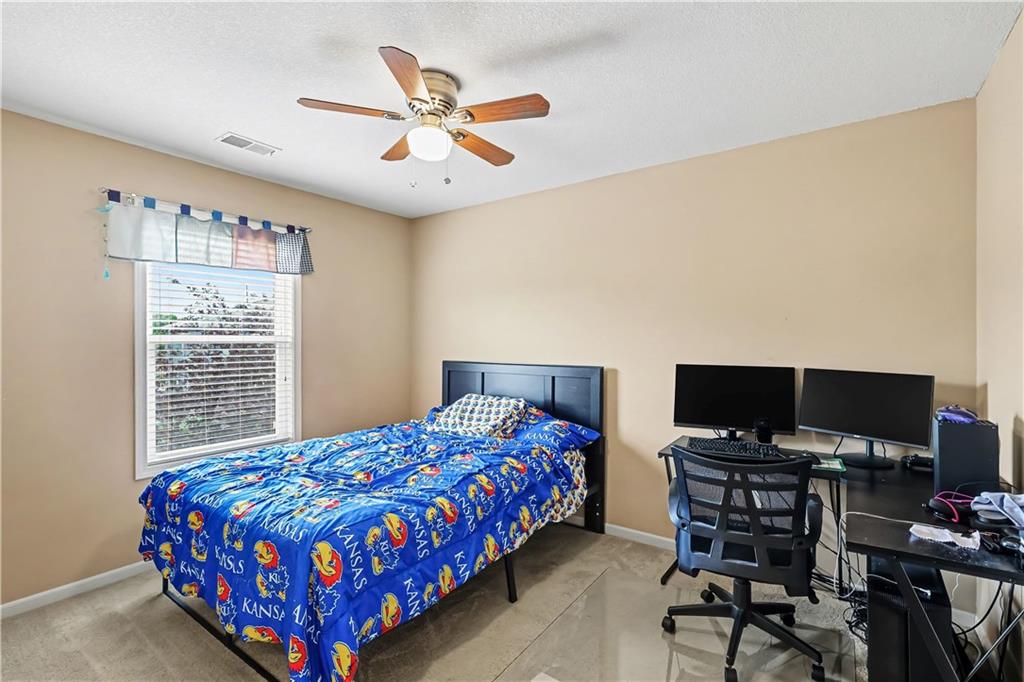
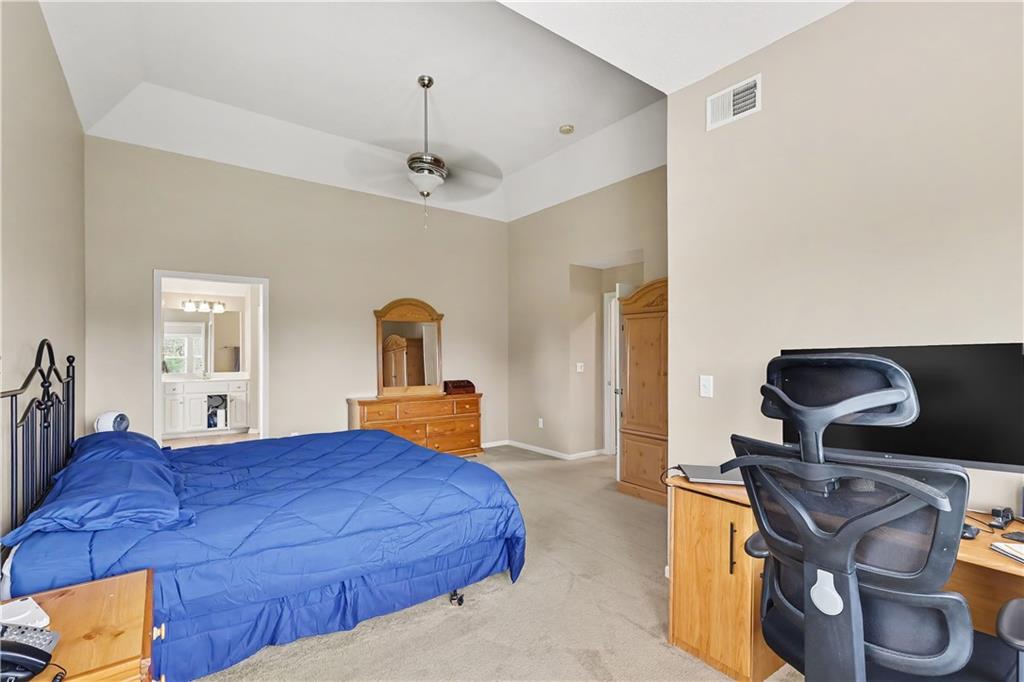
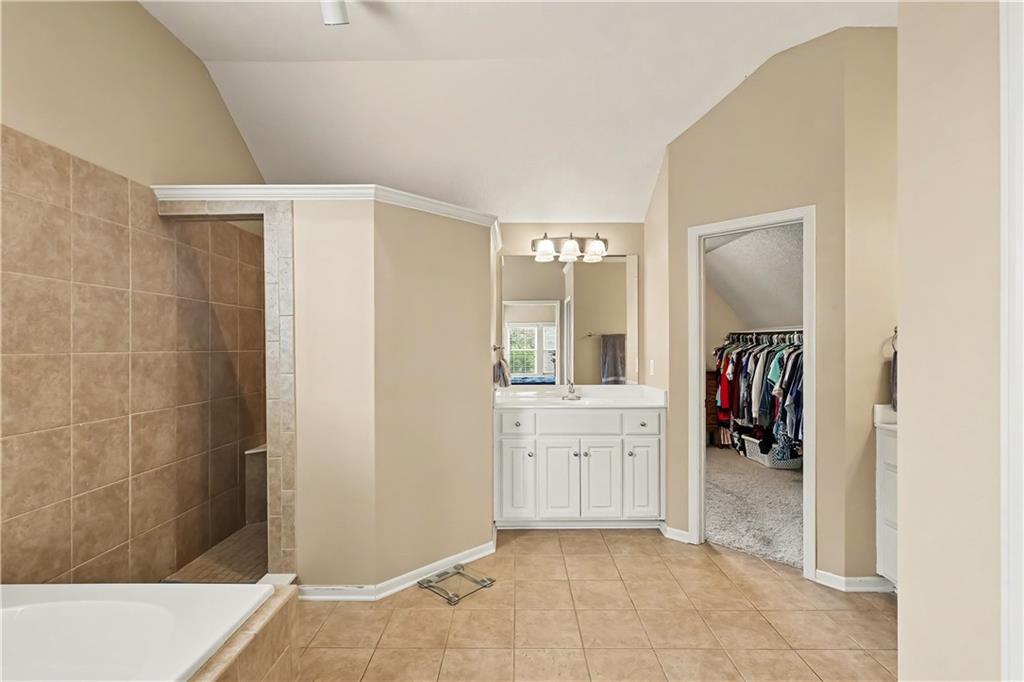
Welcome to this stunning 5-bedroom, 4.5-bath home in the highly sought-after Grey Oaks community! Designed with both everyday living and elegant entertaining in mind, this home features an open-concept layout connecting the spacious living room, breakfast nook, and gourmet kitchen complete with granite countertops, a large center island, and walk-in pantry. The main level also offers a formal dining room, mudroom, and convenient laundry room. Upstairs, the luxurious primary suite features a private sitting area and a spa-like bath with a double vanity, jacuzzi tub, walk-in shower, and oversized walk-in closet. Two secondary bedrooms share a Jack-and-Jill bath, each with its own walk-in closet, while the fourth bedroom offers a private en-suite bath and walk-in closet. The finished basement provides the perfect space for entertaining with a wet bar, built-in wine rack, and a spacious fifth bedroom complete with a walk-in closet. The finished basement also features dual sump-pumps connected to your phone for alerts. The roof is 2 years old Class IV weather risistant shingles. Enjoy all that Grey Oaks has to offer, including a community pool, clubhouse, scenic walking trails, and convenient access to shopping, dining, parks, and top-rated schools. This exceptional home offers the perfect blend of luxury, comfort, and functionality.
/u.realgeeks.media/kccrandallgroup/header.png)
Additional Information
- Year Built
- 2006
- School District
- De Soto
- Elementary School
- Prairie Ridge
- Middle School
- Monticello Trails
- High School
- Mill Valley
- Hoa Amount
- 800
- Hoa Due
- Annually
- Garage
- Yes
- Garage Spaces
- 3
- Lot Description
- Cul-De-Sac, Sprinkler-In Ground
- Basement
- Yes
- Basement Description
- Basement BR, Egress Window(s), Finished, Sump Pump
- Fireplace
- Yes
- Fireplace Description
- Family Room
- Roof
- Composition
- Central Air
- Electric
- Sewer
- Public Sewer
- Architecture
- Traditional
- Construction
- Frame
- Water
- Public
- Cooling
- Electric
- Heating
- Forced Air
- Taxes
- $6,131
Mortgage Calculator
Listing courtesy of Ashley Engelken of ReeceNichols - Leawood.
The data relating to real estate displayed on this website comes in part from the Heartland Multiple Listing Service database compilation. The properties displayed on this website may not be all of the properties in the Heartland MLS database compilation, or all of the properties listed with other brokers participating in the Heartland MLS IDX program. Detailed information about the properties displayed on this website includes the name of the listing company.
The information displayed on this page is confidential, proprietary, and copyrighted information of Heartland Multiple Listing Service, Inc. (“Heartland MLS”). Copyright 2026, Heartland Multiple Listing Service, Inc. Heartland MLS and the company represented by this website do not make any warranty or representation concerning the timeliness or accuracy of the information displayed herein. In consideration for the receipt of the information on this page, the recipient agrees to use the information solely for the private noncommercial purpose of identifying a property in which the recipient has a good faith interest in acquiring. Data last updated . Terms of Use