10001 Cambridge Avenue, Kansas City, MO 64134
- $275,000
- 5
- BD
- 2.5
- BA
- 2,738
- SqFt









- List Price
- $275,000
- MLS#
- 2630458
- Status
- ACTIVE
- Type
- Single Family Residential
- Bedrooms
- 5
- Bathrooms
- 2.5
- Living Area
- 2,738
- Lot Size
- 13,549
- Acres
- 0.31
- Subdivision
- Park Lane
Property Description
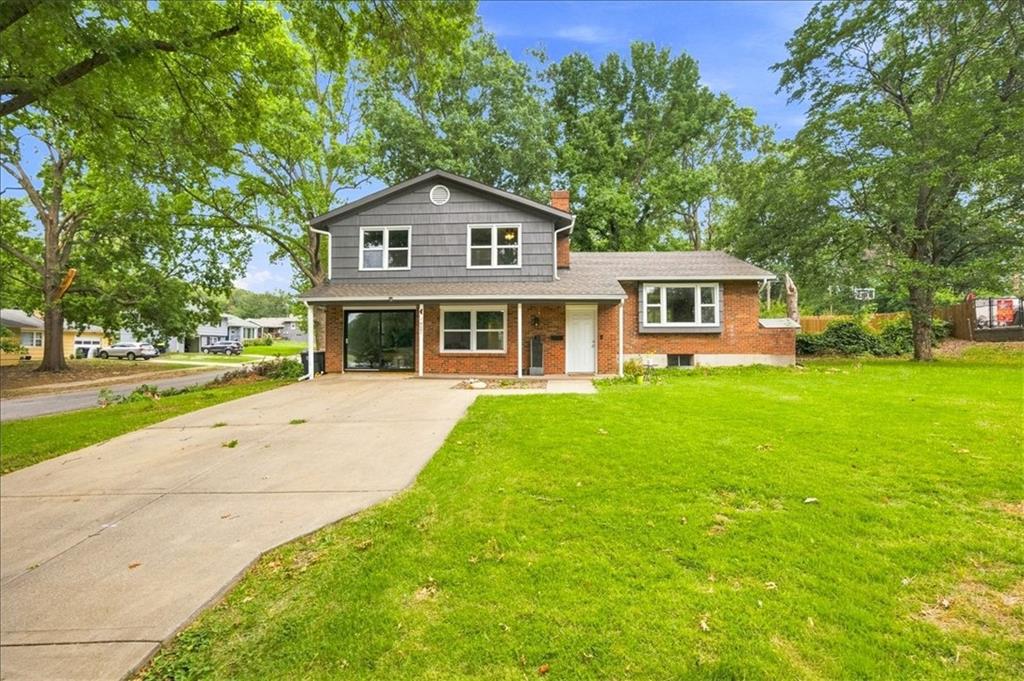
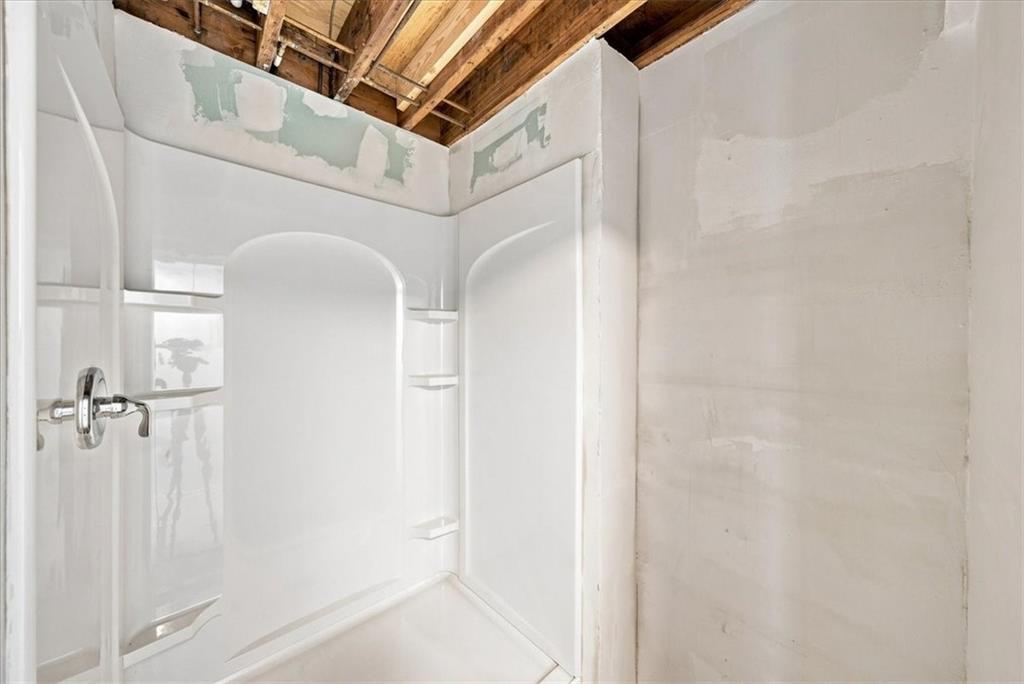
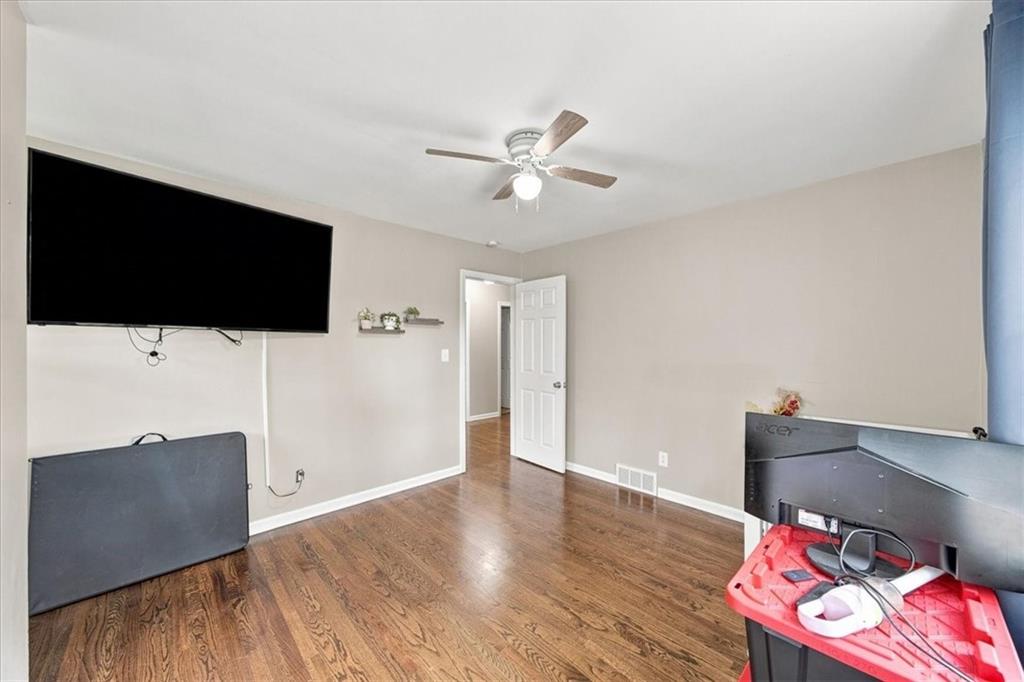
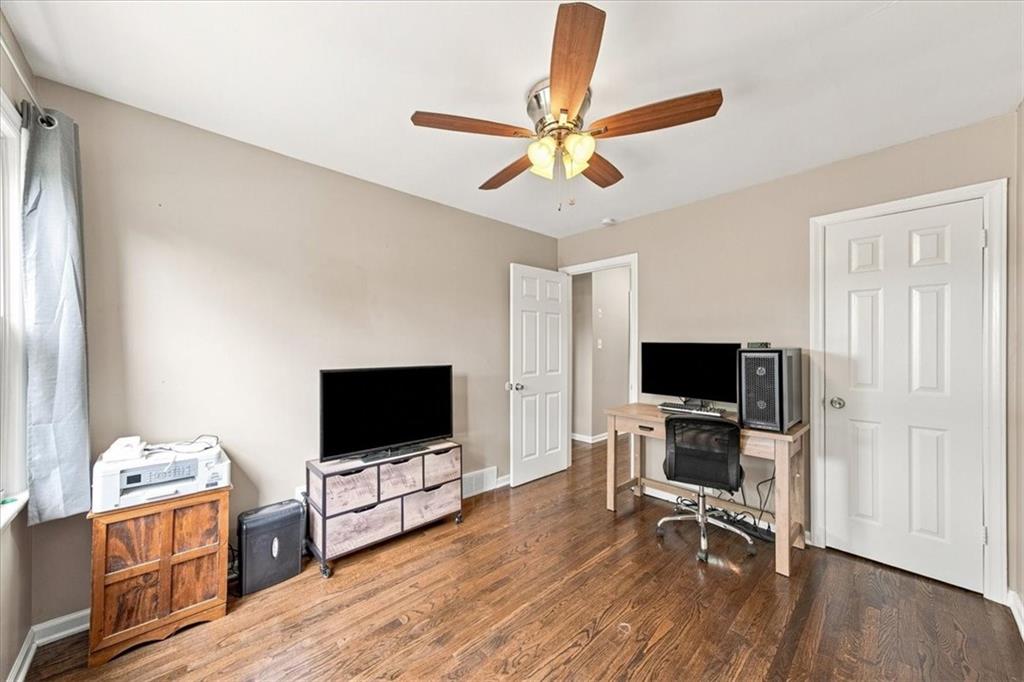
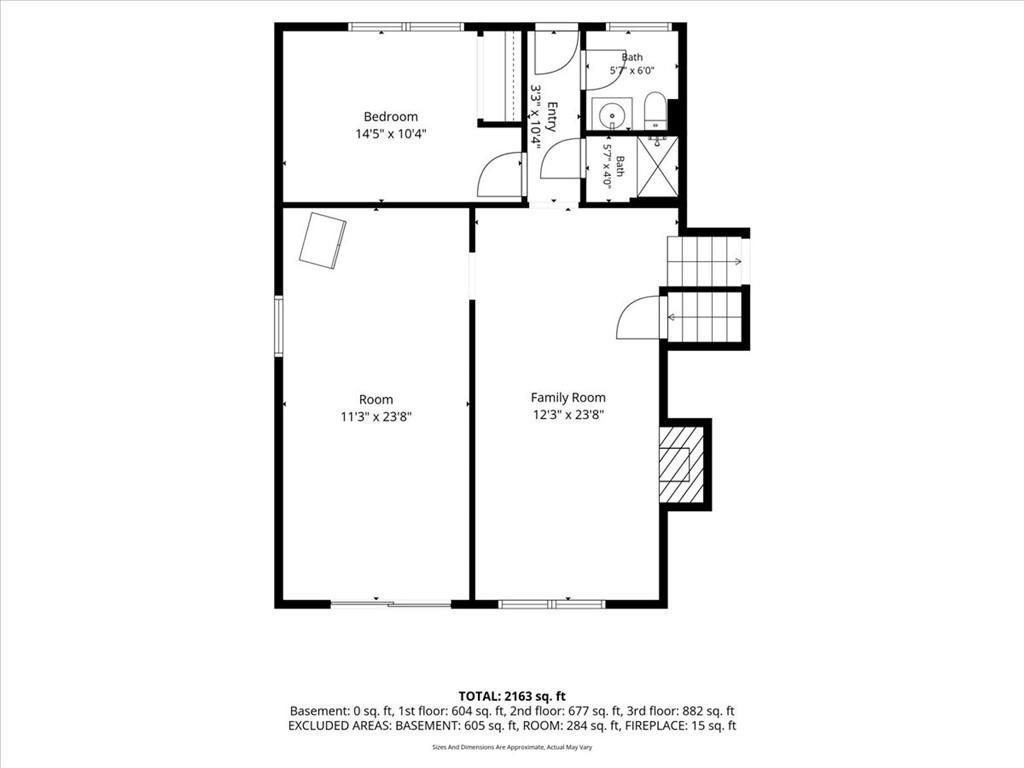
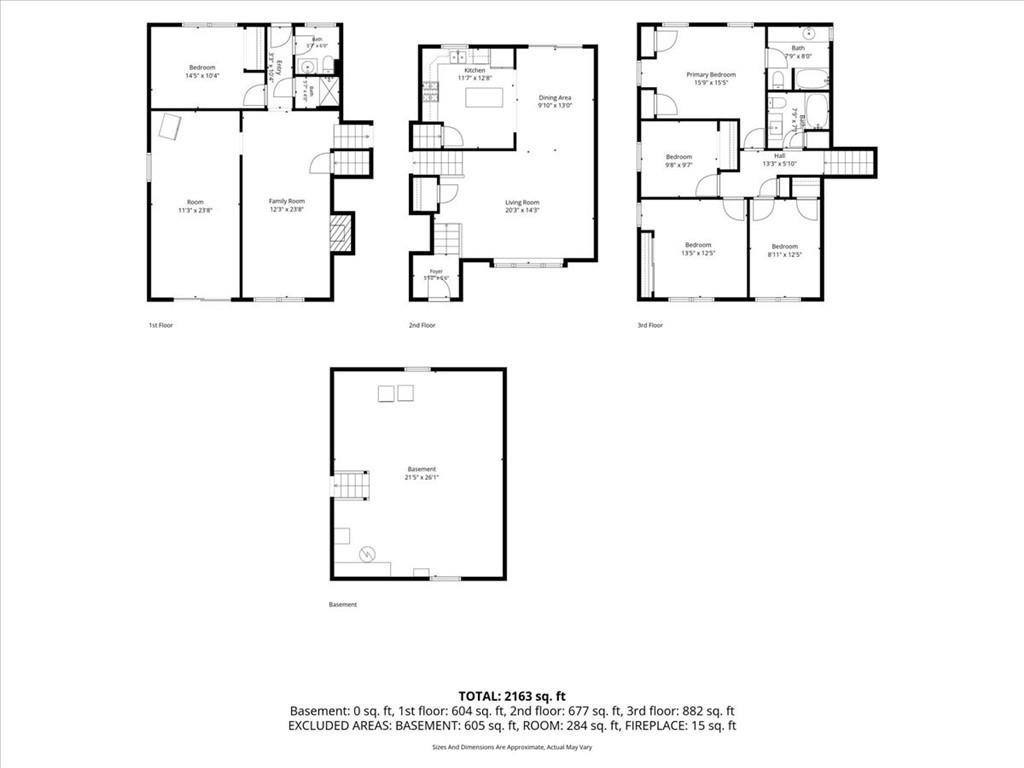
Welcome to this spacious Park Lane home offering the perfect blend of classic charm, functional living spaces, and room to grow. This well-maintained split-entry home features 5 bedrooms, 2.5 baths, and nearly 2,750 square feet of finished living space. Step inside to find a comfortable main level designed for both everyday living and entertaining. The inviting living spaces feature beautiful hardwood floors, a cozy fireplace, and plenty of natural light throughout. The kitchen offers ample cabinetry and workspace, creating a practical hub for preparing meals and gathering with family and friends. The upper level includes generously sized bedrooms, including a private primary retreat, while the finished lower-level space provides additional flexibility for a home office, recreation area, or guest accommodations. With five bedrooms, there is room for everyone to spread out and make this home their own. Outside, enjoy a large 0.31-acre lot with plenty of space for outdoor activities, gardening, or relaxing evenings at home. The converted garage offers flexible bonus living space and is mostly complete, with just a few finishing touches remaining—perfect for a second living area, home office, gym, or playroom. Prefer a traditional garage? The sellers are willing to install a garage door to convert the space back to its original use. Located in the established Park Lane neighborhood with convenient access to shopping, dining, schools, and major highways, this home is full of timeless charm and endless possibilities. With its spacious layout, versatile living spaces, and incredible potential, 10001 Cambridge Avenue is ready for its next chapter. Come see all the possibilities this home has to offer!
/u.realgeeks.media/kccrandallgroup/header.png)
Additional Information
- Year Built
- 1961
- School District
- Hickman Mills
- Elementary School
- Truman
- Middle School
- Smith-Hale
- High School
- Ruskin
- Lot Description
- City Limits, City Lot, Corner Lot
- Basement
- Yes
- Basement Description
- Unfinished
- Fireplace
- Yes
- Fireplace Description
- Family Room
- Interior Features
- Ceiling Fan(s)
- Roof
- Composition
- Central Air
- Attic Fan, Electric
- Sewer
- Public Sewer
- Architecture
- Traditional
- Exclusions
- See Seller's Disclosure
- Construction
- Brick Trim, Shingle Siding, Wood Siding
- Water
- Public
- Cooling
- Attic Fan, Electric
- Heating
- Forced Air
- Taxes
- $3,221
Mortgage Calculator
Listing courtesy of Homeric Group of KW KANSAS CITY METRO.
The data relating to real estate displayed on this website comes in part from the Heartland Multiple Listing Service database compilation. The properties displayed on this website may not be all of the properties in the Heartland MLS database compilation, or all of the properties listed with other brokers participating in the Heartland MLS IDX program. Detailed information about the properties displayed on this website includes the name of the listing company.
The information displayed on this page is confidential, proprietary, and copyrighted information of Heartland Multiple Listing Service, Inc. (“Heartland MLS”). Copyright 2026, Heartland Multiple Listing Service, Inc. Heartland MLS and the company represented by this website do not make any warranty or representation concerning the timeliness or accuracy of the information displayed herein. In consideration for the receipt of the information on this page, the recipient agrees to use the information solely for the private noncommercial purpose of identifying a property in which the recipient has a good faith interest in acquiring. Data last updated . Terms of Use