1216 S Cedar Street, Ottawa, KS 66067
- $239,900
- 3
- BD
- 2
- BA
- 1,450
- SqFt





- List Price
- $239,900
- MLS#
- 2630510
- Status
- ACTIVE
- Type
- Single Family Residential
- Bedrooms
- 3
- Bathrooms
- 2
- Living Area
- 1,450
- Lot Size
- 11,250
- Acres
- 0.26
- Subdivision
- University
Property Description
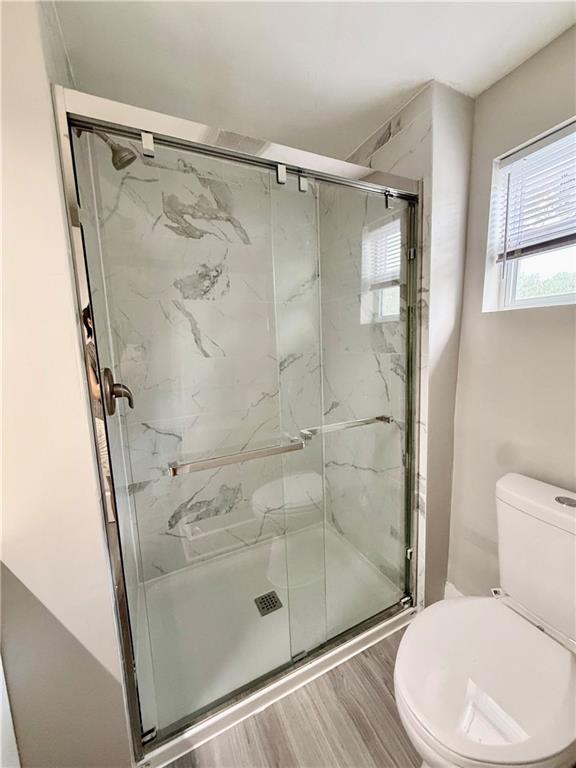
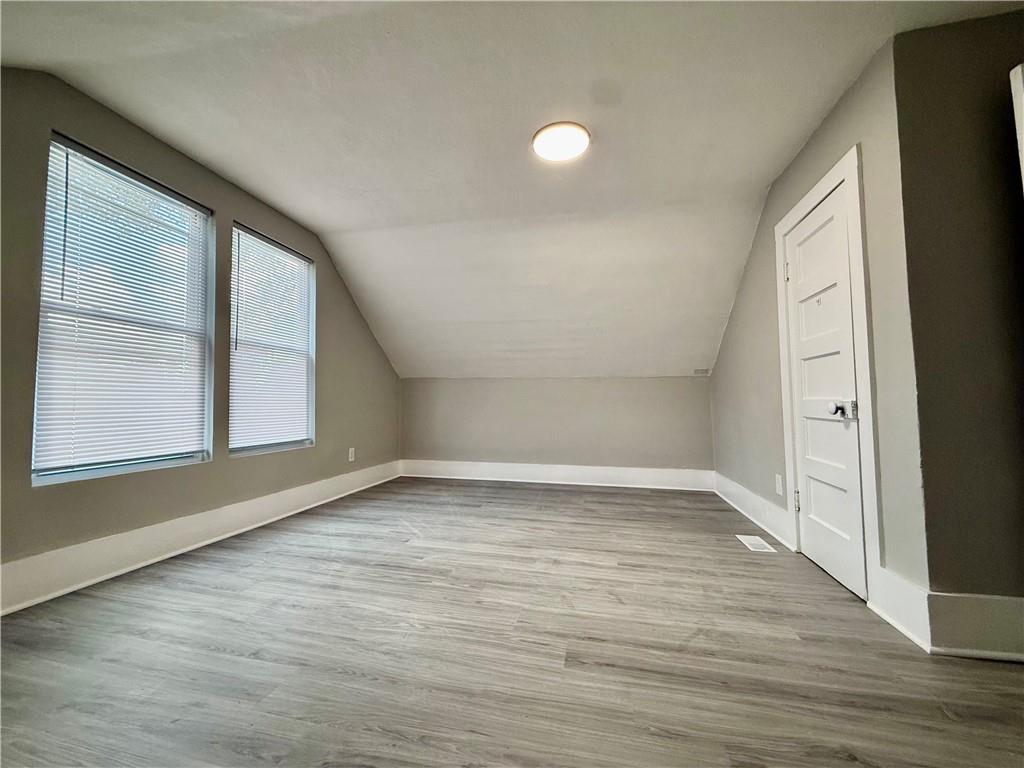
Completely Remodeled 1.5-Story Home in the Heart of Ottawa! This beautifully renovated home offers the perfect blend of historic charm and modern convenience. Nearly everything is brand new, and all renovation work was completed with permits and approved by the City of Ottawa, providing peace of mind for the new owner. The stunning kitchen features brand-new stainless steel appliances, high-end quartz countertops, and beautiful tile flooring that extends into the spacious full bathroom and laundry room. Luxury vinyl plank flooring flows throughout the rest of the home, providing durability and a modern look. The spacious living room offers flexibility and can easily be converted into a fourth bedroom, home office, or guest space. Upstairs, you’ll find two comfortable bedrooms and a full bathroom. Additional updates include a roof that is only one year old, as well as a newly installed gravel driveway. Conveniently located just minutes from Ottawa University, shopping, dining, and downtown amenities, this move-in-ready home is a rare opportunity to enjoy modern living in a classic Ottawa setting. Features: Completely remodeled All renovation work permitted and approved by the City of Ottawa High-end quartz countertops Brand-new stainless steel appliances Tile flooring in kitchen and bathrooms Luxury vinyl plank flooring throughout Flexible floor plan with potential 4th bedroom Roof approximately 1 year old Minutes from Ottawa University Move-in ready and waiting for its next owner!
/u.realgeeks.media/kccrandallgroup/header.png)
Additional Information
- Year Built
- 1920
- School District
- Ottawa
- Elementary School
- Ottawa
- Middle School
- Ottawa
- High School
- Ottawa
- Basement
- Yes
- Basement Description
- Unfinished
- Roof
- Composition
- Central Air
- Electric
- Sewer
- Public Sewer
- Architecture
- Victorian
- Construction
- Wood Siding
- Water
- Public
- Cooling
- Electric
- Heating
- Forced Air
- Taxes
- $2,283
Mortgage Calculator
Listing courtesy of Christina Yang of Platinum Realty LLC.
The data relating to real estate displayed on this website comes in part from the Heartland Multiple Listing Service database compilation. The properties displayed on this website may not be all of the properties in the Heartland MLS database compilation, or all of the properties listed with other brokers participating in the Heartland MLS IDX program. Detailed information about the properties displayed on this website includes the name of the listing company.
The information displayed on this page is confidential, proprietary, and copyrighted information of Heartland Multiple Listing Service, Inc. (“Heartland MLS”). Copyright 2026, Heartland Multiple Listing Service, Inc. Heartland MLS and the company represented by this website do not make any warranty or representation concerning the timeliness or accuracy of the information displayed herein. In consideration for the receipt of the information on this page, the recipient agrees to use the information solely for the private noncommercial purpose of identifying a property in which the recipient has a good faith interest in acquiring. Data last updated . Terms of Use