16951 S Hunter Street, Olathe, KS 66062
- $665,000
- 6
- BD
- 4.5
- BA
- 3,088
- SqFt




- List Price
- $665,000
- MLS#
- 2630725
- Status
- ACTIVE
- Type
- Single Family Residential
- Bedrooms
- 6
- Bathrooms
- 4.5
- Living Area
- 3,088
- Lot Size
- 14,129
- Acres
- 0.32
- Subdivision
- Heather Ridge Estates
Property Description
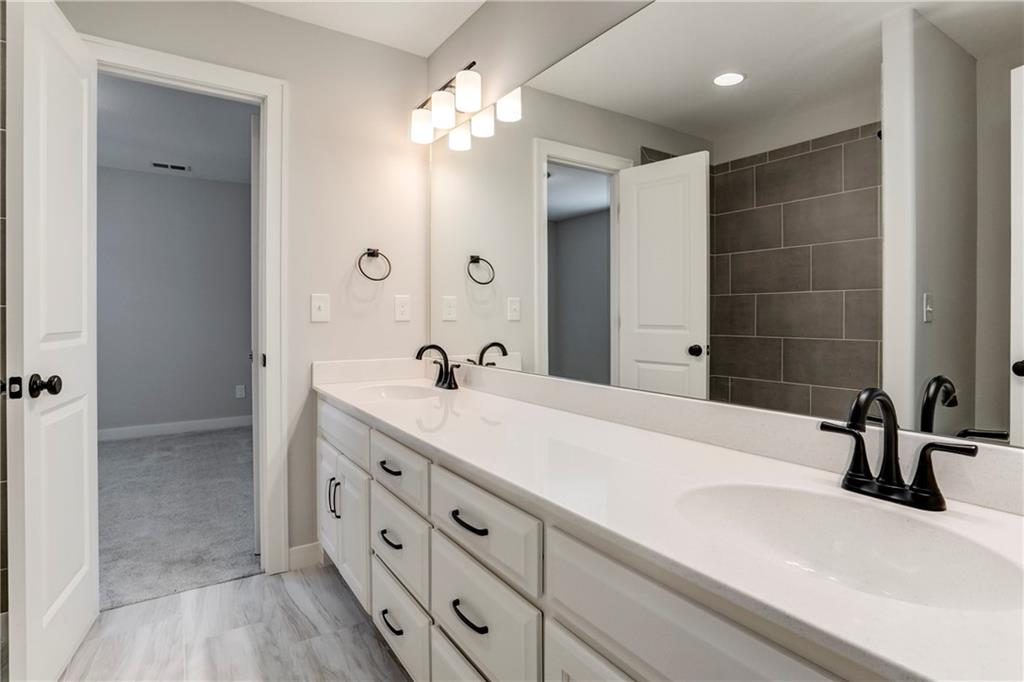
***Basement Finish in Progress*** Will be completed before closing. Approx 5 weeks to completion. Includes Wet Bar, 3/4 Bath, Bedroom, and Rec Room finished like a secondary bed and bath. Rare Opportunity to enjoy a finished basement without living in the construction! Enjoy this beautiful home with all the bells and whistles. Large kitchen with gas range and vented hood. Massive island and additional buffet cabinets. Living room with lots of natural light, wood floors, and a zero-clearance gas fireplace. The bedroom on the main level could be perfect for a home office or occasional guest. 8ft tall slider and front door, maximizing the natural light in the entry and breakfast area. Large master bedroom and bathroom with a free-standing tub and spa-style shower. Master Closet with 3 levels of storage. A fenced backyard that includes a covered composite-faced deck, a large patio with a future firepit space, and landscape rock under the deck. Daylight basement has additional windows! 96%+/- Furnace, humidifier, battery-backup sump pump, upgraded attic insulation, low-e windows. Matte black plumbing fixtures and hardware. Sqft and Taxes Estimated.
/u.realgeeks.media/kccrandallgroup/header.png)
Additional Information
- Year Built
- 2022
- School District
- Spring Hill
- Elementary School
- Timber Sage
- Middle School
- Woodland Spring
- High School
- Spring Hill
- Hoa Amount
- 700
- Hoa Due
- Annually
- Garage
- Yes
- Garage Spaces
- 3
- Lot Description
- Corner Lot, Cul-De-Sac, Sprinkler-In Ground
- Basement
- Yes
- Basement Description
- Daylight, Egress Window(s), Finished, Stubbed for Bath, Sump Pump
- Fireplace
- Yes
- Fireplace Description
- Great Room, Zero Clearance
- Lake Description
- Lake Privileges
- Interior Features
- Kitchen Island, Painted Cabinets, Pantry, Smart Thermostat, Walk-In Closet(s), Wet Bar
- Roof
- Composition
- Central Air
- Electric
- Sewer
- Public Sewer
- Architecture
- Craftsman, Traditional
- Exclusions
- Privacy Wall, Fence,
- Construction
- Board & Batten Siding, Lap Siding, Stone Veneer
- Water
- Public
- Cooling
- Electric
- Heating
- Forced Air
- Taxes
- $8,226
- Available Amenities
- Pool, Trail(s)
Mortgage Calculator
Listing courtesy of Melissa Irish of ReeceNichols -Johnson County W.
The data relating to real estate displayed on this website comes in part from the Heartland Multiple Listing Service database compilation. The properties displayed on this website may not be all of the properties in the Heartland MLS database compilation, or all of the properties listed with other brokers participating in the Heartland MLS IDX program. Detailed information about the properties displayed on this website includes the name of the listing company.
The information displayed on this page is confidential, proprietary, and copyrighted information of Heartland Multiple Listing Service, Inc. (“Heartland MLS”). Copyright 2026, Heartland Multiple Listing Service, Inc. Heartland MLS and the company represented by this website do not make any warranty or representation concerning the timeliness or accuracy of the information displayed herein. In consideration for the receipt of the information on this page, the recipient agrees to use the information solely for the private noncommercial purpose of identifying a property in which the recipient has a good faith interest in acquiring. Data last updated . Terms of Use