4210 E 53rd Street, Kansas City, MO 64130
- $220,000
- 3
- BD
- 1.5
- BA
- 2,392
- SqFt








- List Price
- $220,000
- MLS#
- 2630749
- Status
- SHOW FOR BACKUPS
- Type
- Single Family Residential
- Bedrooms
- 3
- Bathrooms
- 1.5
- Living Area
- 2,392
- Lot Size
- 9,583
- Acres
- 0.22
- Subdivision
- Sheraton Estates
Property Description
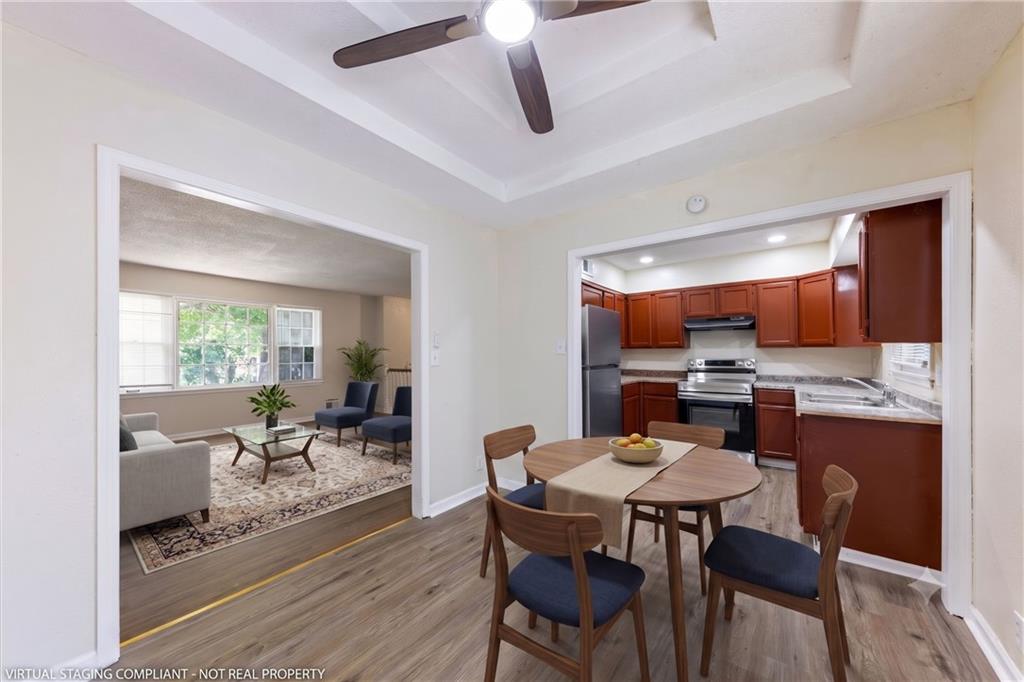
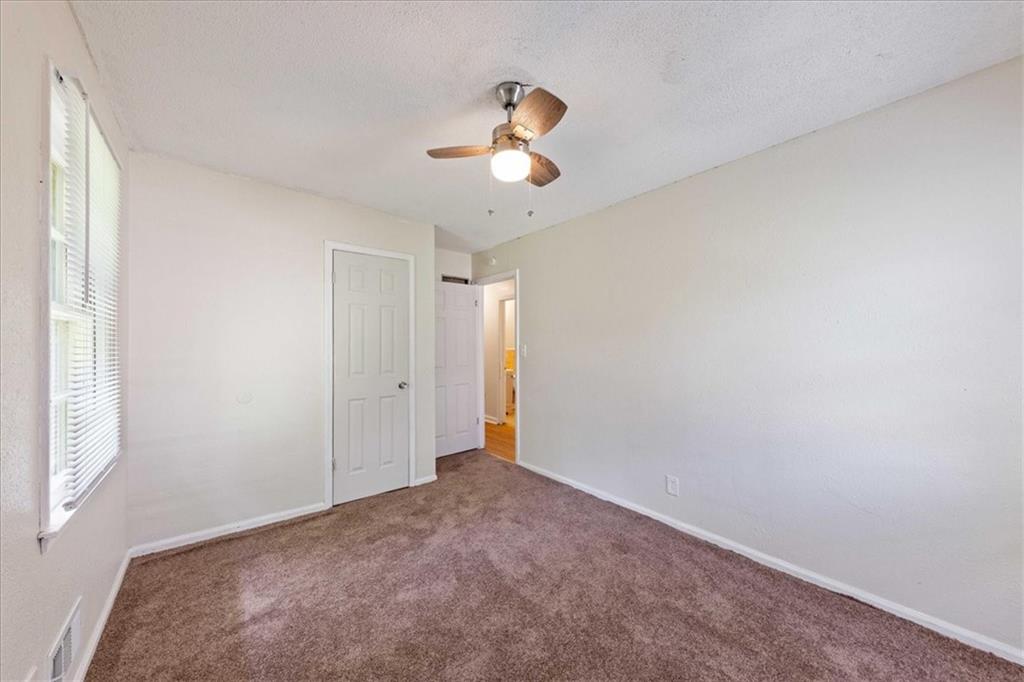
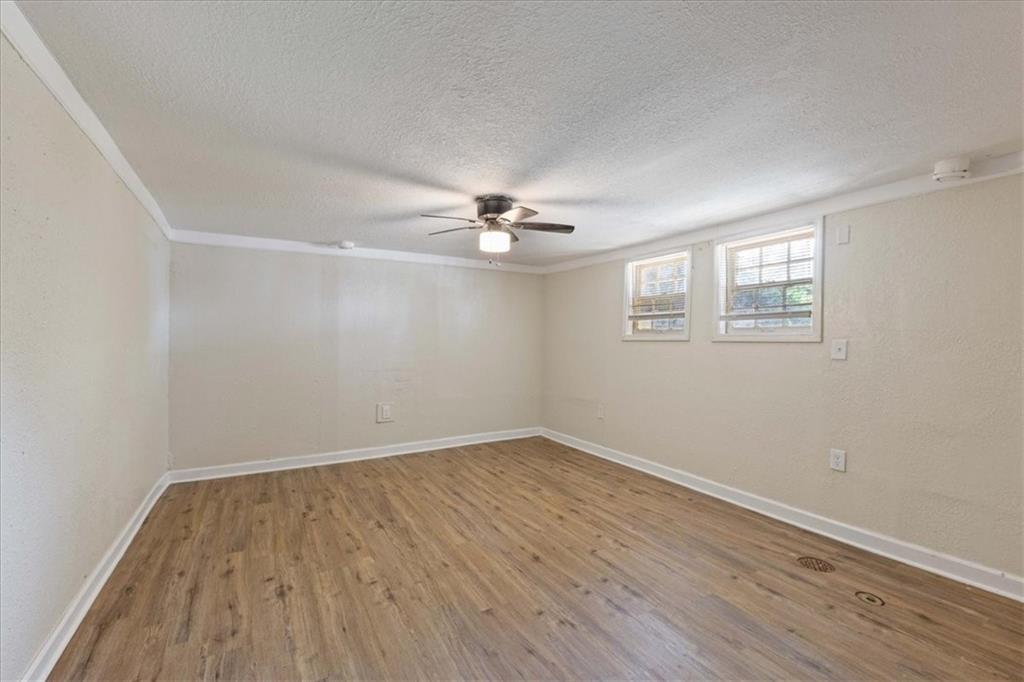
Fall in love from the moment you arrive! Rebuilt to modern energy-efficiency standards, this stunning 3-bedroom, 1.5-bath split-level home has received premium upgrades across every single square inch, making it the absolute ultimate, worry-free opportunity for first-time homebuyers. Designed with a focus on effortless living, the main floor features an enormous living room that flows seamlessly into a dedicated dining area and a newly updated kitchen with brand-new appliances. For unmatched convenience and long-term ease, the primary bedrooms and full bathrooms are all intelligently situated on this main level—making the entire daily living footprint fully accessible and private. Just a quick half-flight of stairs leads down to a fully finished basement, expanding your space with a massive family room and a versatile bonus room perfect for a home office, gym, or media setup. Step outside to enjoy a freshly poured driveway, brand-new garage doors, and a gorgeous new deck built for effortless weekend entertaining. Best of all, you can completely skip the stress of future repair bills: THIS HOME BOASTS FULLY UPDATED AND BRAND-NEW MECHANICAL SYSTEMS, INCLUDING A BRAND-NEW HVAC SYSTEM, NEW FURNACE, AND A BRAND-NEW WATER HEATER FOR COMPLETE, UNCOMPROMISED PEACE OF MIND. Nestled in the heart of Kansas City, Sheraton Estates is a highly sought-after, affordable, and deeply established neighborhood where families settle down and rarely leave. You are just minutes from local museums, outdoor fitness parks, and excellent shopping at The Shops at Blue Parkway. Turnkey gems of this caliber simply do not last in this close-knit community—schedule your tour today and bring your best offer!
/u.realgeeks.media/kccrandallgroup/header.png)
Additional Information
- Year Built
- 1968
- School District
- Kansas City Mo
- Garage
- Yes
- Garage Spaces
- 2
- Lot Description
- City Limits, City Lot
- Basement
- Yes
- Basement Description
- Egress Window(s), Finished, Garage Entrance, Walk-Up Access
- Interior Features
- Ceiling Fan(s), Stained Cabinets, Walk-In Closet(s)
- Roof
- Composition
- Central Air
- Electric
- Sewer
- Public Sewer
- Architecture
- Traditional
- Construction
- Board & Batten Siding, Frame
- Water
- Public
- Cooling
- Electric
- Heating
- Natural Gas
- Taxes
- $1,191
Mortgage Calculator
Listing courtesy of Rhyann Gray of Keller Williams Realty Partners Inc..
The data relating to real estate displayed on this website comes in part from the Heartland Multiple Listing Service database compilation. The properties displayed on this website may not be all of the properties in the Heartland MLS database compilation, or all of the properties listed with other brokers participating in the Heartland MLS IDX program. Detailed information about the properties displayed on this website includes the name of the listing company.
The information displayed on this page is confidential, proprietary, and copyrighted information of Heartland Multiple Listing Service, Inc. (“Heartland MLS”). Copyright 2026, Heartland Multiple Listing Service, Inc. Heartland MLS and the company represented by this website do not make any warranty or representation concerning the timeliness or accuracy of the information displayed herein. In consideration for the receipt of the information on this page, the recipient agrees to use the information solely for the private noncommercial purpose of identifying a property in which the recipient has a good faith interest in acquiring. Data last updated . Terms of Use