1605 NW 59th Street, Kansas City, MO 64118
- $530,000
- 4
- BD
- 3
- BA
- 2,676
- SqFt






- List Price
- $530,000
- MLS#
- 2630916
- Status
- ACTIVE
- Type
- Single Family Residential
- Bedrooms
- 4
- Bathrooms
- 3
- Living Area
- 2,676
- Lot Size
- 12,196
- Acres
- 0.28
- Subdivision
- Oakwood Forest
Property Description
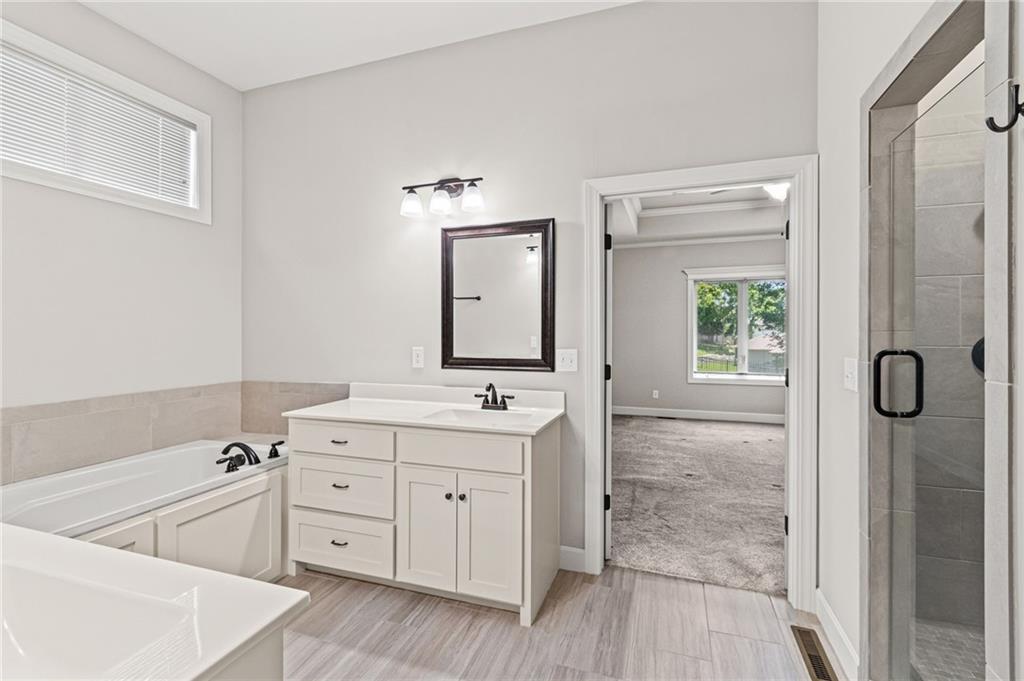
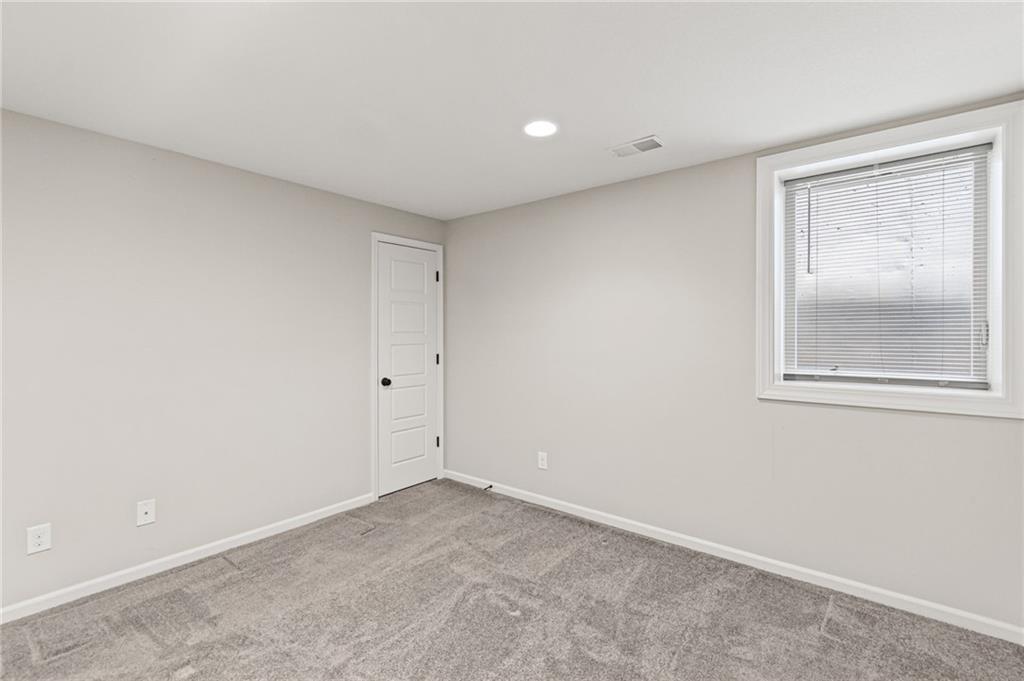
Welcome to this charming reverse 1.5-story home, where smart design, easy living, and an unbeatable location come together. The main floor showcases an airy, well-planned layout centered around a generous kitchen boasting granite countertops, a walk-in pantry, and a large island with a built-in sink — ideal for cooking and hosting alike. The kitchen connects effortlessly to the dining nook and great room, where a warm fireplace is anchored by expansive windows on either side, bathing the area in sunlight and framing lovely backyard views. The primary suite serves as a true sanctuary, complete with a private bath featuring double vanities, a deep soaking tub, a dedicated toilet room, and an oversized walk-in closet outfitted with custom built-ins. Rounding out the main floor are a second bedroom, a full bath with shower, and a laundry room with generous cabinet storage for everyday ease. The fully finished lower level adds valuable living space, highlighted by a sprawling family room with a large window that keeps things bright and welcoming. Two additional bedrooms and a full bathroom with a tub-shower combo make this level perfect for overnight guests, hobby space, or a dedicated home office. Head outside to take in the deck overlooking a serene, tree-lined, partially fenced backyard — a wonderful spot to unwind or entertain in privacy. Ideally situated with quick access to both downtown and the airport, this home delivers the perfect blend of space, style, and convenience.
/u.realgeeks.media/kccrandallgroup/header.png)
Additional Information
- Year Built
- 2020
- School District
- North Kansas City
- Elementary School
- West Englewood
- Middle School
- Northgate
- High School
- North Kansas City
- Hoa Amount
- 525
- Hoa Due
- Annually
- Garage
- Yes
- Garage Spaces
- 3
- Lot Description
- City Limits, Level, Sprinkler-In Ground, Many Trees
- Basement
- Yes
- Basement Description
- Daylight, Finished, Sump Pump
- Fireplace
- Yes
- Fireplace Description
- Great Room
- Interior Features
- Ceiling Fan(s), Custom Cabinets, Kitchen Island, Pantry, Vaulted Ceiling(s), Walk-In Closet(s)
- Roof
- Composition
- Central Air
- Electric
- Sewer
- Public Sewer
- Architecture
- Traditional
- Construction
- Stone Trim, Stucco & Frame
- Water
- Public
- Cooling
- Electric
- Heating
- Natural Gas
- Taxes
- $6,287
- Available Amenities
- Play Area, Pool
Mortgage Calculator
Listing courtesy of Angela Brown of Keller Williams KC North.
The data relating to real estate displayed on this website comes in part from the Heartland Multiple Listing Service database compilation. The properties displayed on this website may not be all of the properties in the Heartland MLS database compilation, or all of the properties listed with other brokers participating in the Heartland MLS IDX program. Detailed information about the properties displayed on this website includes the name of the listing company.
The information displayed on this page is confidential, proprietary, and copyrighted information of Heartland Multiple Listing Service, Inc. (“Heartland MLS”). Copyright 2026, Heartland Multiple Listing Service, Inc. Heartland MLS and the company represented by this website do not make any warranty or representation concerning the timeliness or accuracy of the information displayed herein. In consideration for the receipt of the information on this page, the recipient agrees to use the information solely for the private noncommercial purpose of identifying a property in which the recipient has a good faith interest in acquiring. Data last updated . Terms of Use