6923 N Colorado Avenue, Kansas City, MO 64119
- $465,000
- 4
- BD
- 3.5
- BA
- 3,734
- SqFt








- List Price
- $465,000
- MLS#
- 2631004
- Status
- ACTIVE
- Type
- Single Family Residential
- Bedrooms
- 4
- Bathrooms
- 3.5
- Living Area
- 3,734
- Lot Size
- 10,890
- Acres
- 0.25
- Subdivision
- Charleston Harbor
Property Description
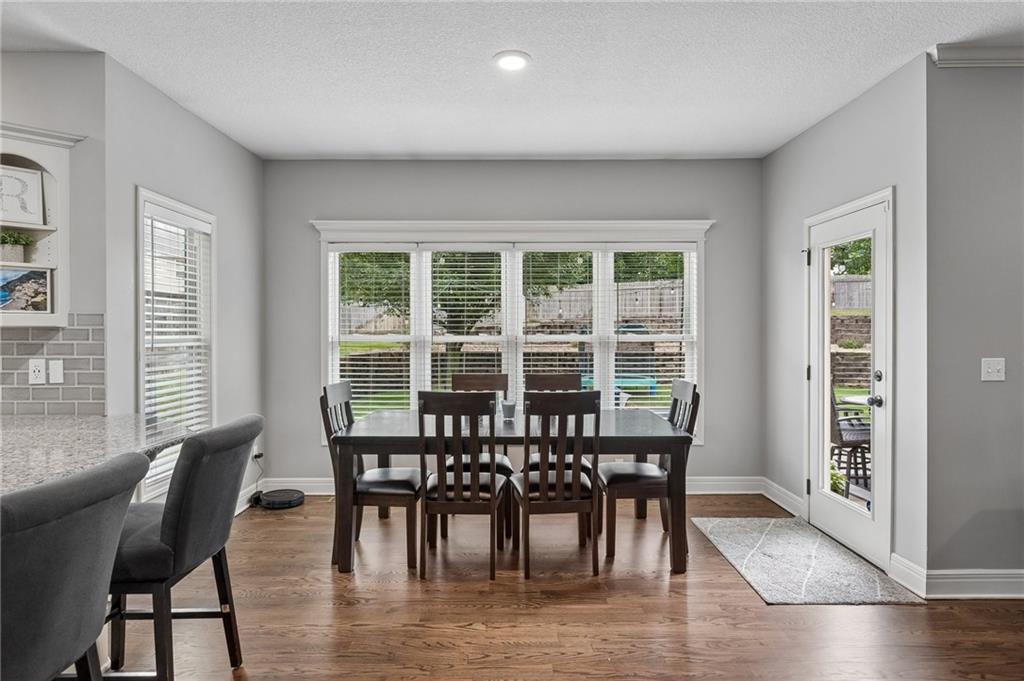
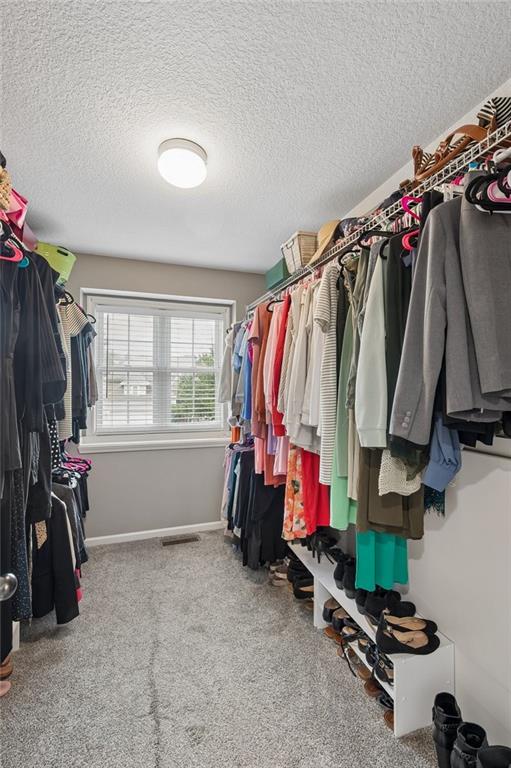
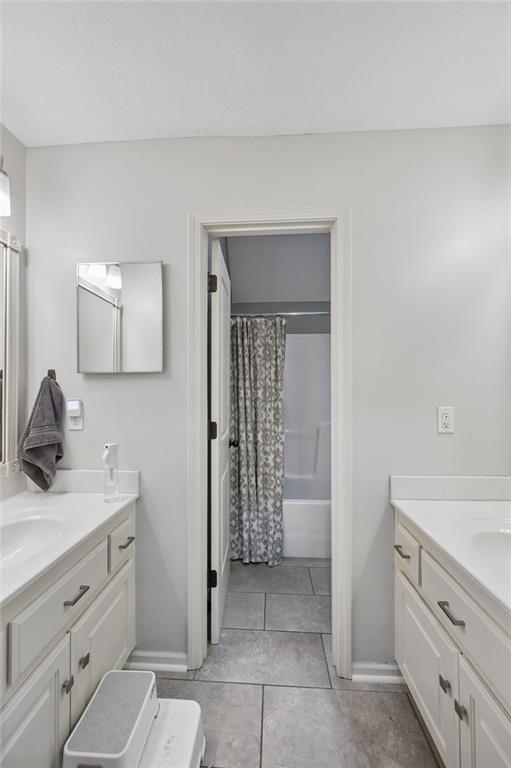
Welcome home to this beautifully maintained 4-bedroom, 3.5-bath home with a spacious 3-car garage, featuring the perfect blend of comfort, style, and continuous, thoughtful updating. Inside, warm wood floors flow through the living room, kitchen, and breakfast area, creating an inviting space for everyday living and entertaining. The updated kitchen features granite countertops, refreshed cabinetry, and an ideal layout that opens to the main living spaces. Fresh interior paint throughout and updated exterior paint makes this home truly move-in ready. The versatile formal dining room can easily serve as a private home office, while the spacious primary suite offers a relaxing retreat with a cozy office nook, separate his-and-her walk-in closets, and an en-suite bath featuring a soaking tub and separate shower. An adjoining bedroom with locking pocket doors makes an ideal nursery, sitting room, exercise room, or private office. The finished lower level adds exceptional living space with luxury vinyl plank flooring, a wet bar, and plenty of room for entertaining, hobbies, or movie nights. You'll also appreciate the generous unfinished storage space. Step outside to your own private backyard oasis. The patio is surrounded by beautiful perennial gardens that provide stunning blooms and color throughout the seasons, creating the perfect setting for morning coffee, outdoor dining, or relaxing evenings with family and friends. Enjoy peace of mind with major recent updates, including a new roof and gutters in 2024 and a new HVAC system in 2025. This home offers flexible living spaces, quality updates, abundant storage, and an outdoor retreat you'll love coming home to. Double check your directions, as some mapping programs steer you wrong.
/u.realgeeks.media/kccrandallgroup/header.png)
Additional Information
- Year Built
- 2009
- School District
- North Kansas City
- Elementary School
- Ravenwood
- Middle School
- Maple Park
- High School
- Winnetonka
- Hoa Amount
- 750
- Hoa Due
- Annually
- Garage
- Yes
- Garage Spaces
- 3
- Basement
- Yes
- Basement Description
- Finished, Full, Inside Entrance
- Fireplace
- Yes
- Roof
- Composition
- Central Air
- Electric
- Architecture
- Traditional
- Construction
- Frame
- Water
- Public
- Cooling
- Electric
- Heating
- Natural Gas
- Taxes
- $6,516
- Available Amenities
- Pool, Trail(s)
Mortgage Calculator
Listing courtesy of John Tapp of EXP Realty LLC.
The data relating to real estate displayed on this website comes in part from the Heartland Multiple Listing Service database compilation. The properties displayed on this website may not be all of the properties in the Heartland MLS database compilation, or all of the properties listed with other brokers participating in the Heartland MLS IDX program. Detailed information about the properties displayed on this website includes the name of the listing company.
The information displayed on this page is confidential, proprietary, and copyrighted information of Heartland Multiple Listing Service, Inc. (“Heartland MLS”). Copyright 2026, Heartland Multiple Listing Service, Inc. Heartland MLS and the company represented by this website do not make any warranty or representation concerning the timeliness or accuracy of the information displayed herein. In consideration for the receipt of the information on this page, the recipient agrees to use the information solely for the private noncommercial purpose of identifying a property in which the recipient has a good faith interest in acquiring. Data last updated . Terms of Use