10019 N Lister Avenue, Kansas City, MO 64156
- $415,000
- 4
- BD
- 3
- BA
- 2,342
- SqFt






- List Price
- $415,000
- MLS#
- 2631019
- Status
- SHOW FOR BACKUPS
- Type
- Single Family Residential
- Bedrooms
- 4
- Bathrooms
- 3
- Living Area
- 2,342
- Lot Size
- 8,712
- Acres
- 0.20
- Subdivision
- Pine Grove Meadows
Property Description
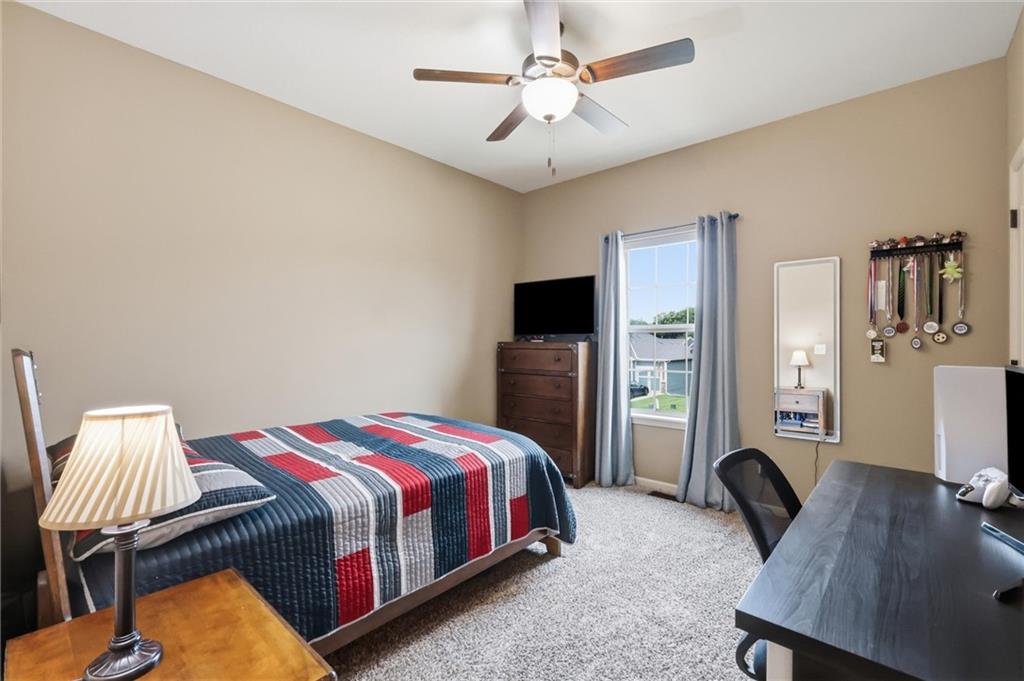
Welcome to your next home in the highly sought-after Pine Grove community with a 5th non-conforming bedroom! From the moment you step inside, you'll appreciate the abundant natural light, inviting warmth, and exceptional pride of ownership throughout. The open upper level offers a seamless flow between the great room, kitchen, and dining area, creating the perfect space for everyday living and entertaining. The beautifully appointed kitchen features granite countertops, a peninsula with bar seating, stainless steel appliances, and plenty of prep and storage space. Just off the kitchen, the conveniently located bedroom-level laundry adds ease to your daily routine. Whether you're hosting holiday dinners in the spacious formal dining room or enjoying movie nights in the expansive lower-level family room, this home offers room for everyone. The finished lower level also includes a full bathroom, an additional bedroom, and a fifth non-conforming bedroom. Step outside to your brand-new composite deck (maintainence-free!), thoughtfully designed with a partially covered area for year-round enjoyment. Living in Pine Grove means enjoying resort-style neighborhood amenities, including an Olympic-sized swimming pool, playground, basketball court, sand volleyball court, and tennis courts. Located within the highly regarded Staley High School boundaries, this home also offers quick access to major highways, shopping, restaurants, and Kansas City International Airport, just 10 minutes away. Don't miss the opportunity to make this beautifully maintained home your own!
/u.realgeeks.media/kccrandallgroup/header.png)
Additional Information
- Year Built
- 2016
- School District
- North Kansas City
- Elementary School
- Rising Hill
- Middle School
- New Mark
- High School
- Staley High School
- Hoa Amount
- 600
- Hoa Due
- Annually
- Garage
- Yes
- Garage Spaces
- 2
- Lot Description
- City Lot
- Basement
- Yes
- Basement Description
- Finished
- Fireplace
- Yes
- Fireplace Description
- Living Room
- Interior Features
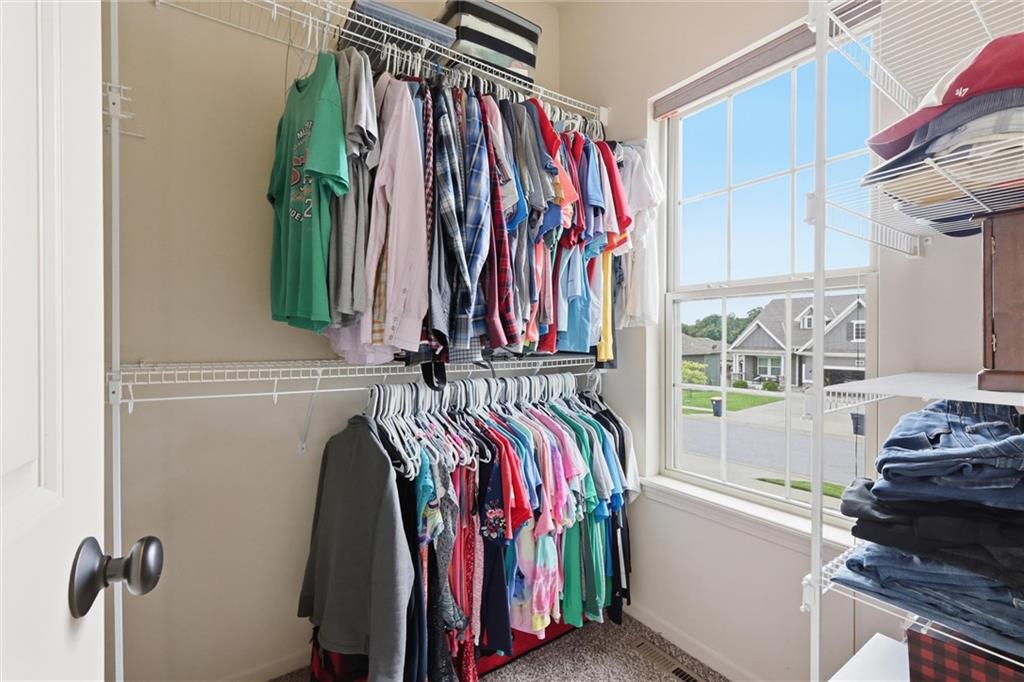
- Custom Cabinets, Pantry, Vaulted Ceiling(s), Walk-In Closet(s)
- Roof
- Composition
- Central Air
- Electric
- Sewer
- Public Sewer
- Architecture
- Traditional
- Construction
- Frame, Stone Trim
- Water
- Public
- Cooling
- Electric
- Heating
- Heatpump/Gas
- Available Amenities
- Play Area, Pool, Tennis Court(s)
Mortgage Calculator
Listing courtesy of Amanda McCoy of Keller Williams KC North.
The data relating to real estate displayed on this website comes in part from the Heartland Multiple Listing Service database compilation. The properties displayed on this website may not be all of the properties in the Heartland MLS database compilation, or all of the properties listed with other brokers participating in the Heartland MLS IDX program. Detailed information about the properties displayed on this website includes the name of the listing company.
The information displayed on this page is confidential, proprietary, and copyrighted information of Heartland Multiple Listing Service, Inc. (“Heartland MLS”). Copyright 2026, Heartland Multiple Listing Service, Inc. Heartland MLS and the company represented by this website do not make any warranty or representation concerning the timeliness or accuracy of the information displayed herein. In consideration for the receipt of the information on this page, the recipient agrees to use the information solely for the private noncommercial purpose of identifying a property in which the recipient has a good faith interest in acquiring. Data last updated . Terms of Use