12613 Walmer Street, Overland Park, KS 66209
- $638,000
- 4
- BD
- 3
- BA
- 3,238
- SqFt






- List Price
- $638,000
- MLS#
- 2631021
- Status
- ACTIVE
- Type
- Single Family Residential
- Bedrooms
- 4
- Bathrooms
- 3
- Living Area
- 3,238
- Lot Size
- 15,274
- Acres
- 0.35
- Subdivision
- Nottingham Down
Property Description
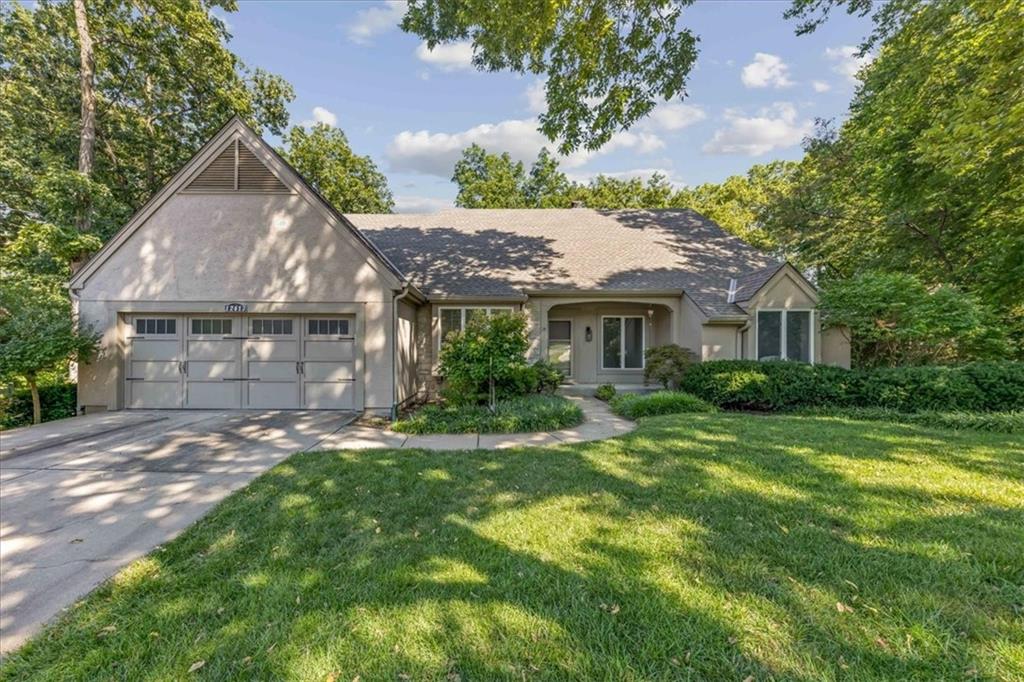
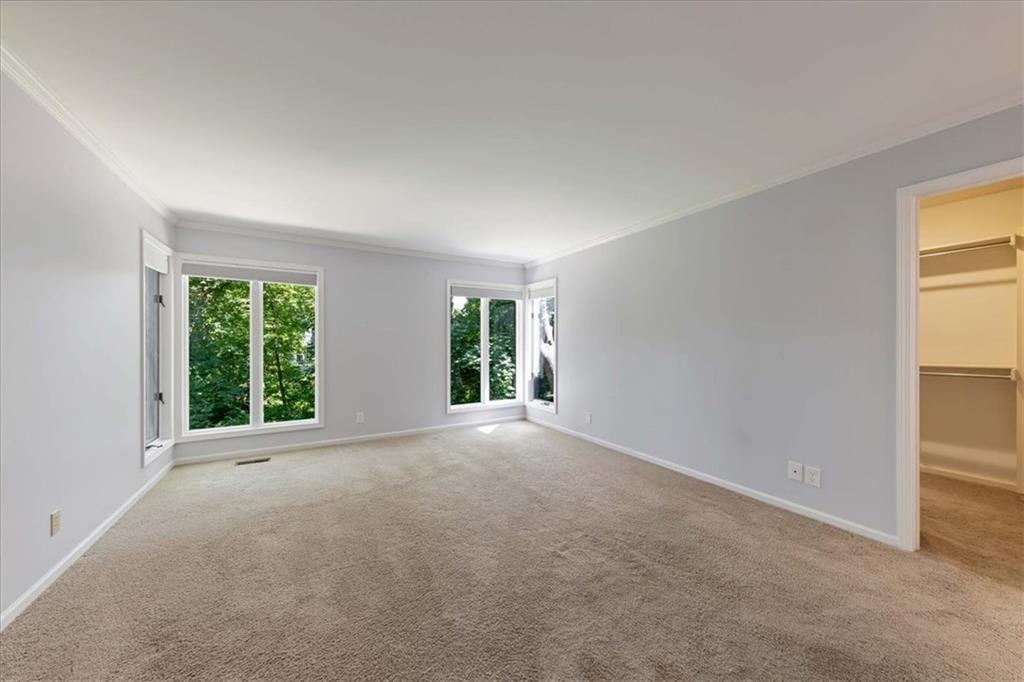
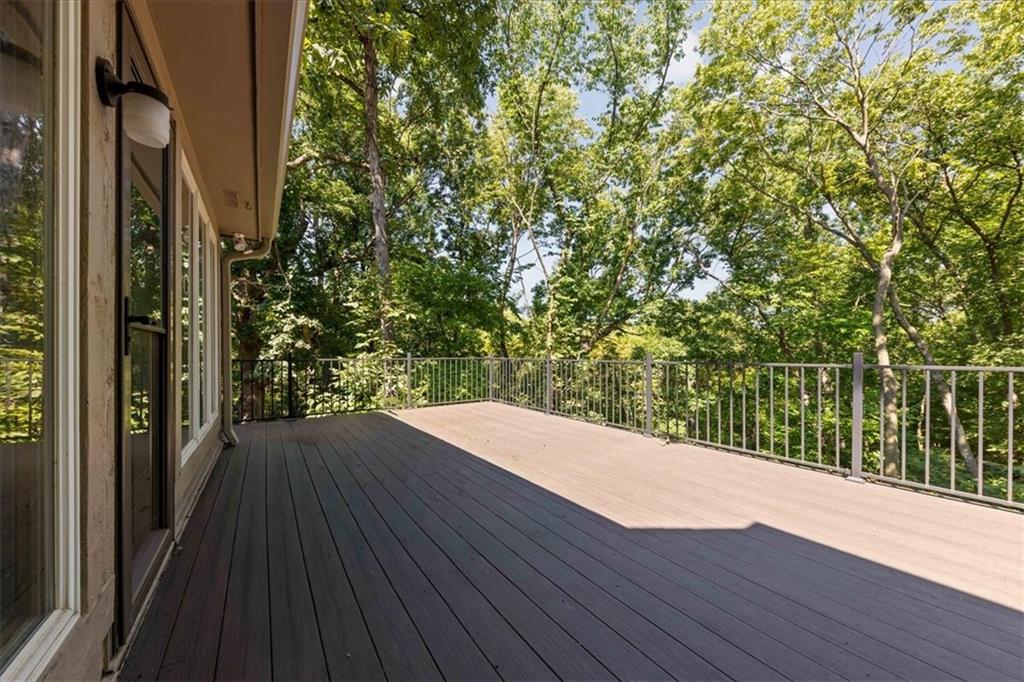
This custom reverse 1.5-story home offers a fantastic layout with nearly 3,500 square feet of living space and room for everyone. The main level features two spacious bedrooms, including a private primary suite, while the finished lower level offers two additional large bedrooms—giving you a total of 4 bedrooms and 3 full bathrooms. Designed for both everyday living and entertaining, you’ll love the massive great room with a cozy fireplace, a separate family room, and a den that makes the perfect home office or flex space. The updated kitchen and beautifully renovated primary bathroom add modern style, while hardwood floors throughout the kitchen, hearth room, and hallway provide warmth and character. The spacious dining room features soaring ceilings, and the main-floor primary suite includes a large walk-in closet along with separate cedar closets. A second main-level bedroom is a rare and highly desirable feature. Step outside and enjoy one of this home’s best features—its incredible privacy. The property backs to beautiful greenspace with a peaceful creek, creating a true park-like setting. The lower-level family room walks out to the treed backyard, and the expansive deck, built in 2022, is the perfect place to relax and take in the scenic views. This is a home that combines thoughtful updates, a versatile floor plan, and a truly exceptional setting.
/u.realgeeks.media/kccrandallgroup/header.png)
Additional Information
- Year Built
- 1987
- School District
- Blue Valley
- Hoa Amount
- 350
- Hoa Due
- Annually
- Garage
- Yes
- Garage Spaces
- 2
- Lot Description
- Wooded
- Basement
- Yes
- Basement Description
- Finished, Full, Walk-Out Access
- Fireplace
- Yes
- Fireplace Description
- Family Room, Living Room
- Interior Features
- Ceiling Fan(s), Central Vacuum, Kitchen Island, Pantry, Vaulted Ceiling(s), Walk-In Closet(s)
- Roof
- Composition
- Central Air
- Electric
- Sewer
- Public Sewer
- Architecture
- Traditional
- Construction
- Board & Batten Siding
- Water
- Public
- Cooling
- Electric
- Heating
- Natural Gas, Forced Air
Mortgage Calculator
Listing courtesy of Curtis Jay of KW KANSAS CITY METRO.
The data relating to real estate displayed on this website comes in part from the Heartland Multiple Listing Service database compilation. The properties displayed on this website may not be all of the properties in the Heartland MLS database compilation, or all of the properties listed with other brokers participating in the Heartland MLS IDX program. Detailed information about the properties displayed on this website includes the name of the listing company.
The information displayed on this page is confidential, proprietary, and copyrighted information of Heartland Multiple Listing Service, Inc. (“Heartland MLS”). Copyright 2026, Heartland Multiple Listing Service, Inc. Heartland MLS and the company represented by this website do not make any warranty or representation concerning the timeliness or accuracy of the information displayed herein. In consideration for the receipt of the information on this page, the recipient agrees to use the information solely for the private noncommercial purpose of identifying a property in which the recipient has a good faith interest in acquiring. Data last updated . Terms of Use