413 W Walnut Street, Cleveland, MO 64734
- $318,800
- 3
- BD
- 2.5
- BA
- 1,246
- SqFt





- List Price
- $318,800
- MLS#
- 2631032
- Status
- ACTIVE
- Type
- Single Family Residential
- Bedrooms
- 3
- Bathrooms
- 2.5
- Living Area
- 1,246
- Lot Size
- 7,579
- Acres
- 0.17
- Subdivision
- Noyes Addition
Property Description
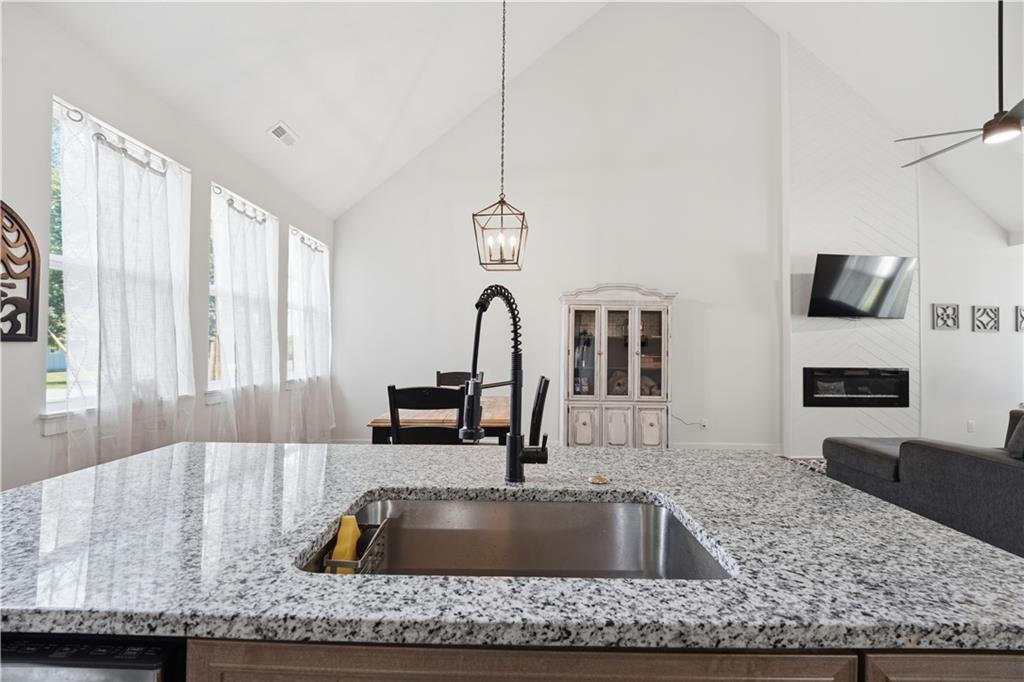
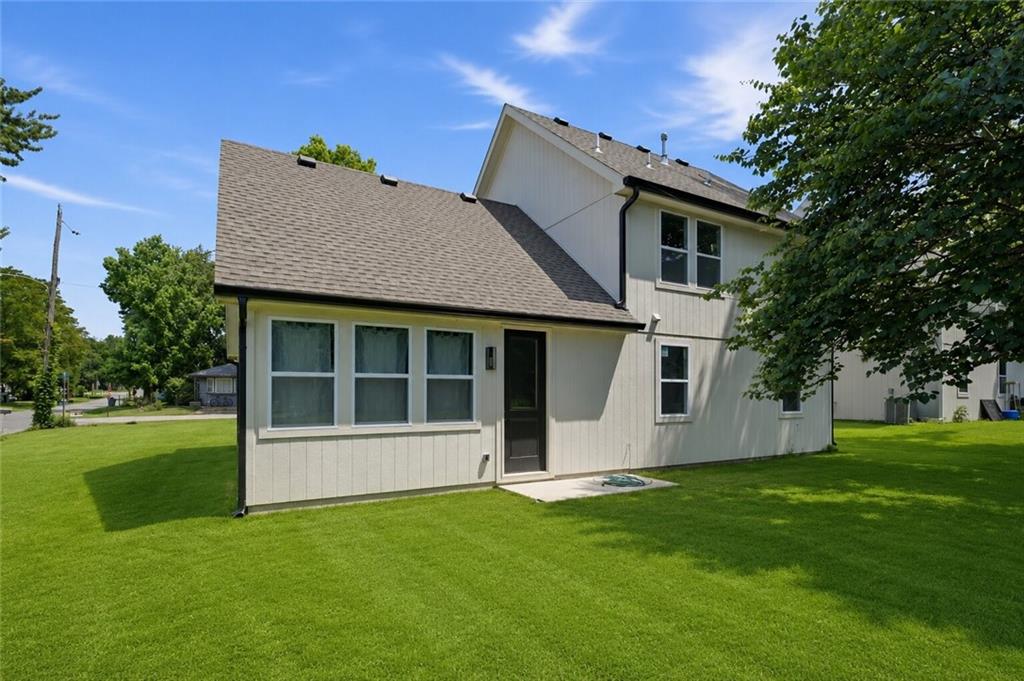
Nearly new modern farmhouse with a dramatic vaulted great room and designer finishes throughout. Why wait months for new construction when you can move into a nearly new home today? Built just one year ago, this move-in ready home offers modern design, quality craftsmanship, and immediate occupancy. The open-concept floor plan is highlighted by soaring vaulted ceilings, abundant natural light, and a stunning floor-to-ceiling fireplace feature wall that creates an unforgettable focal point. The beautifully appointed kitchen is designed for both everyday living and entertaining, featuring granite countertops, an oversized center island with seating, stainless steel appliances, contemporary shaker cabinetry, under-cabinet lighting, a spacious pantry, and designer matte black plumbing fixtures, hardware, lighting, and accents that complement the home's clean, modern style. Luxury vinyl plank flooring flows throughout the main living areas, while the upstairs offers generously sized bedrooms, second-floor laundry, and beautifully finished bathrooms with granite countertops. Oversized windows fill the home with natural light, creating a bright and inviting atmosphere throughout. Situated on a spacious corner lot along a quiet country street, you'll enjoy plenty of outdoor space for entertaining, gardening, pets, or future outdoor living beneath mature shade trees. The spacious two-car garage provides excellent room for vehicles, storage, hobbies, or recreational gear. Located in the Cass-Midway School District, Midway Elementary and Midway High School are approximately 4.3 miles away, and you'll enjoy convenient highway access with an easy drive to south Overland Park and south Kansas City while still enjoying the charm and slower pace of small-town living. Enjoy all the benefits of newer construction without the wait, uncertainty, or added expense of building—just unpack and enjoy.
/u.realgeeks.media/kccrandallgroup/header.png)
Additional Information
- Year Built
- 2025
- School District
- Cass-Midway
- Elementary School
- Midway
- Middle School
- Midway
- High School
- Midway
- Garage
- Yes
- Garage Spaces
- 2
- Lot Description
- Corner Lot
- Basement Description
- Slab
- Fireplace
- Yes
- Fireplace Description
- Electric, Living Room
- Interior Features
- Ceiling Fan(s), Kitchen Island, Painted Cabinets, Vaulted Ceiling(s), Walk-In Closet(s)
- Roof
- Composition
- Central Air
- Electric
- Sewer
- Public Sewer
- Architecture
- Traditional
- Construction
- Wood Siding
- Water
- Public
- Cooling
- Electric
- Heating
- Natural Gas
- Taxes
- $1,764
Mortgage Calculator
Listing courtesy of Edward Stephens of ReeceNichols - Leawood.
The data relating to real estate displayed on this website comes in part from the Heartland Multiple Listing Service database compilation. The properties displayed on this website may not be all of the properties in the Heartland MLS database compilation, or all of the properties listed with other brokers participating in the Heartland MLS IDX program. Detailed information about the properties displayed on this website includes the name of the listing company.
The information displayed on this page is confidential, proprietary, and copyrighted information of Heartland Multiple Listing Service, Inc. (“Heartland MLS”). Copyright 2026, Heartland Multiple Listing Service, Inc. Heartland MLS and the company represented by this website do not make any warranty or representation concerning the timeliness or accuracy of the information displayed herein. In consideration for the receipt of the information on this page, the recipient agrees to use the information solely for the private noncommercial purpose of identifying a property in which the recipient has a good faith interest in acquiring. Data last updated . Terms of Use