9800 Parkwood Avenue, Kansas City, MO 64137
- $260,000
- 3
- BD
- 2.5
- BA
- 1,638
- SqFt








- List Price
- $260,000
- MLS#
- 2631050
- Status
- ACTIVE
- Type
- Single Family Residential
- Bedrooms
- 3
- Bathrooms
- 2.5
- Living Area
- 1,638
- Lot Size
- 15,373
- Acres
- 0.35
- Subdivision
- Kings Rose Hill
Property Description
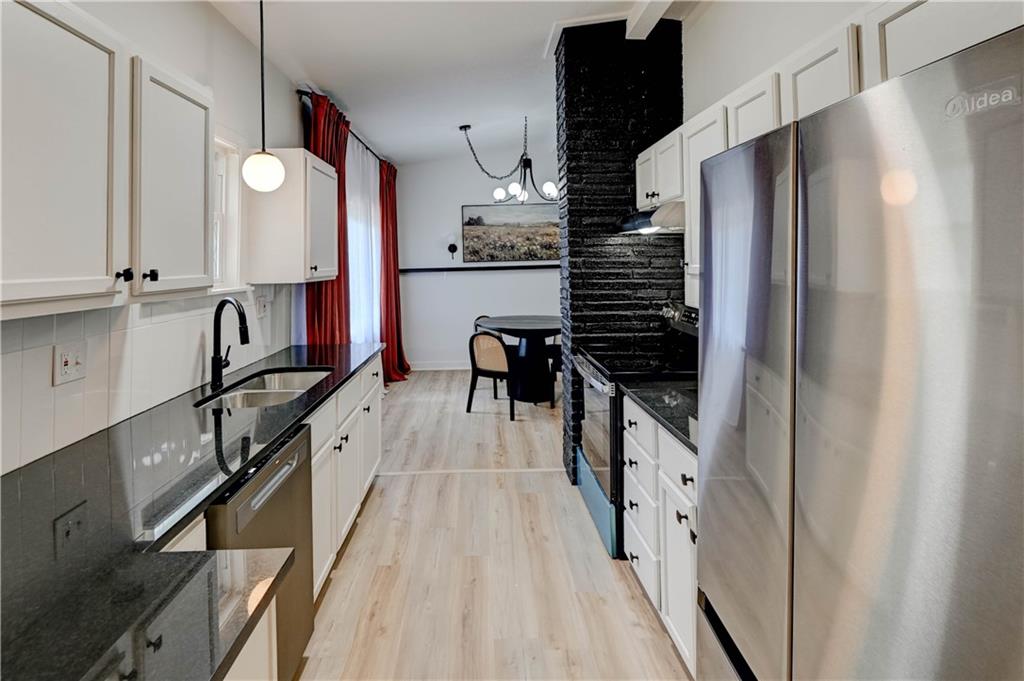
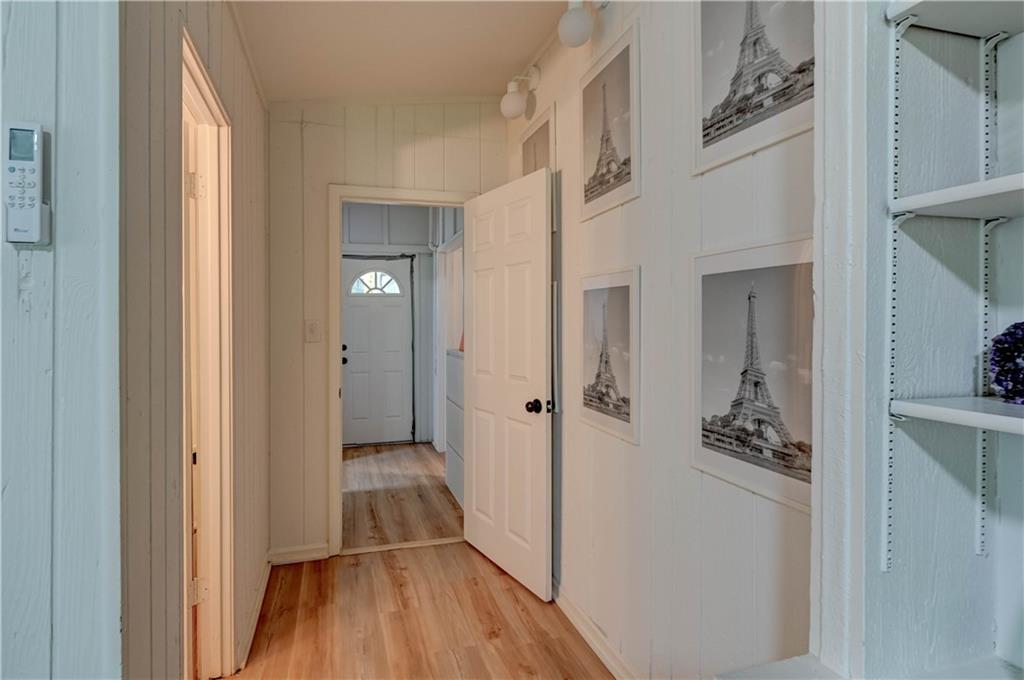
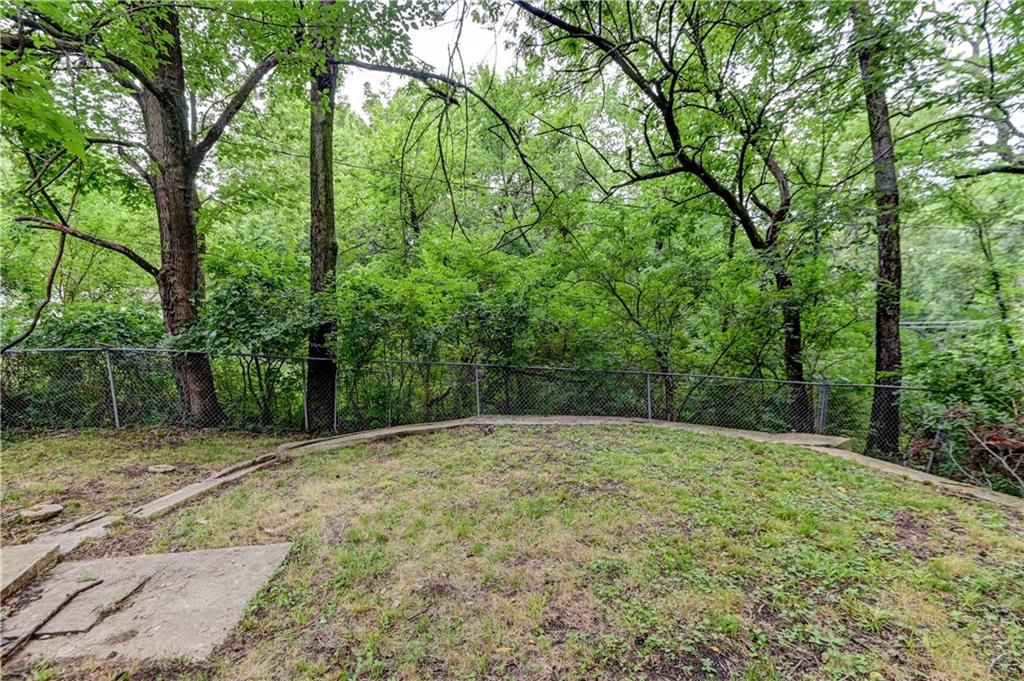
**Contemporary Comfort Meets Modern Style!** Welcome home to this beautifully updated **2-bedroom, 2.5-bath contemporary home**, perfectly tucked away on a quiet, tree-lined lot offering both privacy and tranquility. Inside, you'll find an open, inviting floor plan with **vaulted ceilings**, **new flooring throughout**, and countless updates designed for modern living. The spacious kitchen features **brand-new appliances**, **granite countertops**, and a stylish **coffee bar**—perfect for starting your mornings or entertaining guests. Need a dedicated workspace? This home includes a versatile **office** ideal for working from home, studying, or pursuing your favorite hobbies. The primary suite offers a truly unique touch, with the original third bedroom thoughtfully transformed into an expansive **walk-in closet and vanity dressing room**. This space can easily remain a luxurious dressing area or be utilized as a **non-conforming third bedroom**, depending on your needs. Additional upgrades include **all new electrical wiring** and a **new HVAC system**, giving you peace of mind for years to come. Step outside and imagine the possibilities. The spacious yard is a blank canvas ready for your personal vision—whether that's creating a garden oasis, adding outdoor entertaining space, or designing the backyard of your dreams. If you're looking for a home with modern updates, distinctive character, and a peaceful setting, this one is a must-see!
/u.realgeeks.media/kccrandallgroup/header.png)
Additional Information
- Year Built
- 1957
- School District
- Kansas City Mo
- Elementary School
- Santa Fe
- High School
- Hickman Mills
- Basement Description
- Slab
- Fireplace
- Yes
- Fireplace Description
- Living Room
- Roof
- Composition
- Central Air
- Multi Units, Electric
- Sewer
- Public Sewer
- Architecture
- Contemporary
- Construction
- Frame
- Water
- Public
- Cooling
- Multi Units, Electric
- Heating
- Natural Gas
- Taxes
- $3,433
Mortgage Calculator
Listing courtesy of Kellie Hughes of Fishburn Realty, LLC.
The data relating to real estate displayed on this website comes in part from the Heartland Multiple Listing Service database compilation. The properties displayed on this website may not be all of the properties in the Heartland MLS database compilation, or all of the properties listed with other brokers participating in the Heartland MLS IDX program. Detailed information about the properties displayed on this website includes the name of the listing company.
The information displayed on this page is confidential, proprietary, and copyrighted information of Heartland Multiple Listing Service, Inc. (“Heartland MLS”). Copyright 2026, Heartland Multiple Listing Service, Inc. Heartland MLS and the company represented by this website do not make any warranty or representation concerning the timeliness or accuracy of the information displayed herein. In consideration for the receipt of the information on this page, the recipient agrees to use the information solely for the private noncommercial purpose of identifying a property in which the recipient has a good faith interest in acquiring. Data last updated . Terms of Use