7213 N Bellefontaine Avenue, Kansas City, MO 64119
- $330,000
- 4
- BD
- 2.5
- BA
- 2,455
- SqFt







- List Price
- $330,000
- MLS#
- 2631261
- Status
- ACTIVE
- Type
- Single Family Residential
- Bedrooms
- 4
- Bathrooms
- 2.5
- Living Area
- 2,455
- Lot Size
- 14,810
- Acres
- 0.34
- Subdivision
- Tall Timbers
Property Description
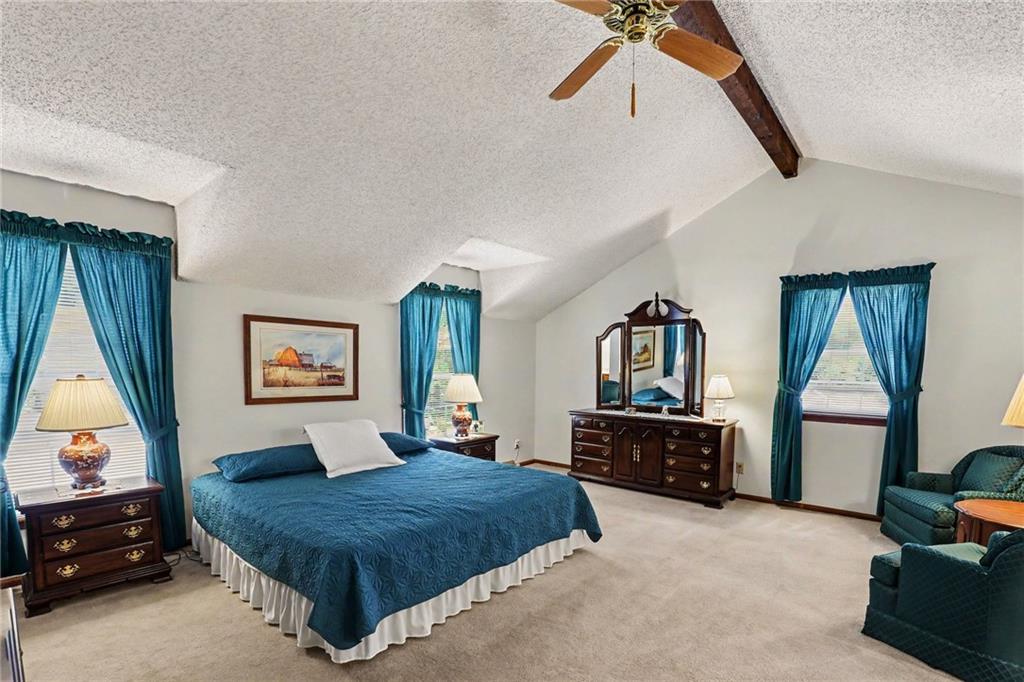
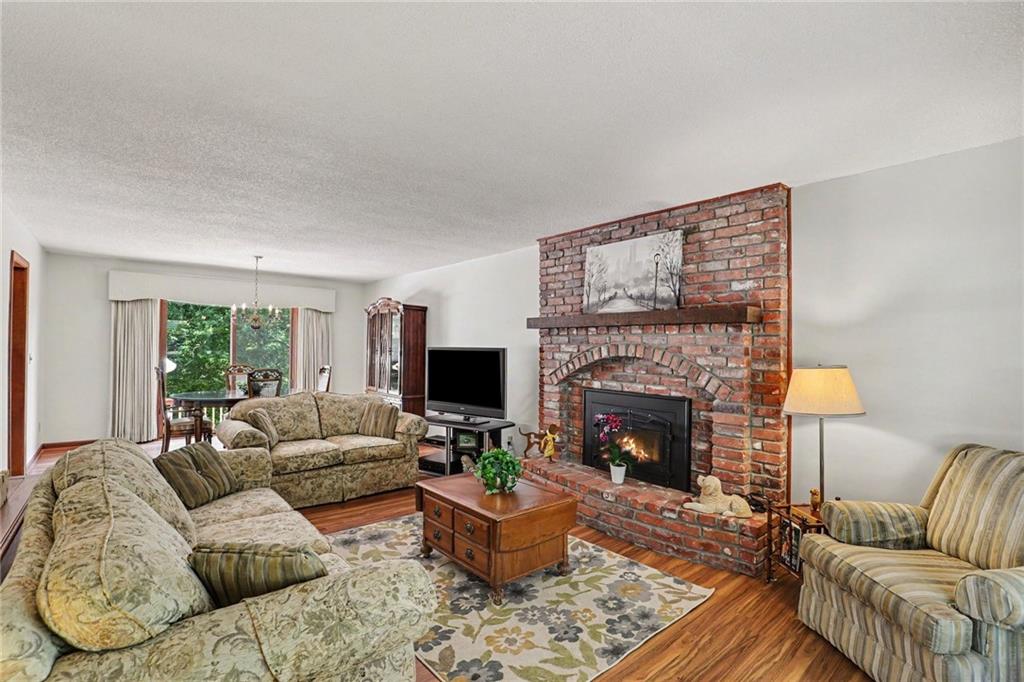
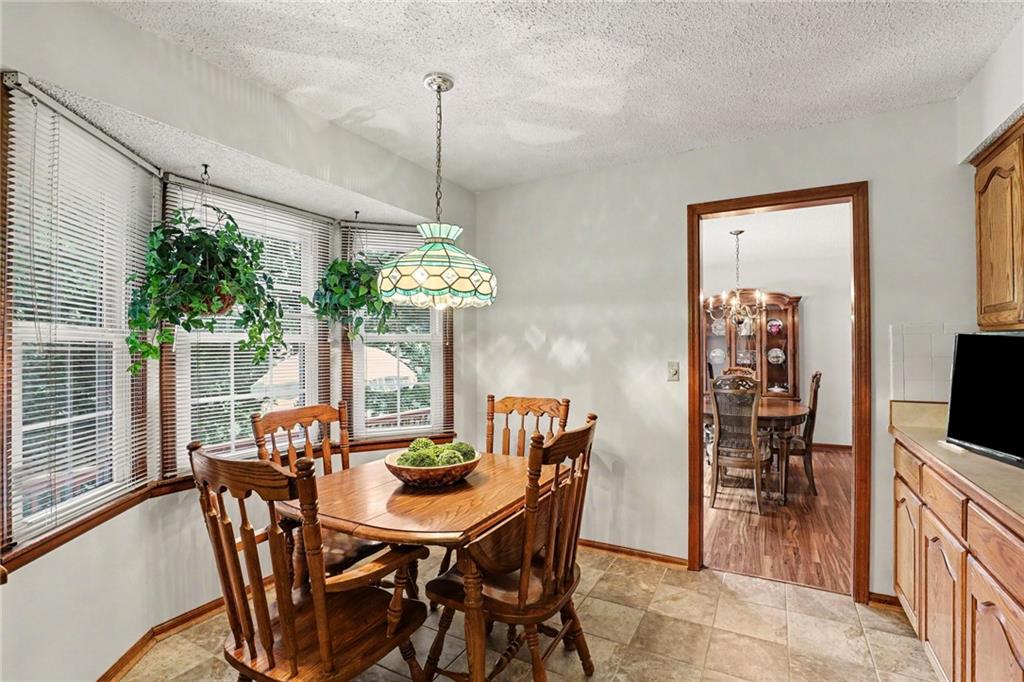
Come home to a two story that has been well cared for and thoughtfully updated over the years. Four large bedrooms give everyone room to spread out, and the main level is made for everyday living and entertaining alike. The updated kitchen opens to an eat-in area for quick breakfasts, while the formal dining room is ready for holiday dinners. Curl up in the hearth room by the fireplace on a cold night, or host friends with the convenience of a main floor half bath and laundry room just steps away. Head downstairs and the home keeps giving. The partially finished lower level is built for gathering, with built-ins, a second fireplace, a wet bar, and new carpet underfoot. The lower level walks out to a large deck that overlooks a spacious backyard backing to wooded green space, so morning coffee comes with a view of trees instead of neighbors. Tucked below the garage is a workshop the same size as the 2-car garage above it, plenty of room for projects, tools, or storage most homes simply don't have. Recent big-ticket updates are already done: a roof only 3 years old and an HVAC system just 2 years young. Sellers are also offering a home warranty for extra peace of mind. This is a home that's been loved and maintained, and it's ready for the next family to make their own memories in it.
/u.realgeeks.media/kccrandallgroup/header.png)
Additional Information
- Year Built
- 1978
- School District
- North Kansas City
- Elementary School
- Chapel Hill
- Middle School
- Antioch
- High School
- Oak Park
- Garage
- Yes
- Garage Spaces
- 2
- Lot Description
- City Limits
- Basement
- Yes
- Basement Description
- Finished, Walk-Out Access
- Fireplace
- Yes
- Fireplace Description
- Hearth Room, Recreation Room
- Interior Features
- Ceiling Fan(s), Smart Thermostat, Vaulted Ceiling(s), Walk-In Closet(s), Wet Bar
- Exterior Features
- Hot Tub
- Roof
- Composition
- Central Air
- Electric
- Sewer
- Public Sewer
- Architecture
- Traditional
- Construction
- Board & Batten Siding
- Water
- Public
- Cooling
- Electric
- Heating
- Natural Gas
- Taxes
- $3,289
Mortgage Calculator
Listing courtesy of Lisa Ruben Team of ReeceNichols - Country Club Plaza.
The data relating to real estate displayed on this website comes in part from the Heartland Multiple Listing Service database compilation. The properties displayed on this website may not be all of the properties in the Heartland MLS database compilation, or all of the properties listed with other brokers participating in the Heartland MLS IDX program. Detailed information about the properties displayed on this website includes the name of the listing company.
The information displayed on this page is confidential, proprietary, and copyrighted information of Heartland Multiple Listing Service, Inc. (“Heartland MLS”). Copyright 2026, Heartland Multiple Listing Service, Inc. Heartland MLS and the company represented by this website do not make any warranty or representation concerning the timeliness or accuracy of the information displayed herein. In consideration for the receipt of the information on this page, the recipient agrees to use the information solely for the private noncommercial purpose of identifying a property in which the recipient has a good faith interest in acquiring. Data last updated . Terms of Use