4056 Warwick Boulevard Unit #3, Kansas City, MO 64111
- $199,500
- 2
- BD
- 2
- BA
- 1,250
- SqFt








- List Price
- $199,500
- MLS#
- 2631447
- Status
- ACTIVE
- Type
- Condo
- Bedrooms
- 2
- Bathrooms
- 2
- Living Area
- 1,250
- Lot Size
- 1,307
- Acres
- 0.03
- Subdivision
- Inglenook Plaza
Property Description
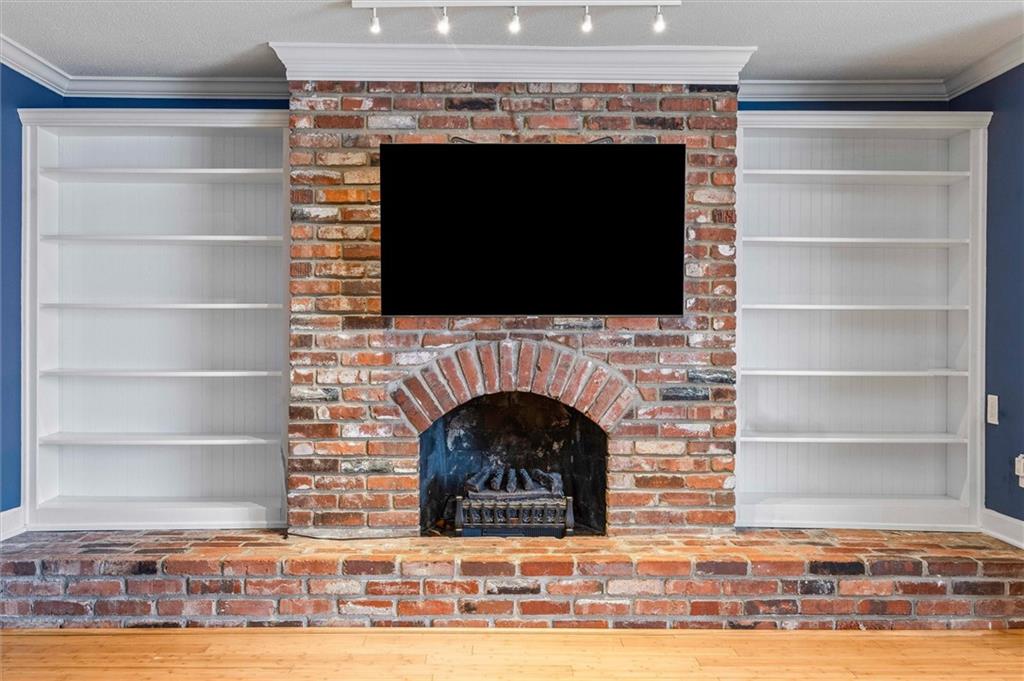
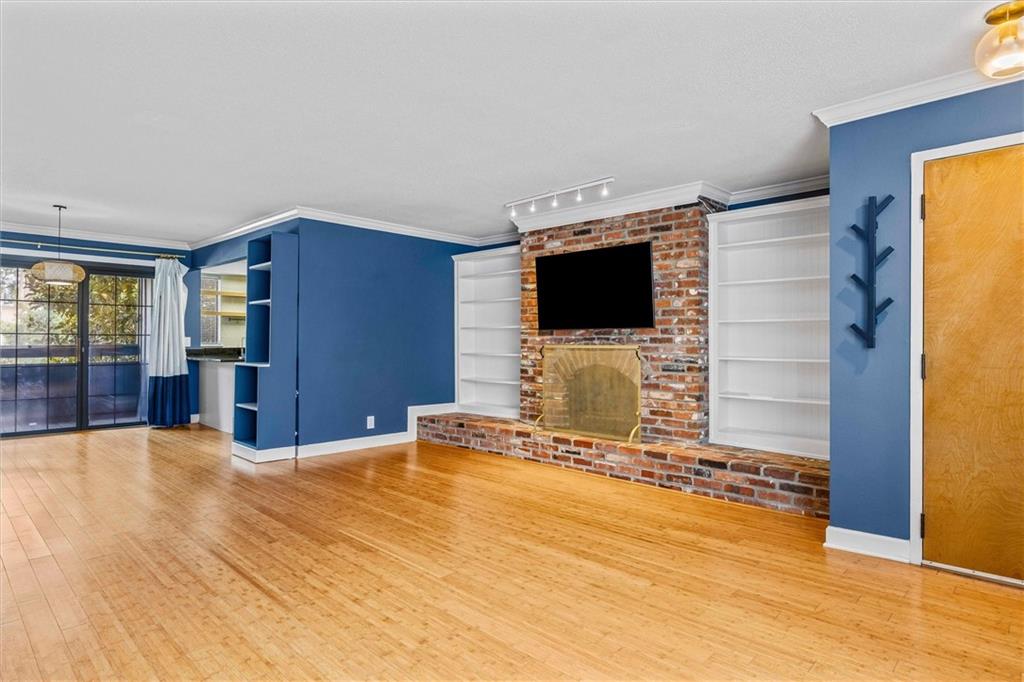
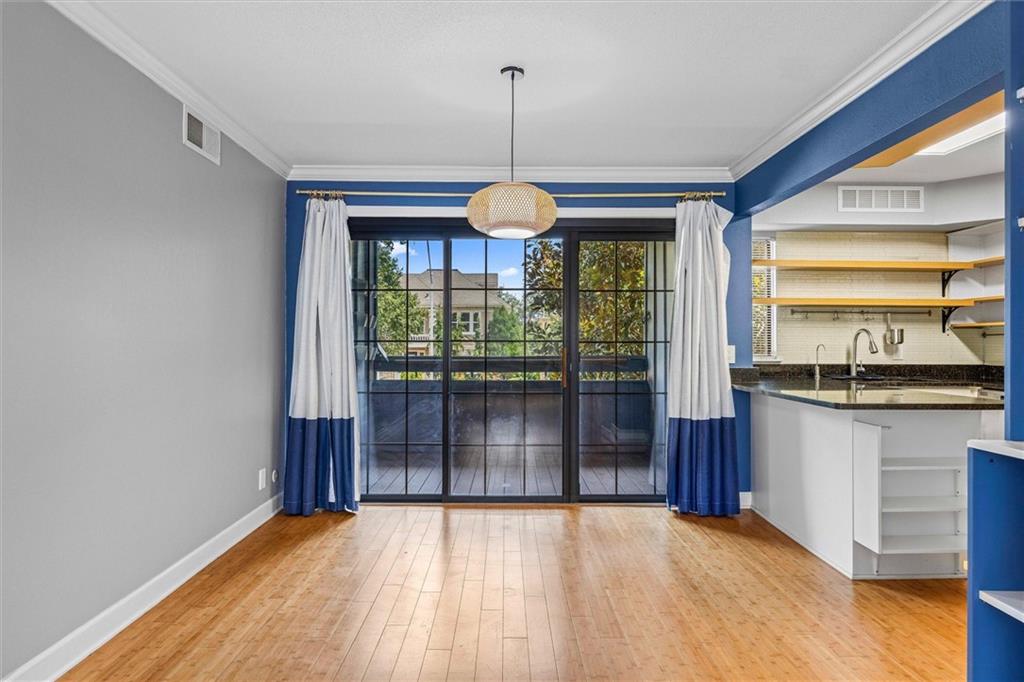
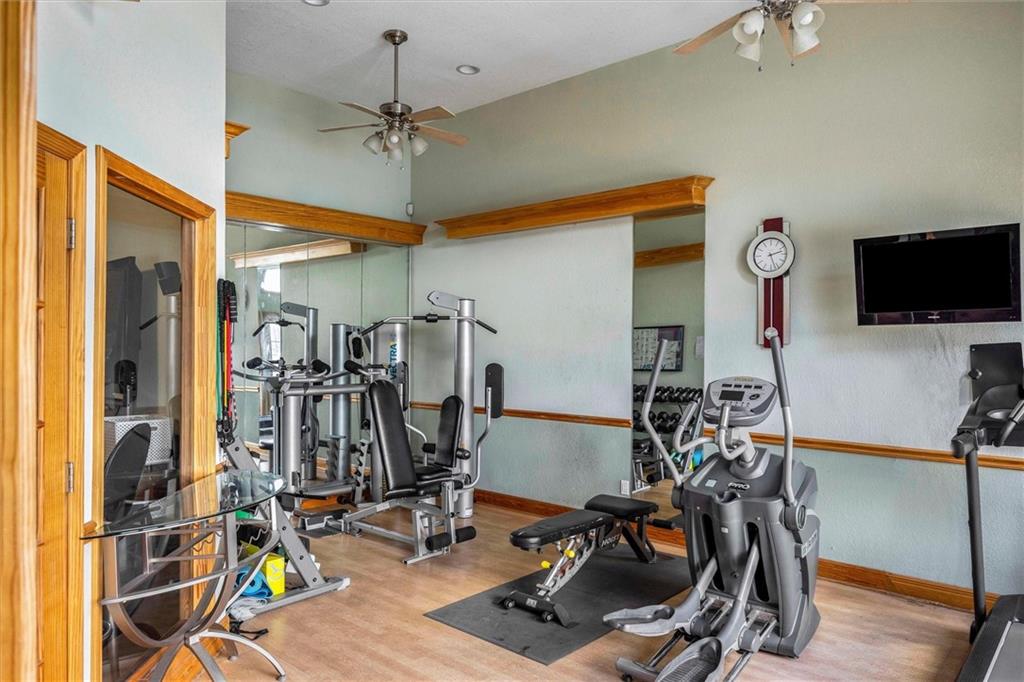
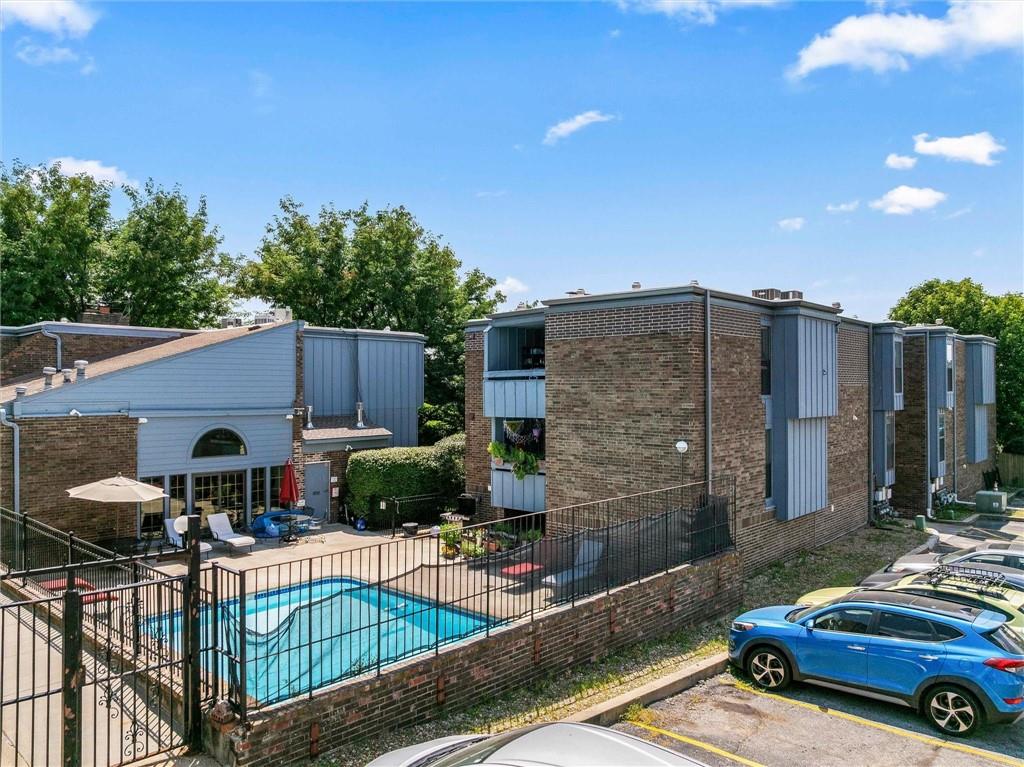
Welcome to Inglenook Condominiums, where comfort, convenience, and low-maintenance living come together! This beautifully updated second-floor condo offers approximately 1,250 square feet of thoughtfully designed living space, featuring two spacious bedrooms, two full bathrooms, and a private balcony. Located in a secure, gated community just one block from the streetcar, this inviting home welcomes you with a spacious living room centered around a cozy fireplace. The separate dining area flows seamlessly into the well-appointed kitchen, complete with abundant cabinetry, generous counter space, and stainless steel appliances—all of which remain with the home. The split-bedroom layout provides privacy and functionality, with each large bedroom featuring its own full bathroom. The primary suite offers excellent closet space and the added convenience of an in-unit washer and dryer, which also stay with the property. Additional highlights include one reserved gated parking space and a private storage unit. Residents enjoy community amenities, including a swimming pool, fitness center, community room, and outdoor grilling area. Ideally situated near the streetcar with easy access to shopping, dining, and Plaza to River Market amenities, this move-in-ready condo is an outstanding opportunity to enjoy convenient city living. Taxes and square footage are approximate. Buyer and buyer's agent to verify all information.
/u.realgeeks.media/kccrandallgroup/header.png)
Additional Information
- Year Built
- 1968
- School District
- Kansas City Mo
- Hoa Amount
- 651
- Hoa Due
- Monthly
- Garage Spaces
- 1
- Basement Description
- Other, Slab
- Fireplace
- Yes
- Fireplace Description
- Living Room
- Interior Features
- Ceiling Fan(s), Pantry
- Roof
- Other
- Central Air
- Electric
- Sewer
- Public Sewer
- Architecture
- Traditional
- Exclusions
- See disclosures
- Construction
- Brick/Mortar, Other
- Water
- Public
- Cooling
- Electric
- Heating
- Forced Air
- Taxes
- $3,250
- Available Amenities
- Clubhouse, Laundry, Exercise Room, Storage, Pool
Mortgage Calculator
Listing courtesy of AJ Gentry of Real Broker, LLC-MO.
The data relating to real estate displayed on this website comes in part from the Heartland Multiple Listing Service database compilation. The properties displayed on this website may not be all of the properties in the Heartland MLS database compilation, or all of the properties listed with other brokers participating in the Heartland MLS IDX program. Detailed information about the properties displayed on this website includes the name of the listing company.
The information displayed on this page is confidential, proprietary, and copyrighted information of Heartland Multiple Listing Service, Inc. (“Heartland MLS”). Copyright 2026, Heartland Multiple Listing Service, Inc. Heartland MLS and the company represented by this website do not make any warranty or representation concerning the timeliness or accuracy of the information displayed herein. In consideration for the receipt of the information on this page, the recipient agrees to use the information solely for the private noncommercial purpose of identifying a property in which the recipient has a good faith interest in acquiring. Data last updated . Terms of Use