4945 N Lister Avenue, Kansas City, MO 64119
- $245,000
- 3
- BD
- 1
- BA
- 998
- SqFt




- List Price
- $245,000
- Price Change
- ▼ $2,000 1785453136
- MLS#
- 2631586
- Status
- ACTIVE
- Type
- Single Family Residential
- Bedrooms
- 3
- Bathrooms
- 1
- Living Area
- 998
- Lot Size
- 22,216
- Acres
- 0.51
- Subdivision
- Winston Hills
Property Description
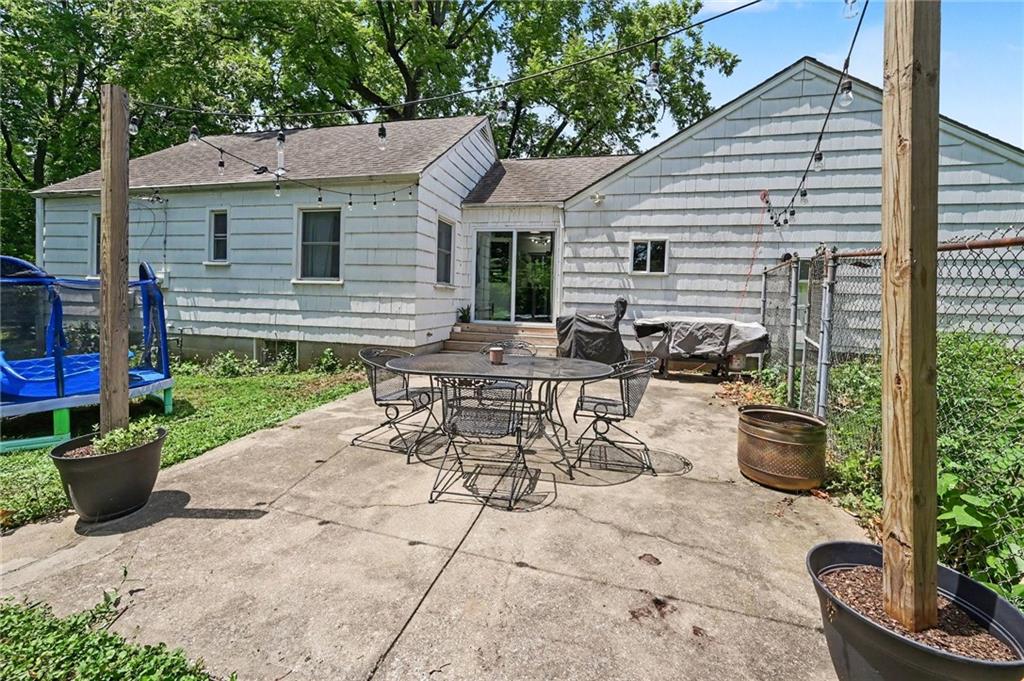
Beautiful ranch with that awesome feel of: "WELCOME HOME" upon entering the front door. The family room fits the whole family with a gorgeous fireplace and comfy seating. Open floorplan into the eat-in kitchen area and WOW, look at those new cabinets and hardware with quartz countertops galore, floating shelves and a pristine backsplash. Turn the corner to the mud room where you can go downstairs from the inside, or to the two car garage or out the shiny sliding door to the outdoor patio and fenced backyard. The potential is endless back there with a little shed and a total of .53 acres in all, a total of three lots. One could sell one lot and use the other to build on or just have a large space to have a huge garden or run and play! Back inside is the Primary bedroom with brand new built-ins and extra AC. Newly remodeled bathroom with two sinks and a shower over the tub. Two more bedrooms on each side of the bathroom. There is much more space than the square footage states. Sit out on the front patio and enjoy the beauty of this well kept neighborhood. The Sellers use the unfinished basement as an extra family room as well as a bedroom, a game room and lots of storage space. Don't miss the door in the basement that leads to a hidden extra storage room. So much to see! Come check out this adorable ranch home so you can see all this in person!
/u.realgeeks.media/kccrandallgroup/header.png)
Additional Information
- Year Built
- 1940
- School District
- North Kansas City
- Elementary School
- Lakewood
- Middle School
- Maple Park
- High School
- Winnetonka
- Garage
- Yes
- Garage Spaces
- 2
- Lot Description
- City Lot, Many Trees
- Basement
- Yes
- Basement Description
- Full, Inside Entrance, Unfinished
- Fireplace
- Yes
- Fireplace Description
- Family Room
- Interior Features
- Ceiling Fan(s), Custom Cabinets, Pantry
- Roof
- Composition
- Central Air
- Electric
- Sewer
- Public Sewer
- Architecture
- Traditional
- Construction
- Board & Batten Siding
- Water
- Public
- Cooling
- Electric
- Heating
- Forced Air
- Taxes
- $2,300
Mortgage Calculator
Listing courtesy of Sue Bernica of Coldwell Banker Distinctive Pr.
The data relating to real estate displayed on this website comes in part from the Heartland Multiple Listing Service database compilation. The properties displayed on this website may not be all of the properties in the Heartland MLS database compilation, or all of the properties listed with other brokers participating in the Heartland MLS IDX program. Detailed information about the properties displayed on this website includes the name of the listing company.
The information displayed on this page is confidential, proprietary, and copyrighted information of Heartland Multiple Listing Service, Inc. (“Heartland MLS”). Copyright 2026, Heartland Multiple Listing Service, Inc. Heartland MLS and the company represented by this website do not make any warranty or representation concerning the timeliness or accuracy of the information displayed herein. In consideration for the receipt of the information on this page, the recipient agrees to use the information solely for the private noncommercial purpose of identifying a property in which the recipient has a good faith interest in acquiring. Data last updated . Terms of Use