15235 Dearborn Street, Overland Park, KS 66223
- $475,000
- 4
- BD
- 2.5
- BA
- 2,841
- SqFt






- List Price
- $475,000
- MLS#
- 2631654
- Status
- ACTIVE
- Type
- Single Family Residential
- Bedrooms
- 4
- Bathrooms
- 2.5
- Living Area
- 2,841
- Lot Size
- 10,293
- Acres
- 0.24
- Subdivision
- Green Meadows
Property Description
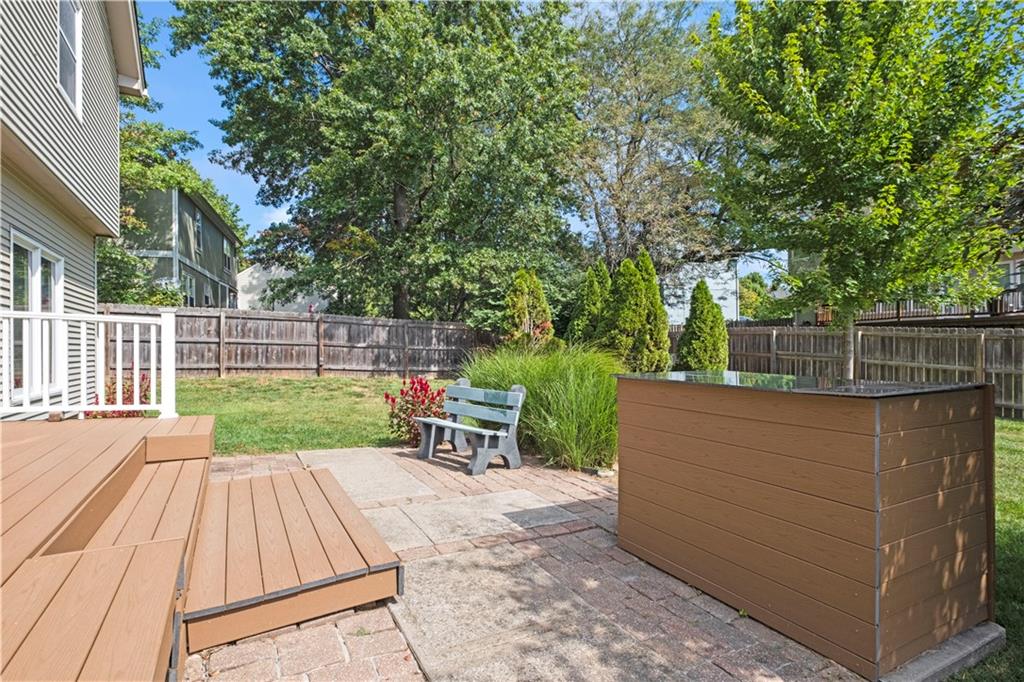
Welcome home to this beautiful, well-maintained two-story residence in the highly desirable Green Meadow subdivision! Featuring 4 spacious bedrooms, 2 full bathrooms, and 2 half bathrooms, this move-in-ready home offers the perfect blend of comfort, style, and functionality. The inviting floor plan provides generous living spaces ideal for both everyday living and entertaining. Over the years, the home has been thoughtfully updated, offering modern conveniences while maintaining its timeless charm. Updates include Vinyl Seamless Siding, New Paint and Flooring. And all windows have been replaced. Step outside to enjoy the shaded patio overlooking a private, fully fenced backyard with immaculate landscaping —perfect for relaxing evenings, weekend barbecues, or gatherings with family and friends. The 21' x 19' garage features durable epoxy flooring (2021), adding both style and practicality. Located in the award-winning Blue Valley School District, this home also offers exceptional convenience with easy access to shopping, dining, parks, and major highways, making daily commutes and errands effortless. If you're looking for a beautifully maintained home in an established neighborhood with excellent schools, thoughtful updates, and outstanding indoor and outdoor living spaces, this is one you won't want to miss!
/u.realgeeks.media/kccrandallgroup/header.png)
Additional Information
- Year Built
- 1988
- School District
- Blue Valley
- Elementary School
- Stanley
- Middle School
- Blue Valley
- High School
- Blue Valley
- Hoa Amount
- 498
- Hoa Due
- Annually
- Garage
- Yes
- Garage Spaces
- 2
- Lot Description
- City Limits, City Lot
- Basement
- Yes
- Basement Description
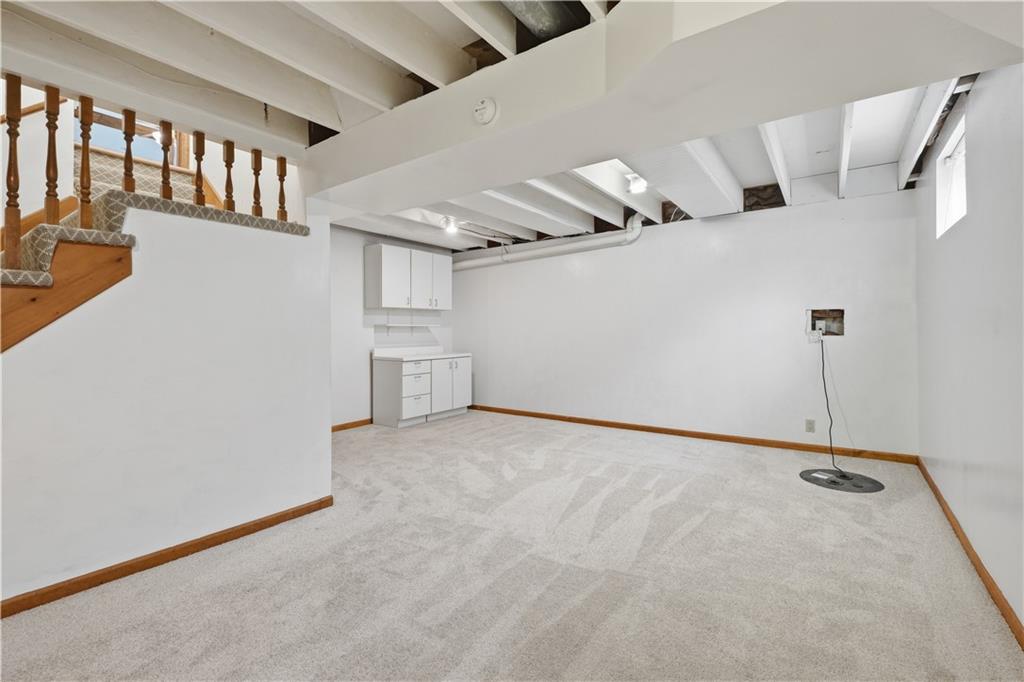
- Finished, Stubbed for Bath, Sump Pump
- Fireplace
- Yes
- Fireplace Description
- Living Room
- Interior Features
- Ceiling Fan(s), Kitchen Island, Pantry, Stained Cabinets, Vaulted Ceiling(s), Walk-In Closet(s)
- Roof
- Composition
- Central Air
- Attic Fan, Electric
- Sewer
- Public Sewer
- Architecture
- Traditional
- Construction
- Vinyl Siding
- Water
- Public
- Cooling
- Attic Fan, Electric
- Heating
- Forced Air
- Taxes
- $4,288
Mortgage Calculator
Listing courtesy of Tami Froehlich of ReeceNichols - Lees Summit.
The data relating to real estate displayed on this website comes in part from the Heartland Multiple Listing Service database compilation. The properties displayed on this website may not be all of the properties in the Heartland MLS database compilation, or all of the properties listed with other brokers participating in the Heartland MLS IDX program. Detailed information about the properties displayed on this website includes the name of the listing company.
The information displayed on this page is confidential, proprietary, and copyrighted information of Heartland Multiple Listing Service, Inc. (“Heartland MLS”). Copyright 2026, Heartland Multiple Listing Service, Inc. Heartland MLS and the company represented by this website do not make any warranty or representation concerning the timeliness or accuracy of the information displayed herein. In consideration for the receipt of the information on this page, the recipient agrees to use the information solely for the private noncommercial purpose of identifying a property in which the recipient has a good faith interest in acquiring. Data last updated . Terms of Use