911 Cherry Street, Chillicothe, MO 64601
- $259,900
- 4
- BD
- 3
- BA
- 2,599
- SqFt









- List Price
- $259,900
- MLS#
- 2631731
- Status
- ACTIVE
- Type
- Single Family Residential
- Bedrooms
- 4
- Bathrooms
- 3
- Living Area
- 2,599
- Lot Size
- 3,920
- Acres
- 0.09
Property Description
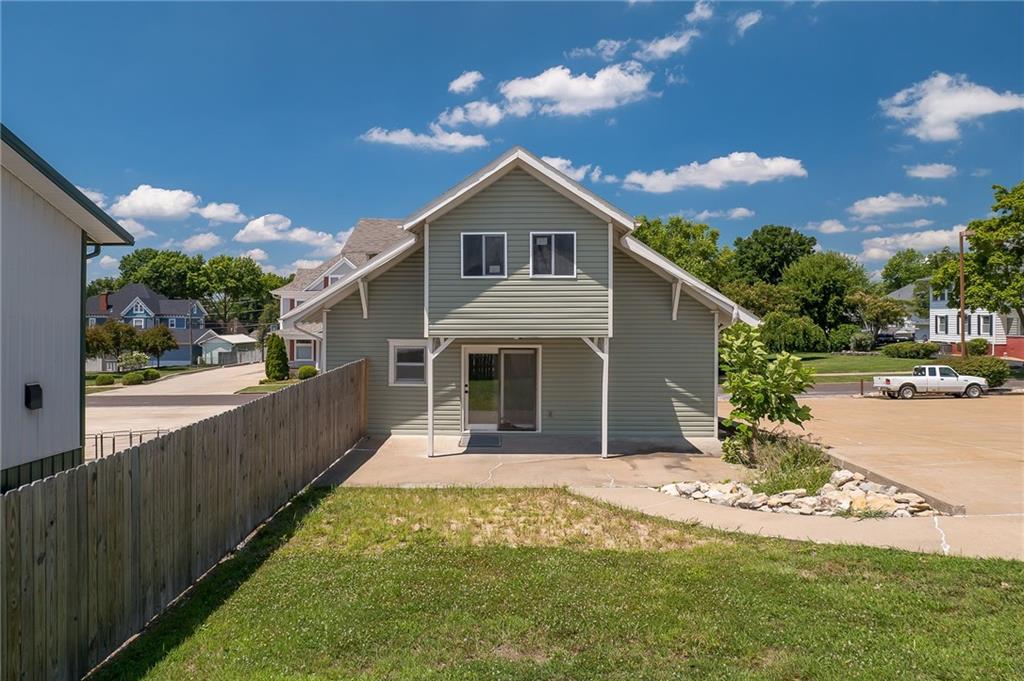
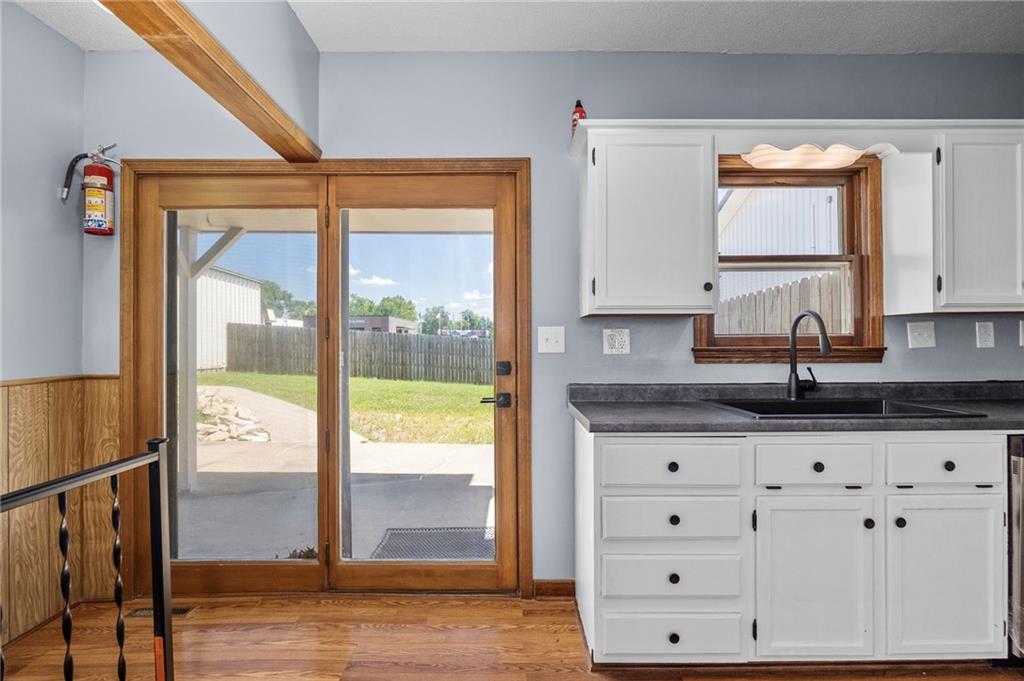
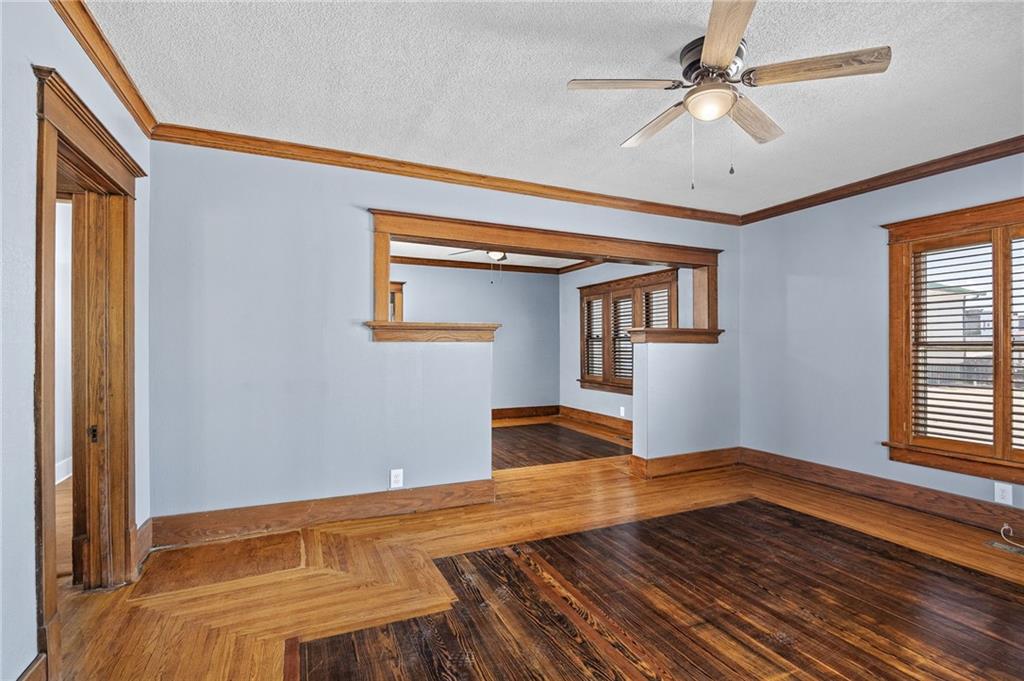
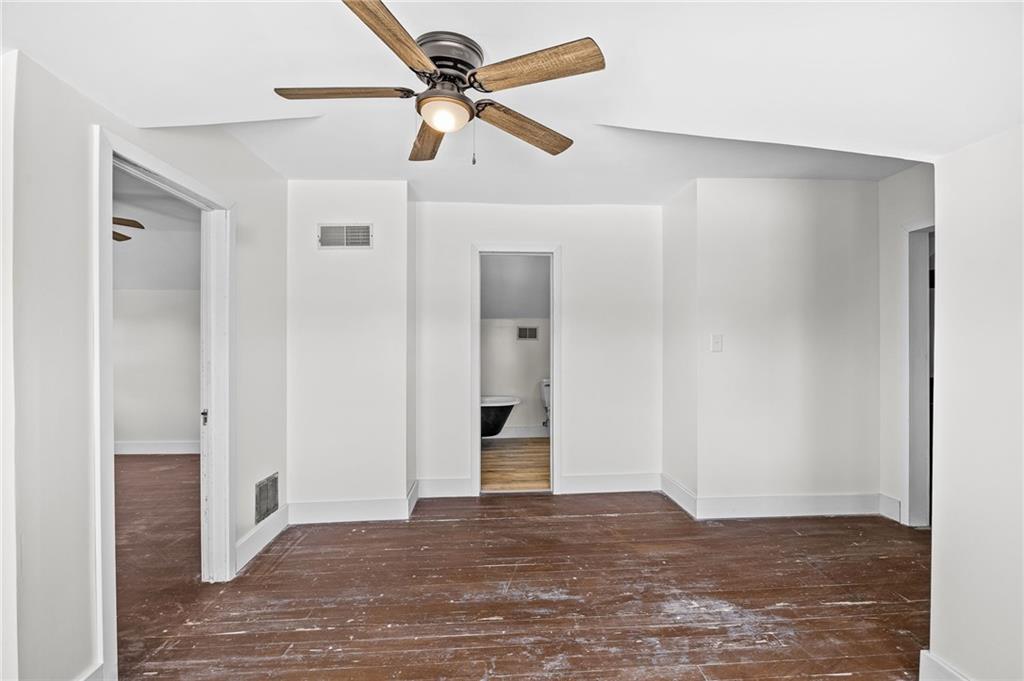
Step into timeless charm with all the modern updates you've been looking for! This beautifully maintained 4-bedroom, 3-bathroom home, originally built in 1928, perfectly blends classic character with today's conveniences. Located just one block off main street in the heart of Chillicothe, you'll enjoy the charm of a historic neighborhood with easy access to shopping, dining, and downtown amenities. Inside, you'll find gorgeous wood floors, abundant natural light, and unique wooden window shutters/blinds that add warmth and character throughout the home. The updated kitchen features new appliances, making it move-in ready while preserving the home's original appeal. The main level offers two spacious bedrooms, a beautifully updated bathroom with a walk-in shower, a welcoming dining room, and comfortable living spaces. Upstairs, you'll find two additional bedrooms, large closets, a full bathroom complete with a classic clawfoot tub, and a versatile bonus room perfect for a home office, playroom, hobby space, or guest retreat. The fully finished basement provides even more living space with a large recreation room featuring a kitchenette, a full bathroom, a laundry room with a utility sink, and abundant storage—offering endless possibilities for entertaining, hobbies, or additional living space. Outside, relax on the covered front porch or enjoy evenings on the covered back patio. With tasteful exterior updates and countless modern improvements while preserving its original charm, this home truly offers the best of both worlds. If you've been searching for a home with historic character, modern updates, abundant space, and an unbeatable location, 911 Cherry Street is one you won't want to miss!
/u.realgeeks.media/kccrandallgroup/header.png)
Additional Information
- Year Built
- 1928
- School District
- Chillicothe R-II
- Lot Description
- City Limits
- Basement
- Yes
- Basement Description
- Finished, Full
- Interior Features
- Ceiling Fan(s), Painted Cabinets, Walk-In Closet(s), Wet Bar
- Roof
- Composition
- Central Air
- Electric
- Sewer
- Public Sewer
- Architecture
- Craftsman
- Construction
- Vinyl Siding
- Water
- Public
- Cooling
- Electric
- Heating
- Forced Air, Natural Gas
- Taxes
- $703
Mortgage Calculator
Listing courtesy of Megan Sensenich of United Country Graham Agency.
The data relating to real estate displayed on this website comes in part from the Heartland Multiple Listing Service database compilation. The properties displayed on this website may not be all of the properties in the Heartland MLS database compilation, or all of the properties listed with other brokers participating in the Heartland MLS IDX program. Detailed information about the properties displayed on this website includes the name of the listing company.
The information displayed on this page is confidential, proprietary, and copyrighted information of Heartland Multiple Listing Service, Inc. (“Heartland MLS”). Copyright 2026, Heartland Multiple Listing Service, Inc. Heartland MLS and the company represented by this website do not make any warranty or representation concerning the timeliness or accuracy of the information displayed herein. In consideration for the receipt of the information on this page, the recipient agrees to use the information solely for the private noncommercial purpose of identifying a property in which the recipient has a good faith interest in acquiring. Data last updated . Terms of Use