12635 W 80th Street, Lenexa, KS 66215
- $395,000
- 4
- BD
- 3
- BA
- 2,255
- SqFt






- List Price
- $395,000
- MLS#
- 2631750
- Status
- ACTIVE
- Type
- Single Family Residential
- Bedrooms
- 4
- Bathrooms
- 3
- Living Area
- 2,255
- Lot Size
- 10,402
- Acres
- 0.24
- Subdivision
- Colony Woods
Property Description
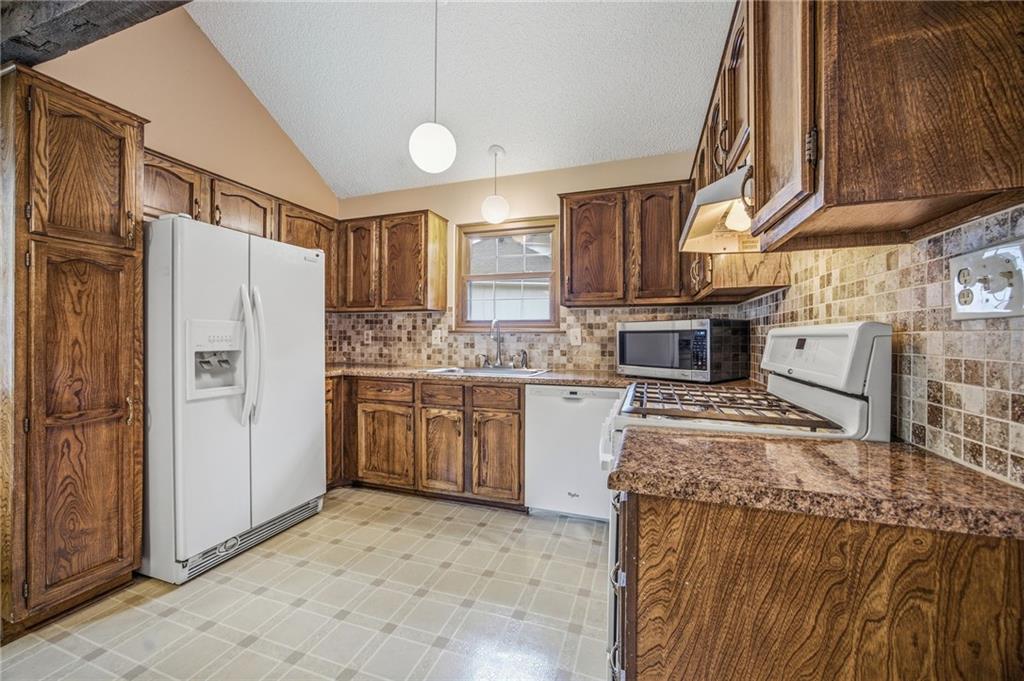
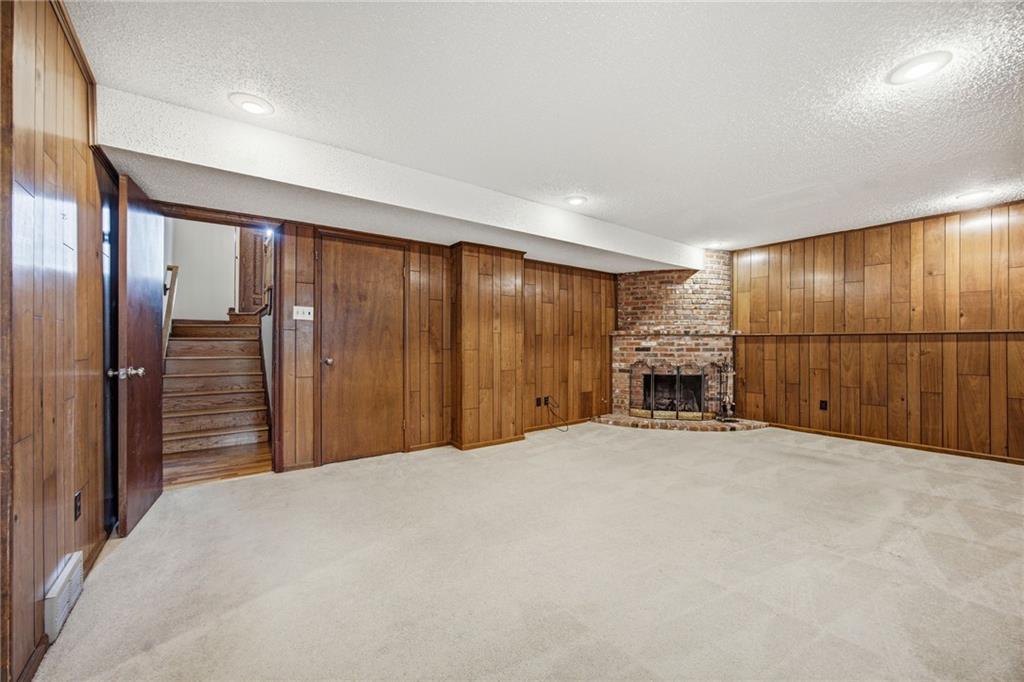
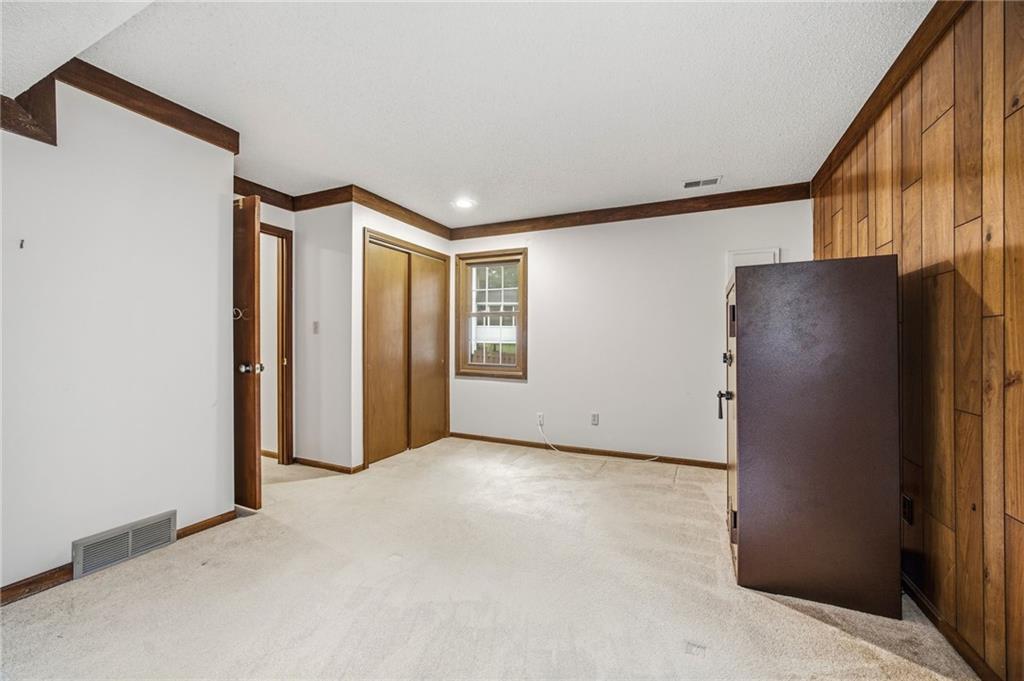
Highly sought-after Colony Woods neighborhood in Lenexa! Lovingly maintained by the same family for more than 40 years, this spacious home offers Solid Craftsmanship, Generous Living Spaces, and an incredible opportunity to make it your own. Inside, you'll find Beautiful Wood Floors and a floor-to-ceiling Brick Fireplace anchoring the Living Room. The Dine-In Kitchen opens to the Formal Dining Room with plenty of room for hosting gatherings. Step outside to the Beautiful Covered Screened-In Deck with an additional open deck perfect for grilling or soaking up the sun, and peaceful views of the backyard. The Finished Walkout Lower Level leads to the Family Room and access to a covered Patio and additional Bathroom, and a Bedroom/Flex Room/Office. There is a basement as well that offers generous storage space, providing plenty of room for seasonal items or hobbies. Upstairs, 3 Bedrooms are generously sized, including the Primary Suite with its own Ensuite Bathroom. Newer Windows throughout and Front/Back doors. Colony Woods amenities include a neighborhood park with multiple playgrounds, tennis courts, and basketball courts, and a swimming pool with a cabana. Conveniently located with easy highway access, you're just 15–20 minutes from Downtown Kansas City and KU Med, 30–45 minutes from KCI Airport, and close to excellent shopping, dining, and entertainment. Located in the highly regarded Shawnee Mission School District. Schedule your showing today!
/u.realgeeks.media/kccrandallgroup/header.png)
Additional Information
- Year Built
- 1977
- School District
- Shawnee Mission
- Elementary School
- Mill Creek
- Middle School
- Trailridge
- High School
- SM Northwest
- Hoa Amount
- 635
- Hoa Due
- Annually
- Garage
- Yes
- Garage Spaces
- 2
- Lot Description
- City Limits, Corner Lot
- Basement
- Yes
- Basement Description
- Full, Walk-Out Access
- Fireplace
- Yes
- Fireplace Description
- Living Room, Recreation Room
- Interior Features
- Ceiling Fan(s)
- Roof
- Composition
- Central Air
- Electric
- Sewer
- Public Sewer
- Architecture
- Traditional
- Construction
- Board & Batten Siding
- Water
- City/Public - Verify
- Cooling
- Electric
- Heating
- Electric
- Taxes
- $4,601
- Available Amenities
- Pool
Mortgage Calculator
Listing courtesy of Therese Hinds of ReeceNichols- Leawood Town Center.
The data relating to real estate displayed on this website comes in part from the Heartland Multiple Listing Service database compilation. The properties displayed on this website may not be all of the properties in the Heartland MLS database compilation, or all of the properties listed with other brokers participating in the Heartland MLS IDX program. Detailed information about the properties displayed on this website includes the name of the listing company.
The information displayed on this page is confidential, proprietary, and copyrighted information of Heartland Multiple Listing Service, Inc. (“Heartland MLS”). Copyright 2026, Heartland Multiple Listing Service, Inc. Heartland MLS and the company represented by this website do not make any warranty or representation concerning the timeliness or accuracy of the information displayed herein. In consideration for the receipt of the information on this page, the recipient agrees to use the information solely for the private noncommercial purpose of identifying a property in which the recipient has a good faith interest in acquiring. Data last updated . Terms of Use