1104 Jackson Street, Warsaw, MO 65355
- $595,000
- 3
- BD
- 3.5
- BA
- 2,650
- SqFt













- List Price
- $595,000
- MLS#
- 2631792
- Status
- ACTIVE
- Type
- Single Family Residential
- Bedrooms
- 3
- Bathrooms
- 3.5
- Living Area
- 2,650
- Lot Size
- 21,780
- Acres
- 0.50
- Subdivision
- Other
Property Description
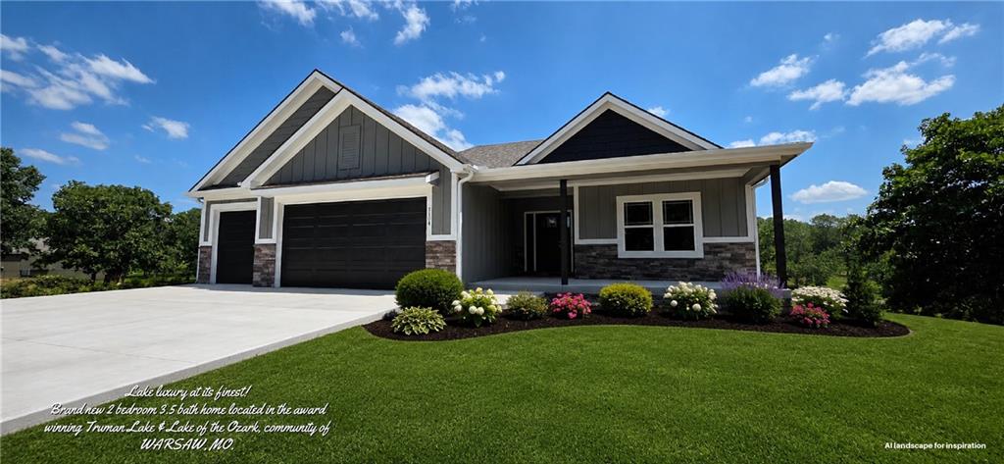
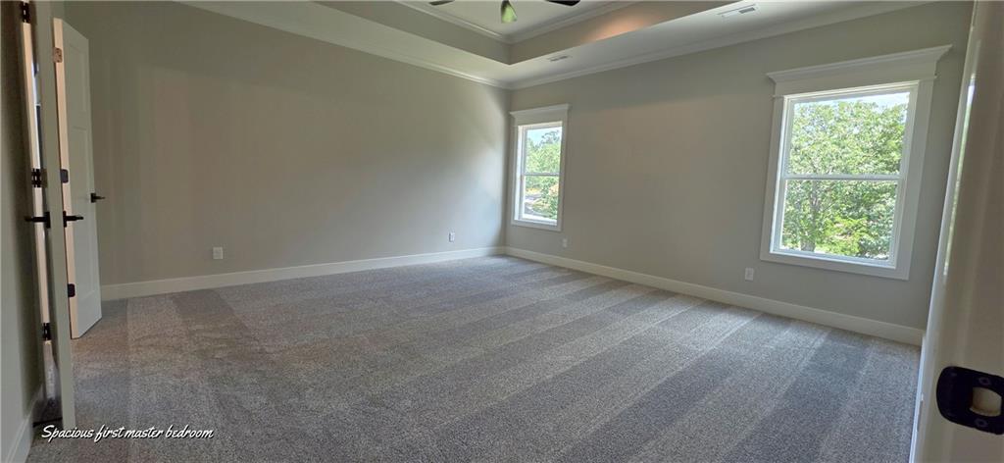
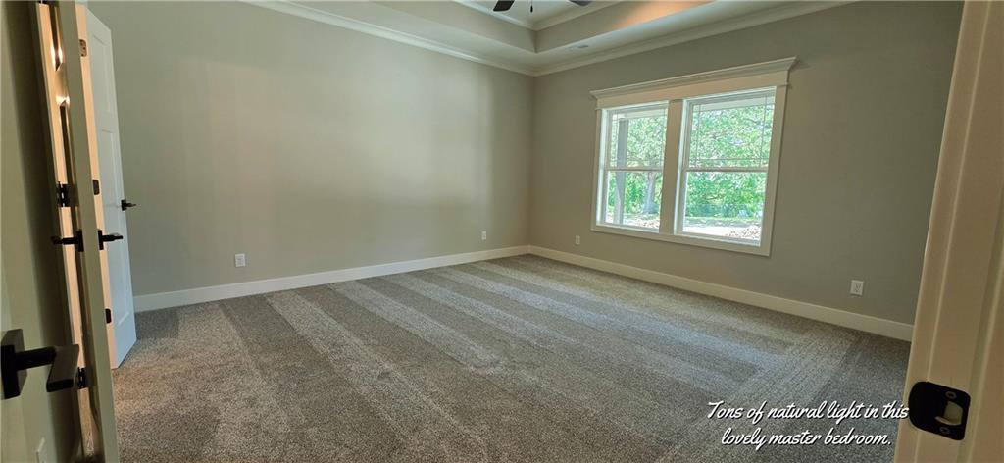
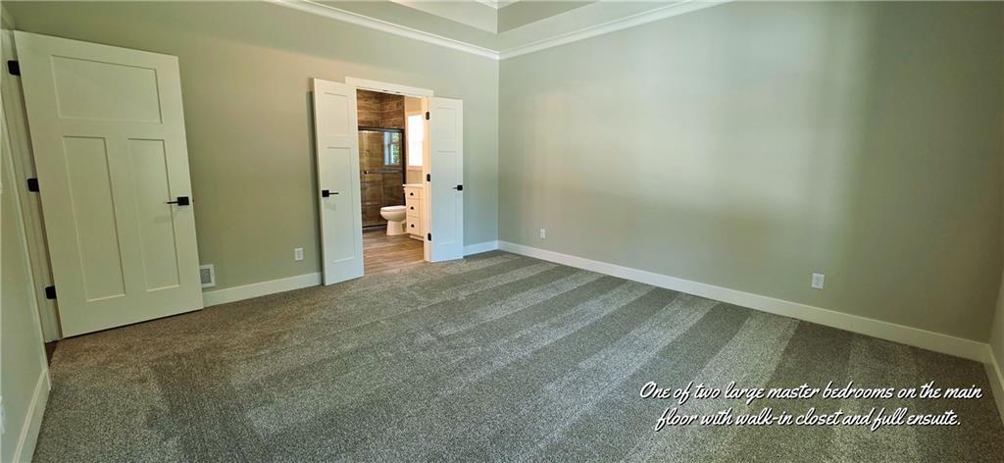
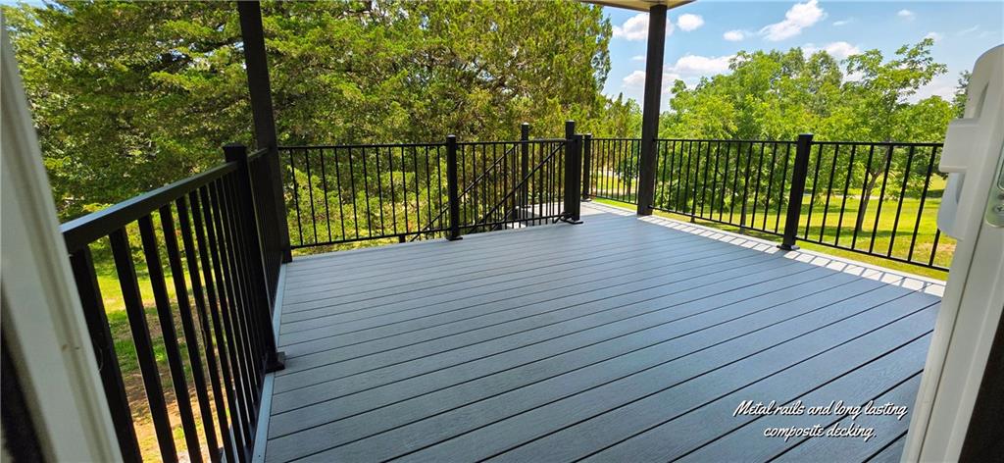
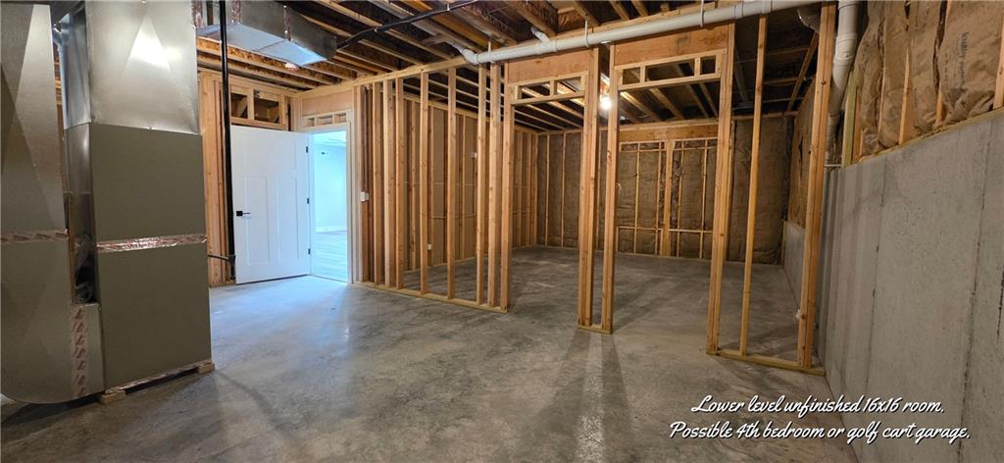
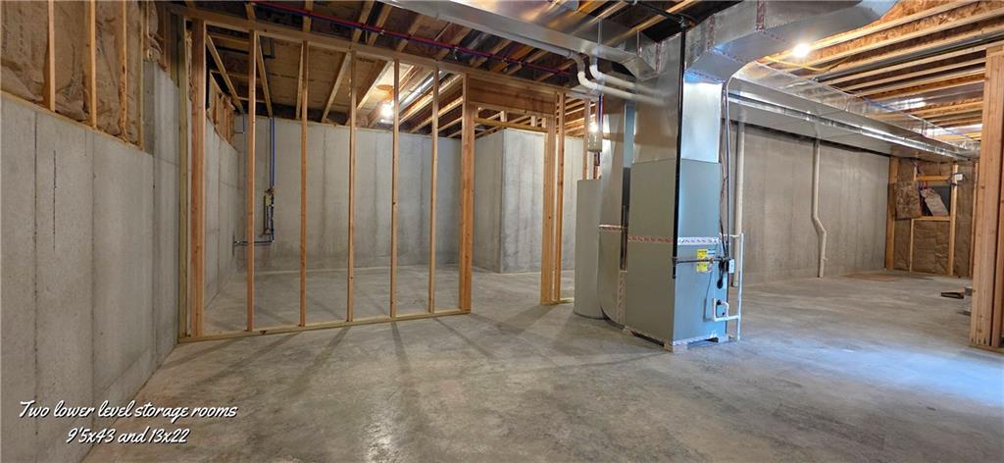
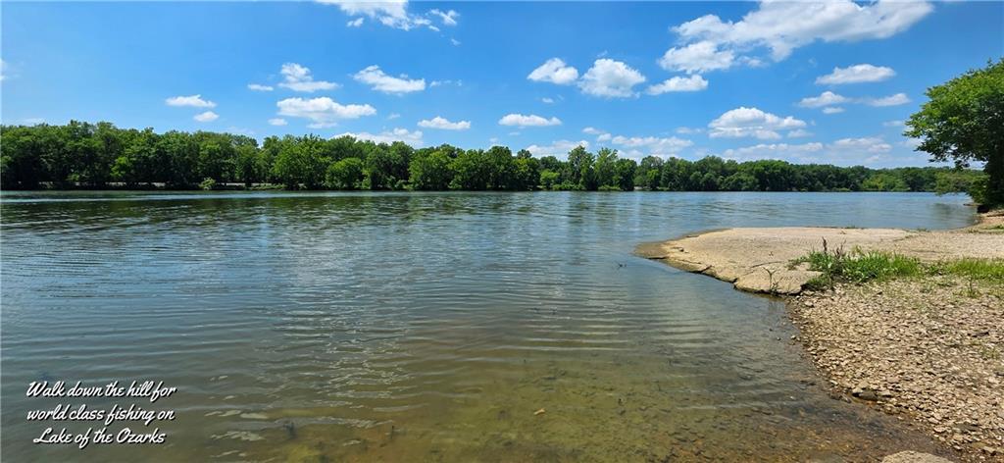
Perfectly situated in the gorgeous Truman Lake town of Warsaw, MO. Voted one of the top lake towns in the state of Missouri! This exquisite 3 brm 3 1/2 bath home has been meticulously crafted by Jim McGovern Homes, consistently celebrated for exceptional craftmanship & timeless design. The seamless open floorplan ensures guests can mingle across areas without feeling left out. The main living area boasts of hardwood floors, stone gas fireplace & soaring ceilings. A highly optimized kitchen is complete with custom cabinets, beautiful quartz counters & pantry. Rare 3 suite layout. This home features 3 large master bedrooms with ensuite & walk-in closet. Two on the main floor & one in the lower level walk-out. Other features include main floor 1/2 bath, large mudroom & laundry room with beautiful custom cabinetry. Wonderful covered porch with maintenance free composite decking. Lower level showcases spacious family room with kitchenette, 3rd master suite, bath, three large storage rooms & a 16x16 unfinished room for 4th bedroom or golf cart garage. Lower level seamlessly flows out to an expansive patio with plenty of room for entertaining. This gorgeous lake home is ideal for multiple families with its ability for communal entertaining and private retreats. Just a walk away from the newer community pool & beautiful Lay Park. Just a golf cart ride away from restaurants, boutique shopping & Award Winning Drake Harbor! Featuring new playgrounds, bike rentals and beautiful lighted walkways around the famous Lake of the Ozarks. Come to historic Warsaw Missouri and enjoy world renowned fishing & boating. Its time, buy that Lake house! You won't regret it!!
/u.realgeeks.media/kccrandallgroup/header.png)
Additional Information
- Year Built
- 2026
- School District
- Warsaw
- Garage
- Yes
- Garage Spaces
- 3
- Lot Description
- City Limits, Many Trees
- Basement
- Yes
- Basement Description
- Finished, Full, Walk-Up Access
- Fireplace
- Yes
- Fireplace Description
- Gas, Living Room
- Lake Description
- Lake Access, Public Dock/Use
- Interior Features
- Ceiling Fan(s), Custom Cabinets, Kitchen Island, Pantry, Smart Thermostat, Walk-In Closet(s)
- Roof
- Composition
- Central Air
- Electric
- Sewer
- Public Sewer
- Construction
- Stone Trim, Wood Siding
- Water
- Public
- Cooling
- Electric
- Heating
- Natural Gas
Mortgage Calculator
Listing courtesy of Debra Anderson of Anstine Realty & Auction, LLC.
The data relating to real estate displayed on this website comes in part from the Heartland Multiple Listing Service database compilation. The properties displayed on this website may not be all of the properties in the Heartland MLS database compilation, or all of the properties listed with other brokers participating in the Heartland MLS IDX program. Detailed information about the properties displayed on this website includes the name of the listing company.
The information displayed on this page is confidential, proprietary, and copyrighted information of Heartland Multiple Listing Service, Inc. (“Heartland MLS”). Copyright 2026, Heartland Multiple Listing Service, Inc. Heartland MLS and the company represented by this website do not make any warranty or representation concerning the timeliness or accuracy of the information displayed herein. In consideration for the receipt of the information on this page, the recipient agrees to use the information solely for the private noncommercial purpose of identifying a property in which the recipient has a good faith interest in acquiring. Data last updated . Terms of Use