337 Sidney Lane, Webb City, MO 64870
- $259,900
- 3
- BD
- 2
- BA
- 1,650
- SqFt




- List Price
- $259,900
- MLS#
- 2631949
- Status
- ACTIVE
- Type
- Single Family Residential
- Bedrooms
- 3
- Bathrooms
- 2
- Living Area
- 1,650
- Lot Size
- 10,890
- Acres
- 0.25
- Subdivision
- Other
Property Description
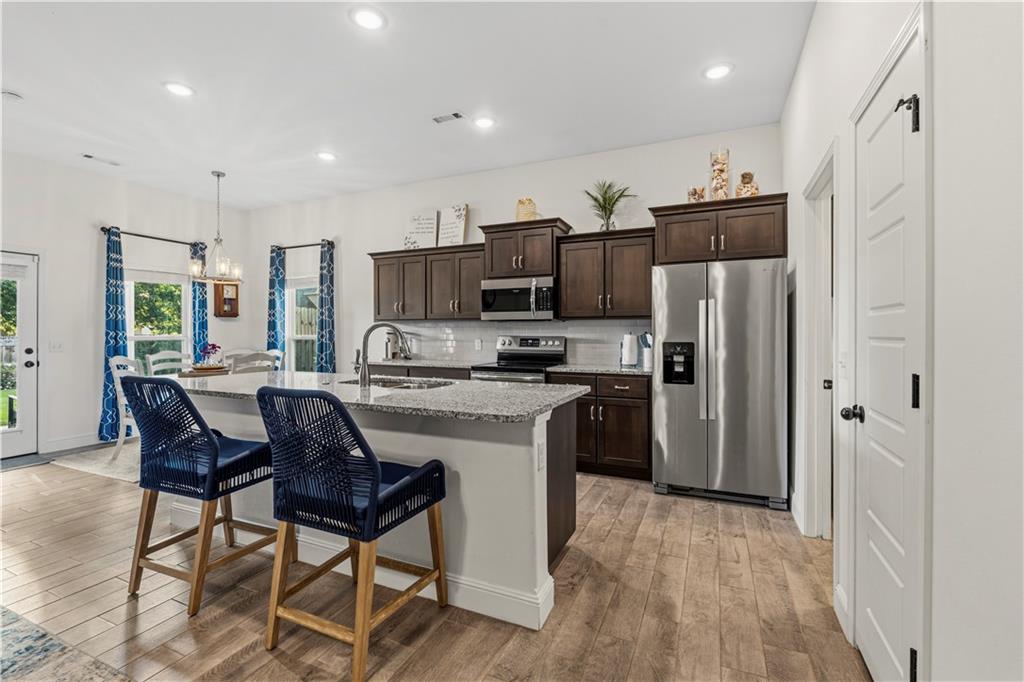
Built in 2022, this move-in-ready 3-bedroom, 2-bath home offers approximately 1,650 square feet of thoughtfully designed single-level living with a 2-car attached garage. Featuring a timeless brick exterior, vinyl windows, and a fully fenced backyard, this home combines modern finishes with the energy-efficient advantages and low-maintenance benefits of newer construction. Step inside to an open-concept floor plan where the living room, dining area, and kitchen flow seamlessly together, creating an inviting space for everyday living and entertaining. Wood-look tile flooring extends throughout the main living areas, while the bedrooms offer the comfort of plush carpeting. The kitchen is both functional and stylish, featuring granite countertops, stainless steel appliances, a pantry, and plenty of workspace for preparing meals or gathering with family and friends. The spacious primary suite offers a private retreat with a walk-in shower, relaxing garden tub, and ample space to unwind after a long day. Two additional bedrooms and a second full bathroom provide flexibility for family, guests, or a home office. Step outside to the covered patio overlooking the fully fenced backyard, providing the perfect setting for morning coffee, weekend barbecues, or simply enjoying the outdoors. The backyard also features an 8’ x 12’ lofted utility shed, offering valuable additional storage for lawn equipment, tools, seasonal items, or hobbies. Located within the Webb City School District, this home offers convenient access to shopping, dining, parks, and everyday amenities. Whether you’re searching for your first home, looking to downsize, or simply wanting the peace of mind that comes with newer construction, this home delivers quality, comfort, and an exceptional location.
/u.realgeeks.media/kccrandallgroup/header.png)
Additional Information
- Year Built
- 2022
- School District
- Webb City
- Hoa Amount
- 200
- Hoa Due
- Annually
- Garage
- Yes
- Garage Spaces
- 2
- Basement Description
- Slab
- Fireplace
- Yes
- Fireplace Description
- Electric, Living Room
- Interior Features
- Ceiling Fan(s), Kitchen Island, Walk-In Closet(s)
- Exterior Features
- Dormer
- Roof
- Composition
- Central Air
- Electric
- Sewer
- Public Sewer
- Construction
- Brick/Mortar
- Water
- Public
- Cooling
- Electric
- Heating
- Natural Gas
- Taxes
- $2,201
Mortgage Calculator
Listing courtesy of Ashlee Whittington-Duncan of CURTIS & SONS REALTY.
The data relating to real estate displayed on this website comes in part from the Heartland Multiple Listing Service database compilation. The properties displayed on this website may not be all of the properties in the Heartland MLS database compilation, or all of the properties listed with other brokers participating in the Heartland MLS IDX program. Detailed information about the properties displayed on this website includes the name of the listing company.
The information displayed on this page is confidential, proprietary, and copyrighted information of Heartland Multiple Listing Service, Inc. (“Heartland MLS”). Copyright 2026, Heartland Multiple Listing Service, Inc. Heartland MLS and the company represented by this website do not make any warranty or representation concerning the timeliness or accuracy of the information displayed herein. In consideration for the receipt of the information on this page, the recipient agrees to use the information solely for the private noncommercial purpose of identifying a property in which the recipient has a good faith interest in acquiring. Data last updated . Terms of Use