11003 Cambridge Avenue, Kansas City, MO 64134
- $184,900
- 4
- BD
- 2
- BA
- 1,040
- SqFt








- List Price
- $184,900
- MLS#
- 2632056
- Status
- ACTIVE
- Type
- Single Family Residential
- Bedrooms
- 4
- Bathrooms
- 2
- Living Area
- 1,040
- Lot Size
- 7,823
- Acres
- 0.18
- Subdivision
- Ruskin Village
Property Description
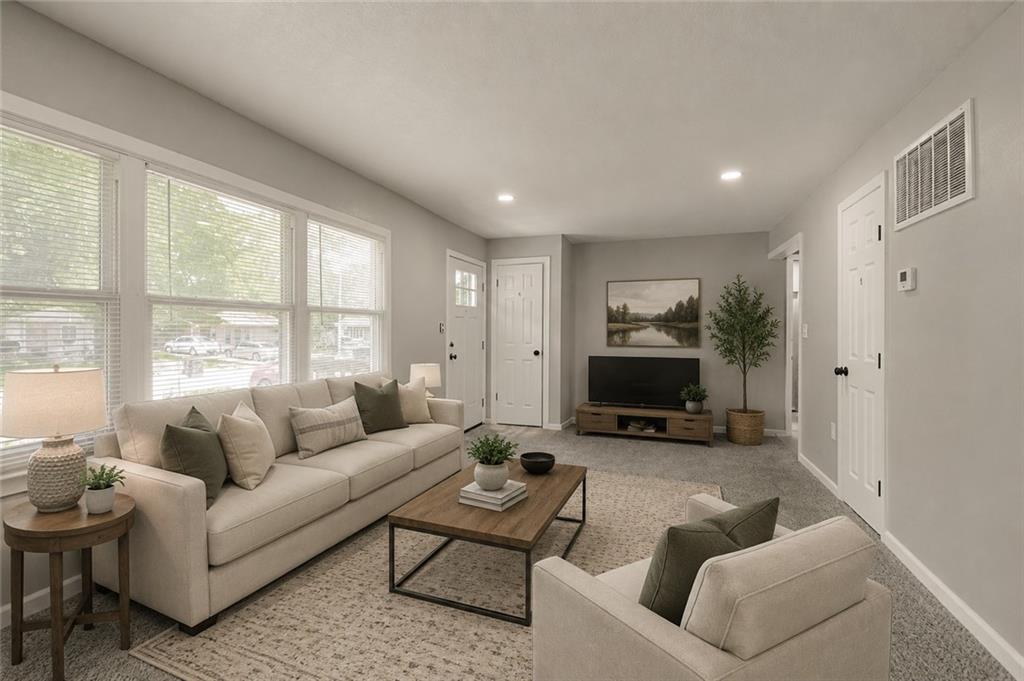
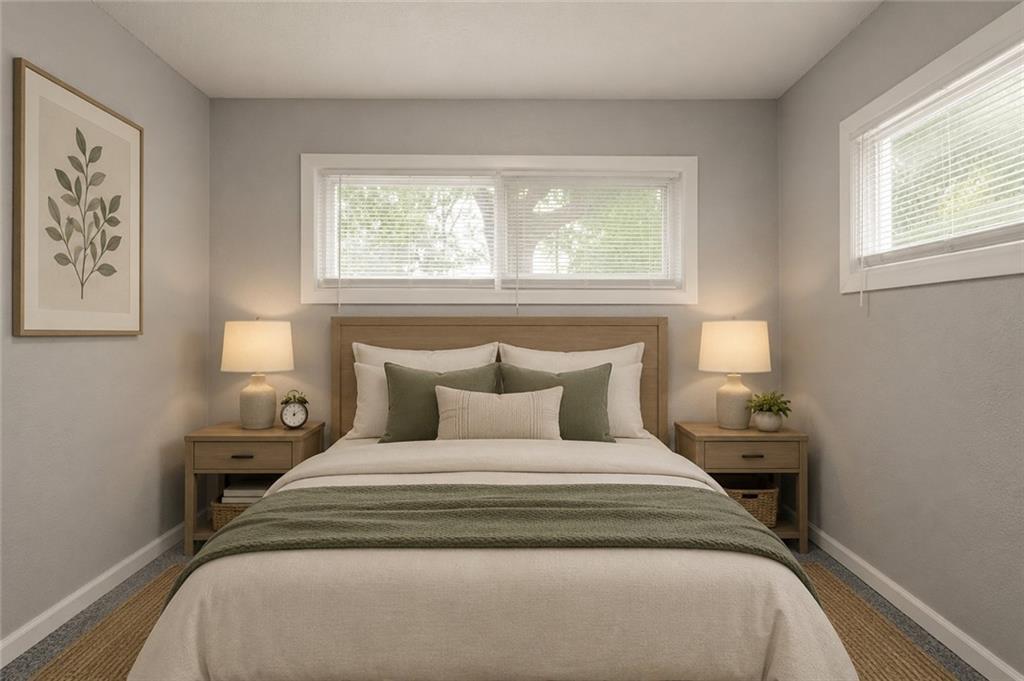
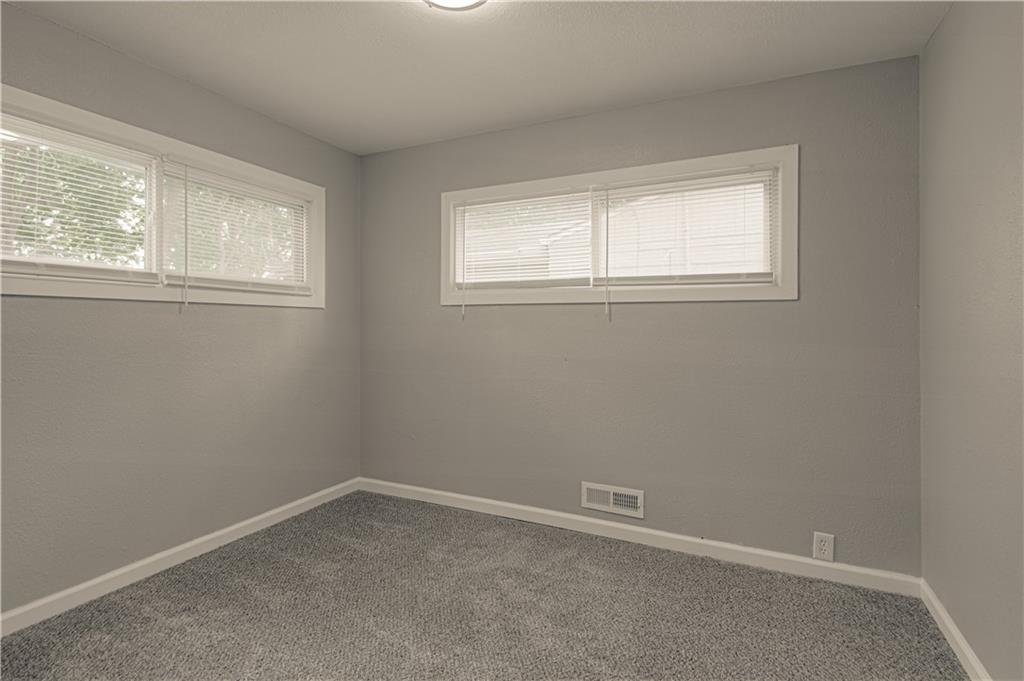
Completely Remodeled and Move-In Ready! If you've been searching for a home where all the major updates have already been completed, this is the one you've been waiting for. This beautifully renovated 4-bedroom, 2-bath home has been thoughtfully updated from top to bottom, offering the perfect combination of modern style, comfort, and peace of mind. The heart of the home is the stunning kitchen featuring gorgeous quartz countertops, updated cabinetry, modern fixtures, and plenty of workspace for everyday living or entertaining. Both full bathrooms have been completely remodeled with beautiful ceramic tile showers, stylish finishes, and durable tile flooring that adds a clean, timeless look. Fresh new flooring throughout creates a seamless flow from room to room, while updated lighting, fixtures, and finishes give the entire home a bright, contemporary feel. Whether you're hosting friends, spending time with family, or simply relaxing at home, you'll appreciate the quality and attention to detail found throughout. Beyond the cosmetic improvements, You'll also enjoy the peace of mind that comes with a new roof, while the home's major mechanical systems have been recently serviced, making this home ready for its next owner. With four spacious bedrooms, two beautifully updated bathrooms, and a home that's truly move-in ready, this property is an outstanding opportunity for first-time buyers, growing families, or anyone looking for a turnkey home. Homes with this level of renovation don't stay on the market long. Schedule your private showing today and come see everything this exceptional home has to offer before it's gone!
/u.realgeeks.media/kccrandallgroup/header.png)
Additional Information
- Year Built
- 1956
- School District
- Hickman Mills
- Lot Description
- Level
- Basement Description
- Crawl Space
- Roof
- Composition
- Central Air
- Electric
- Sewer
- Public Sewer
- Architecture
- Traditional
- Construction
- Frame
- Water
- Public
- Cooling
- Electric
- Heating
- Forced Air
- Taxes
- $1,185
Mortgage Calculator
Listing courtesy of Al Lenzini of RE/MAX Revolution.
The data relating to real estate displayed on this website comes in part from the Heartland Multiple Listing Service database compilation. The properties displayed on this website may not be all of the properties in the Heartland MLS database compilation, or all of the properties listed with other brokers participating in the Heartland MLS IDX program. Detailed information about the properties displayed on this website includes the name of the listing company.
The information displayed on this page is confidential, proprietary, and copyrighted information of Heartland Multiple Listing Service, Inc. (“Heartland MLS”). Copyright 2026, Heartland Multiple Listing Service, Inc. Heartland MLS and the company represented by this website do not make any warranty or representation concerning the timeliness or accuracy of the information displayed herein. In consideration for the receipt of the information on this page, the recipient agrees to use the information solely for the private noncommercial purpose of identifying a property in which the recipient has a good faith interest in acquiring. Data last updated . Terms of Use