4644 Blue Ridge Boulevard, Kansas City, MO 64133
- $339,000
- 3
- BD
- 2.5
- BA
- 2,575
- SqFt








- List Price
- $339,000
- MLS#
- 2632207
- Status
- ACTIVE
- Type
- Single Family Residential
- Bedrooms
- 3
- Bathrooms
- 2.5
- Living Area
- 2,575
- Lot Size
- 26,884
- Acres
- 0.62
Property Description
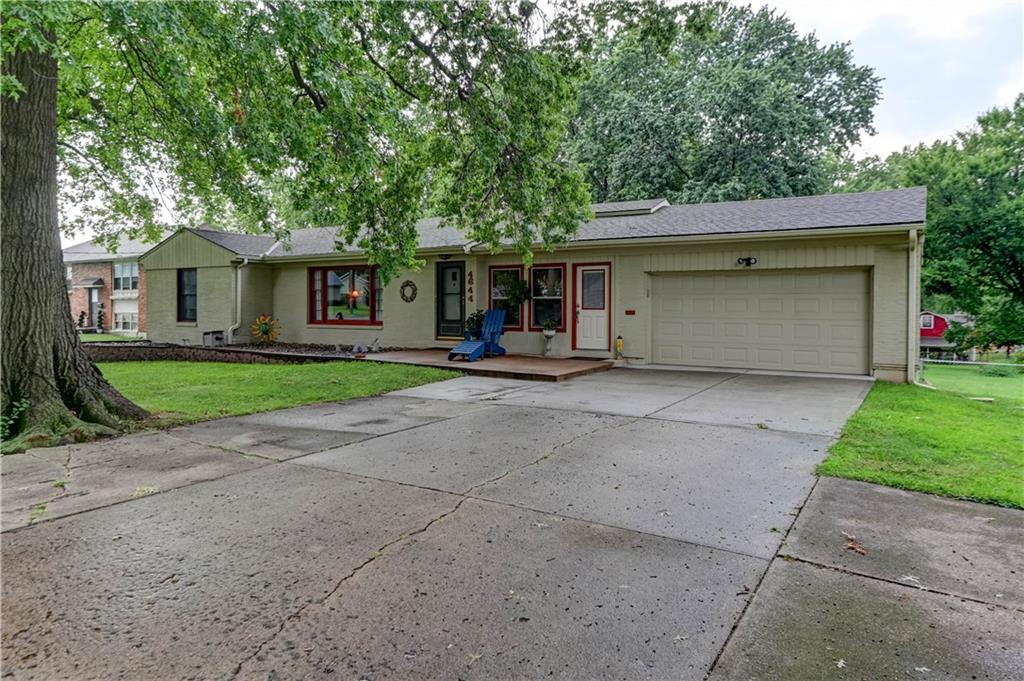
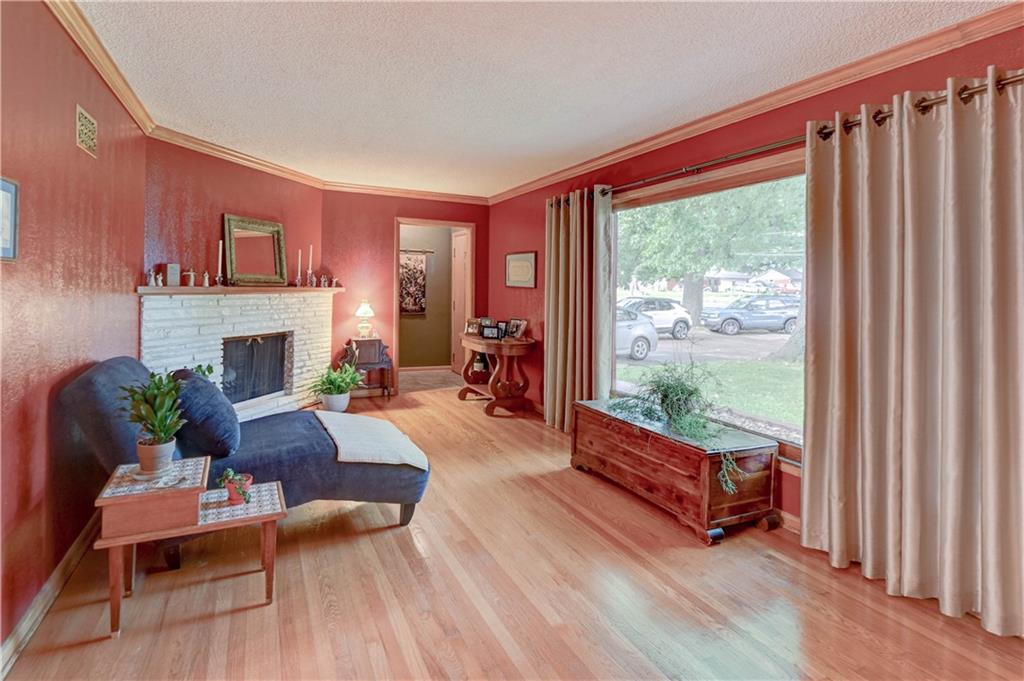
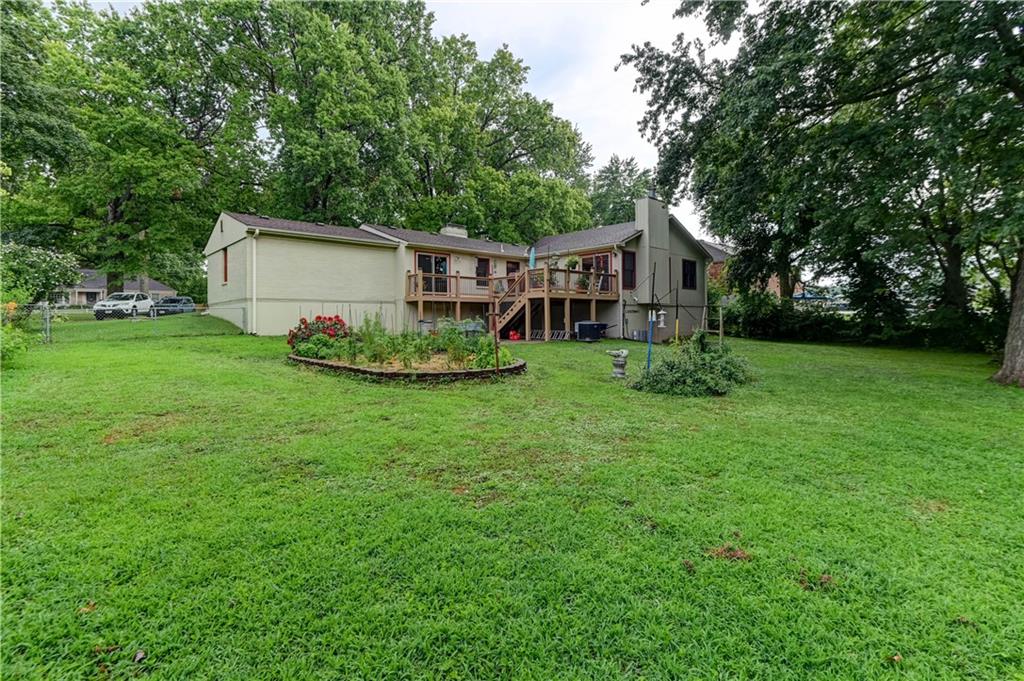
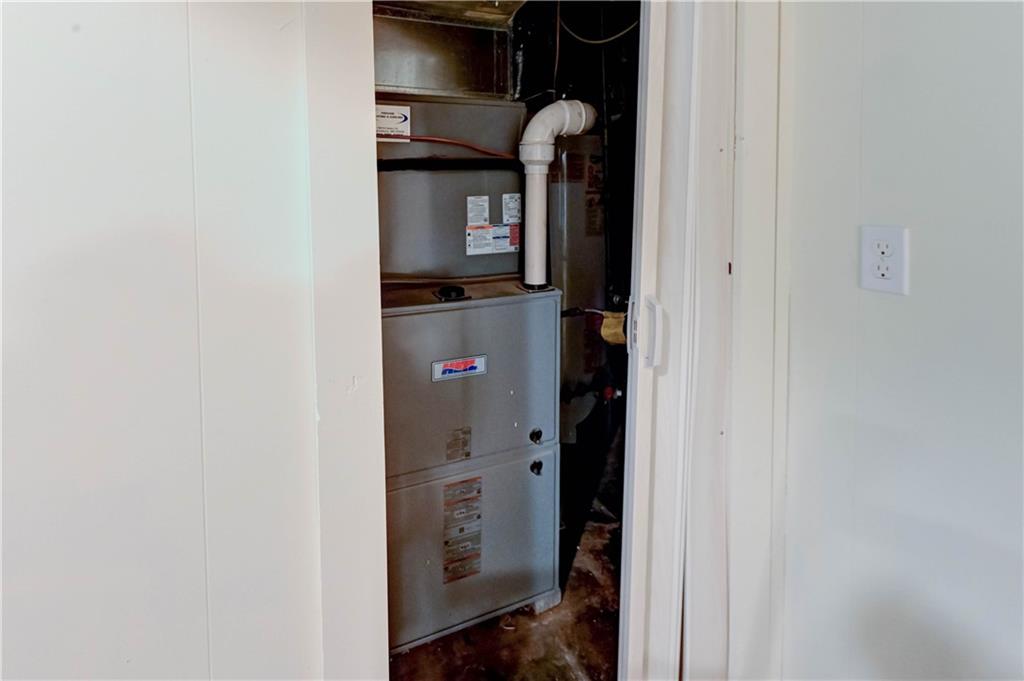
Welcome home to this spacious ranch in the heart of Raytown, where comfort, functionality, and pride of ownership shine throughout. Situated on a large flat lot, this well-maintained home offers multiple living spaces, providing plenty of room to relax, entertain or spread out. Inside, you will find a thoughtfully designed layout featuring a large eat-in kitchen with pantry, convenient main-floor laundry, a practical drop zone, and abundant storage throughout. Cozy up by one of the two wood-burning fireplaces, while an additional ornamental fireplace adds timeless character and charm to the basement living space. Step outside onto the expansive deck overlooking the backyard, with walk-out access from both the kitchen and the family room that makes indoor-outdoor living a breeze. The established vegetable garden appeals to the urban farmer. This home has been lovingly cared for and boasts numerous quality updates, including updated windows and HVAC systems that are less than 5 years old, offering added comfort and peace of mind. Combining spacious living, modern improvements and a convenient location close to shopping, dining, schools and major highways, this home is ready to welcome its next owners. Don't miss your opportunity to own this move-in ready home that offers space, style and exceptional value!
/u.realgeeks.media/kccrandallgroup/header.png)
Additional Information
- Year Built
- 1958
- School District
- Raytown
- Elementary School
- Fleetridge
- High School
- Raytown
- Garage
- Yes
- Garage Spaces
- 2
- Lot Description
- City Limits
- Basement
- Yes
- Basement Description
- Concrete, Full, Inside Entrance
- Fireplace
- Yes
- Fireplace Description
- Basement, Family Room, Living Room, Recreation Room, Wood Burning
- Interior Features
- Ceiling Fan(s), Pantry, Stained Cabinets, Vaulted Ceiling(s)
- Roof
- Composition
- Central Air
- Electric
- Sewer
- Public Sewer
- Architecture
- Traditional
- Exclusions
- Basement fireplace
- Construction
- Brick, Wood Siding
- Water
- Public
- Cooling
- Electric
- Heating
- Forced Air
- Taxes
- $3,580
Mortgage Calculator
Listing courtesy of Jonna Jeffries of Realty Professionals Heartland.
The data relating to real estate displayed on this website comes in part from the Heartland Multiple Listing Service database compilation. The properties displayed on this website may not be all of the properties in the Heartland MLS database compilation, or all of the properties listed with other brokers participating in the Heartland MLS IDX program. Detailed information about the properties displayed on this website includes the name of the listing company.
The information displayed on this page is confidential, proprietary, and copyrighted information of Heartland Multiple Listing Service, Inc. (“Heartland MLS”). Copyright 2026, Heartland Multiple Listing Service, Inc. Heartland MLS and the company represented by this website do not make any warranty or representation concerning the timeliness or accuracy of the information displayed herein. In consideration for the receipt of the information on this page, the recipient agrees to use the information solely for the private noncommercial purpose of identifying a property in which the recipient has a good faith interest in acquiring. Data last updated . Terms of Use