4000 Cades Cove, Leavenworth, KS 66048
- $425,000
- 5
- BD
- 3
- BA
- 2,620
- SqFt




- List Price
- $425,000
- MLS#
- 2632233
- Status
- ACTIVE
- Type
- Single Family Residential
- Bedrooms
- 5
- Bathrooms
- 3
- Living Area
- 2,620
- Lot Size
- 6,629
- Acres
- 0.15
- Subdivision
- Shenandoah
Property Description
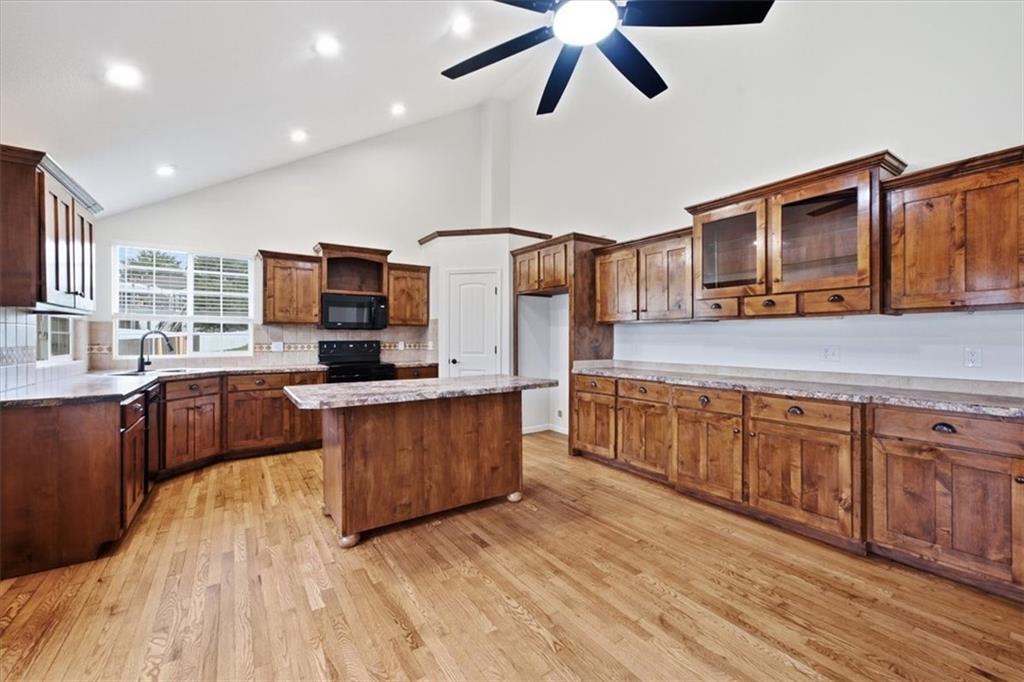
Welcome to 4000 Cades Cove—a beautifully updated home offering timeless elegance and modern upgrades throughout! From the moment you step inside, you'll be impressed by the grand double-staircase entry, creating a dramatic first impression and setting the tone for this spacious home. The main level features professionally refinished hardwood flooring, while brand-new flooring has been installed throughout the remaining areas as well. With 5 generously sized bedrooms, 3 full bathrooms, and thoughtful updates from top to bottom, this home offers the perfect blend of style, comfort, and functionality. Nearly every surface has been refreshed, with new interior and exterior paint, complemented by updated lighting and ceiling fans throughout. The kitchen is open to the dining area and living area, has plenty of cabinet and counter space, a pantry and new stove and dishwasher. Step outside to enjoy the upgraded deck, perfect for entertaining guests, grilling, or relaxing while overlooking the fenced backyard. 2 car attached garage plus a workshop space. Located on a cul-de-sac in a desirable neighborhood with walking trails and ponds, 4000 Cades Cove is truly move-in ready and waiting for its next owner!
/u.realgeeks.media/kccrandallgroup/header.png)
Additional Information
- Year Built
- 2010
- School District
- Leavenworth
- Elementary School
- Henry Leavenworth
- Middle School
- Richard Warren
- High School
- Leavenworth
- Hoa Amount
- 400
- Hoa Due
- Annually
- Garage
- Yes
- Garage Spaces
- 2
- Lot Description
- Cul-De-Sac, Sprinkler-In Ground
- Basement
- Yes
- Basement Description
- Concrete, Finished, Walk-Out Access
- Fireplace
- Yes
- Fireplace Description
- Family Room, Gas
- Interior Features
- Kitchen Island, Pantry, Stained Cabinets, Vaulted Ceiling(s)
- Roof
- Composition
- Central Air
- Electric
- Sewer
- Public Sewer
- Architecture
- Traditional
- Construction
- Frame
- Water
- Public
- Cooling
- Electric
- Heating
- Forced Air
- Taxes
- $4,970
- Available Amenities
- Play Area, Trail(s)
Mortgage Calculator
Listing courtesy of Quinn Whimley of Reilly Real Estate LLC.
The data relating to real estate displayed on this website comes in part from the Heartland Multiple Listing Service database compilation. The properties displayed on this website may not be all of the properties in the Heartland MLS database compilation, or all of the properties listed with other brokers participating in the Heartland MLS IDX program. Detailed information about the properties displayed on this website includes the name of the listing company.
The information displayed on this page is confidential, proprietary, and copyrighted information of Heartland Multiple Listing Service, Inc. (“Heartland MLS”). Copyright 2026, Heartland Multiple Listing Service, Inc. Heartland MLS and the company represented by this website do not make any warranty or representation concerning the timeliness or accuracy of the information displayed herein. In consideration for the receipt of the information on this page, the recipient agrees to use the information solely for the private noncommercial purpose of identifying a property in which the recipient has a good faith interest in acquiring. Data last updated . Terms of Use