4512 W 90th Street, Prairie Village, KS 66207
- $724,000
- 3
- BD
- 4.5
- BA
- 3,845
- SqFt










- List Price
- $724,000
- MLS#
- 2632237
- Status
- ACTIVE
- Type
- Single Family Residential
- Bedrooms
- 3
- Bathrooms
- 4.5
- Living Area
- 3,845
- Lot Size
- 4,062
- Acres
- 0.09
- Subdivision
- Somerset Courts
Property Description
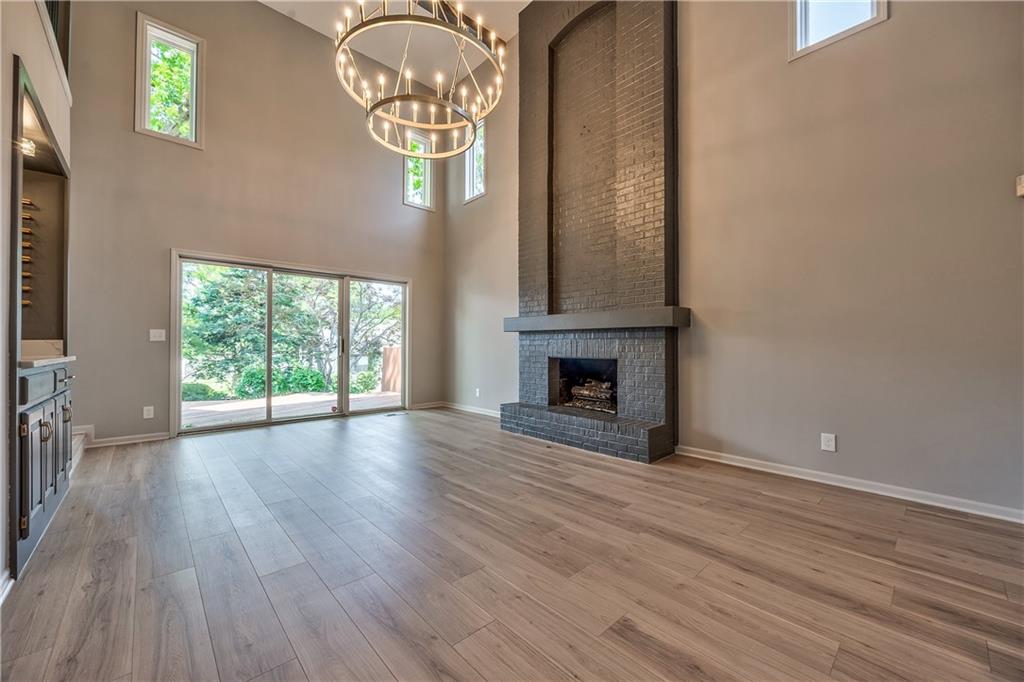
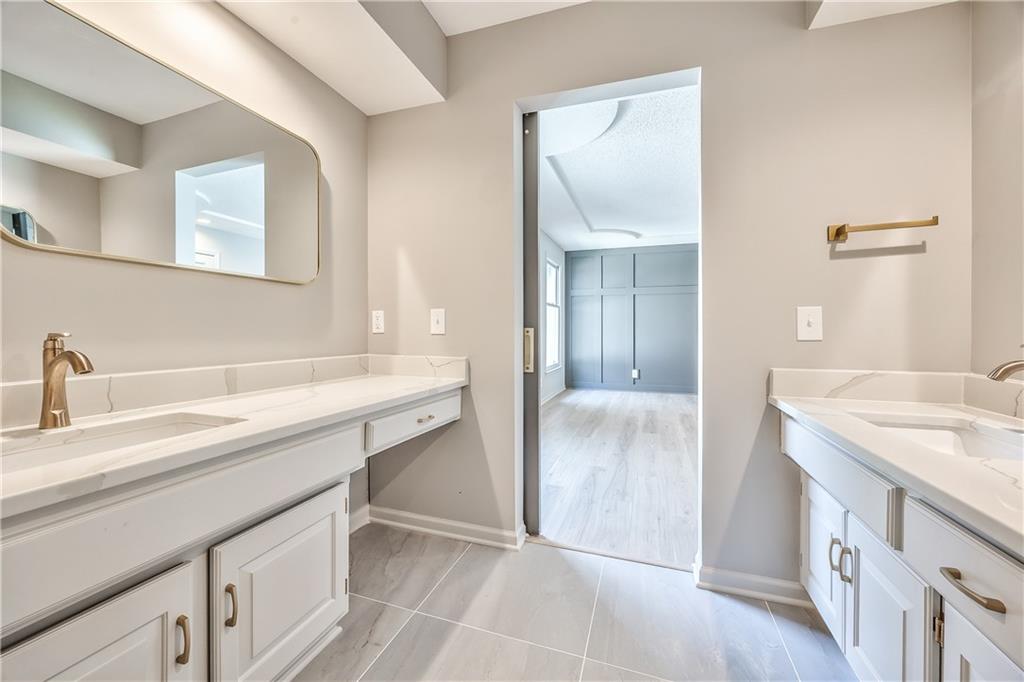
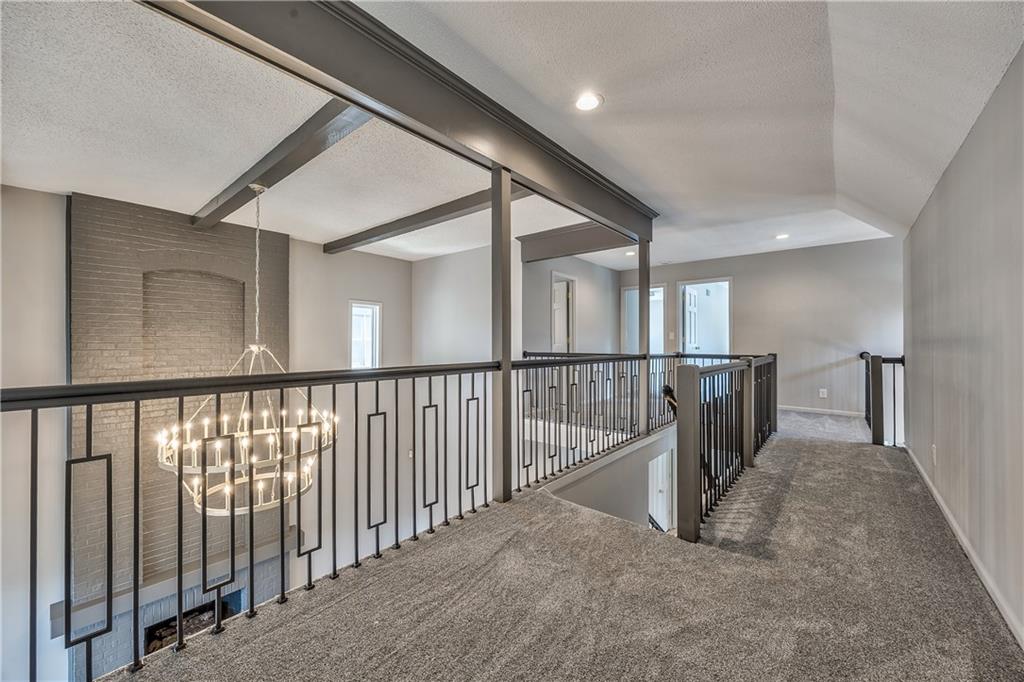
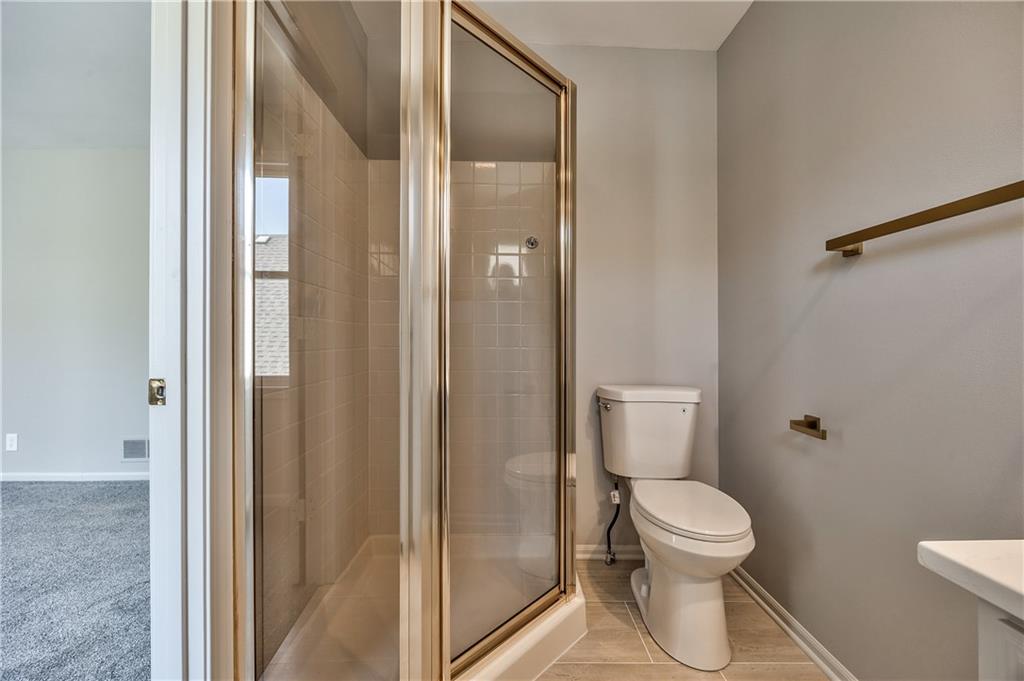
Welcome home to this beautifully designed residence featuring a luxurious main-level primary suite with two walk-in closets, dual vanities, and a private wet area complete with a free-standing tub, separate shower, and water closet. The main floor also includes a convenient powder bath for guests. The dramatic great room is the heart of the home, showcasing a soaring 17-foot ceiling, floor-to-ceiling brick fireplace, and wine bar—perfect for entertaining or relaxing evenings at home. Just off the great room, an expansive deck extends your living space outdoors and provides the perfect setting for gatherings. The kitchen is thoughtfully designed with multiple pantry closets, a breakfast bar, and a new built-in downdraft electric cooktop, offering both functionality and style. Upstairs, you'll find a spacious bedroom with a private en-suite bath featuring a shower, along with a hall bath with a tub/shower combination. The finished lower level adds even more living and entertaining space, complete with an electric fireplace and convenient half bath.
/u.realgeeks.media/kccrandallgroup/header.png)
Additional Information
- Year Built
- 1980
- School District
- Shawnee Mission
- Hoa Amount
- 300
- Hoa Due
- Monthly
- Garage
- Yes
- Garage Spaces
- 2
- Basement
- Yes
- Basement Description
- Finished
- Fireplace
- Yes
- Fireplace Description
- Great Room
- Interior Features
- Vaulted Ceiling(s)
- Roof
- Composition
- Central Air
- Electric
- Sewer
- Public Sewer
- Architecture
- Traditional
- Construction
- Frame
- Water
- Public
- Cooling
- Electric
- Heating
- Forced Air
- Taxes
- $6,574
Mortgage Calculator
Listing courtesy of Tracy Schulze of RE/MAX State Line.
The data relating to real estate displayed on this website comes in part from the Heartland Multiple Listing Service database compilation. The properties displayed on this website may not be all of the properties in the Heartland MLS database compilation, or all of the properties listed with other brokers participating in the Heartland MLS IDX program. Detailed information about the properties displayed on this website includes the name of the listing company.
The information displayed on this page is confidential, proprietary, and copyrighted information of Heartland Multiple Listing Service, Inc. (“Heartland MLS”). Copyright 2026, Heartland Multiple Listing Service, Inc. Heartland MLS and the company represented by this website do not make any warranty or representation concerning the timeliness or accuracy of the information displayed herein. In consideration for the receipt of the information on this page, the recipient agrees to use the information solely for the private noncommercial purpose of identifying a property in which the recipient has a good faith interest in acquiring. Data last updated . Terms of Use