4722 Liberty Street, Kansas City, MO 64112
- $1,275,000
- 3
- BD
- 3.5
- BA
- 3,053
- SqFt




- List Price
- $1,275,000
- MLS#
- 2632247
- Status
- ACTIVE
- Type
- Single Family Residential
- Bedrooms
- 3
- Bathrooms
- 3.5
- Living Area
- 3,053
- Lot Size
- 4,254
- Acres
- 0.10
- Subdivision
- Vogle Park
Property Description
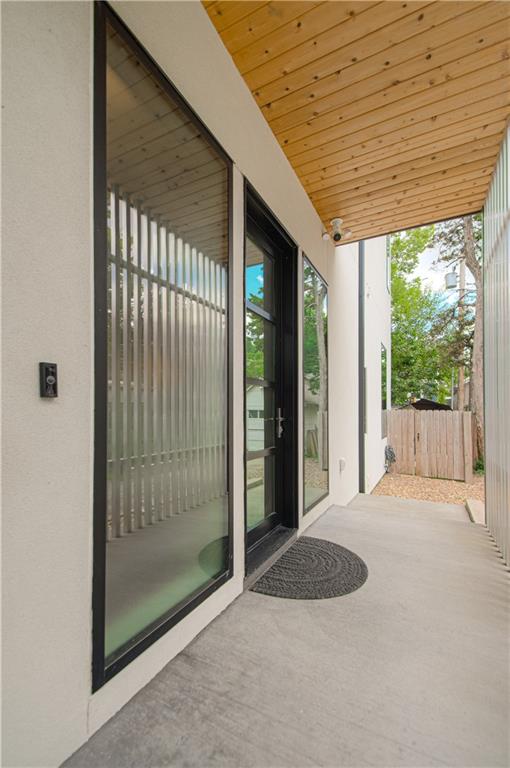
Located just steps from a beautiful city park, the Country Club Plaza, and the Woodside Health Club is this custom built contemporary home. Featuring superior craftsmanship and high-quality finishes starting with a large open-concept main floor featuring 10’ ceilings with wide oak plank flooring throughout and tall windows complete with motorized blinds. The Kitchen is a cool, moody-toned kitchen featuring premium granite countertops and a striking marble backsplash and Dacor appliances. This opens to the living and dining area with a large patio door overlooking a private, fenced backyard, featuring an incredible louvered pergola equipped with motorized privacy screens and integrated lighting, making the ultimate year-round indoor-outdoor retreat. The second floor has a flexible loft space that is ideal for a home office, tech station, or play area. The primary suite is flooded with natural light from tall windows with a vaulted ceiling . The attached spa-like primary bathroom featuring a double vanity, a large walk-in shower, and a beautiful freestanding soaking tub. Attached is a very large walk in closet. The additional two bedrooms with vaulted ceilings and a Jack and Jill bathroom. Also on this level is the Laundry room equipped with a sink and additional storage. For additional living space, the finished lower level offers the perfect getaway for family and friends to gather. This entertainment space features a movie theater, a convenient kitchenette for snacks and drinks, and a full bathroom, making it an ideal setup for hosting game nights or hosting long-term guests. The home also features a Brilliant Smart Home system that controls lighting, the Sonos stereo system, and other app driven devices in the home. The modern glass garage doors, Epoxy Flaked floors, and a dedicated service outlet for an electric vehicle conclude the quality of this home.
/u.realgeeks.media/kccrandallgroup/header.png)
Additional Information
- Year Built
- 2023
- School District
- Kansas City Mo
- Garage
- Yes
- Garage Spaces
- 2
- Lot Description
- City Lot
- Basement
- Yes
- Basement Description
- Concrete, Egress Window(s), Finished, Full, Inside Entrance
- Fireplace
- Yes
- Fireplace Description
- Electric, Living Room
- Interior Features
- Ceiling Fan(s), Kitchen Island, Vaulted Ceiling(s), Walk-In Closet(s), Wet Bar
- Roof
- Composition
- Central Air
- Electric
- Sewer
- Public Sewer
- Architecture
- Contemporary
- Construction
- Stucco
- Water
- Public
- Cooling
- Electric
- Heating
- Forced Air
- Taxes
- $18,727
- Available Amenities
- Hobby Room
Mortgage Calculator
Listing courtesy of Jim Duff of Platinum Realty LLC.
The data relating to real estate displayed on this website comes in part from the Heartland Multiple Listing Service database compilation. The properties displayed on this website may not be all of the properties in the Heartland MLS database compilation, or all of the properties listed with other brokers participating in the Heartland MLS IDX program. Detailed information about the properties displayed on this website includes the name of the listing company.
The information displayed on this page is confidential, proprietary, and copyrighted information of Heartland Multiple Listing Service, Inc. (“Heartland MLS”). Copyright 2026, Heartland Multiple Listing Service, Inc. Heartland MLS and the company represented by this website do not make any warranty or representation concerning the timeliness or accuracy of the information displayed herein. In consideration for the receipt of the information on this page, the recipient agrees to use the information solely for the private noncommercial purpose of identifying a property in which the recipient has a good faith interest in acquiring. Data last updated . Terms of Use