10313 N FISK Avenue, Kansas City, MO 64154
- $665,000
- 6
- BD
- 4.5
- BA
- 4,629
- SqFt












- List Price
- $665,000
- MLS#
- 2632368
- Status
- ACTIVE
- Type
- Single Family Residential
- Bedrooms
- 6
- Bathrooms
- 4.5
- Living Area
- 4,629
- Lot Size
- 15,642
- Acres
- 0.36
- Subdivision
- Hawksbury
Property Description
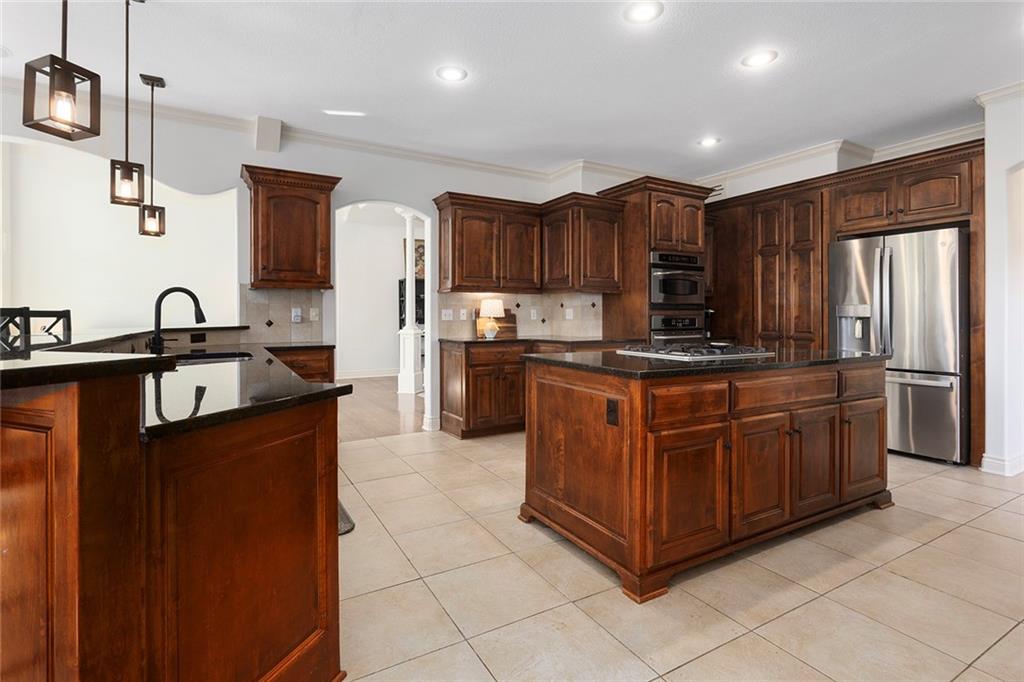
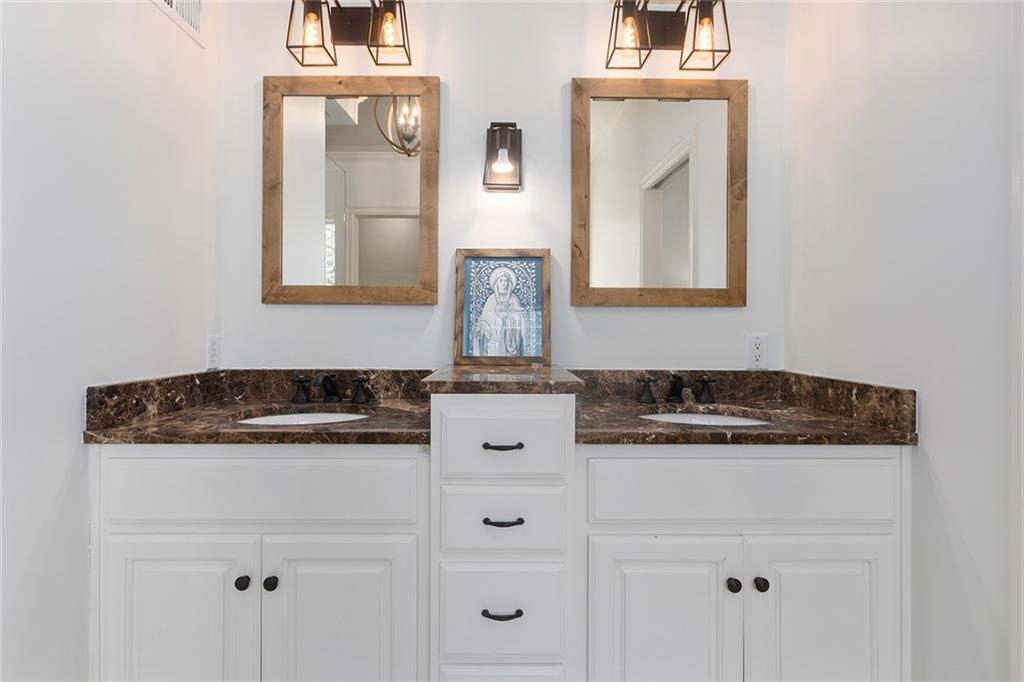
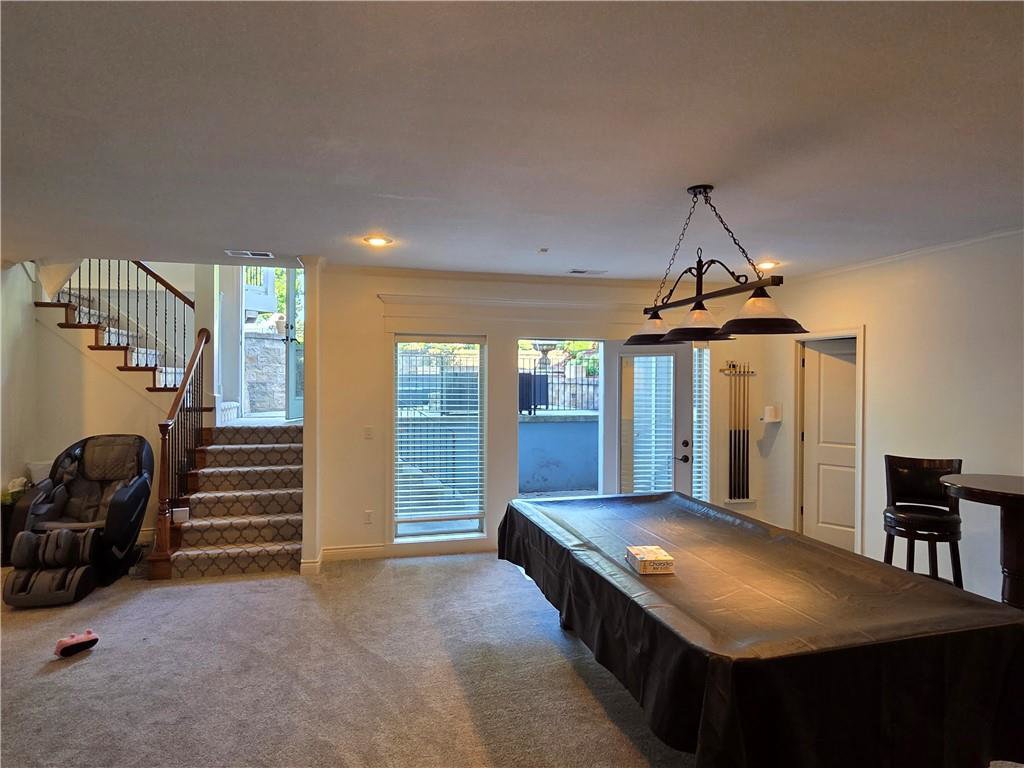
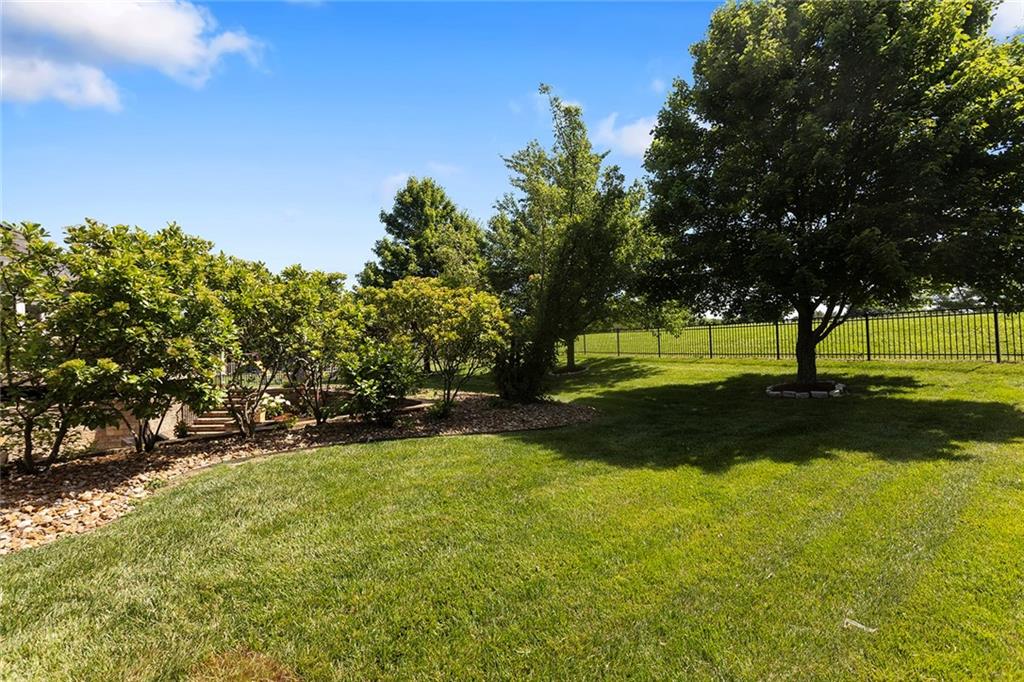
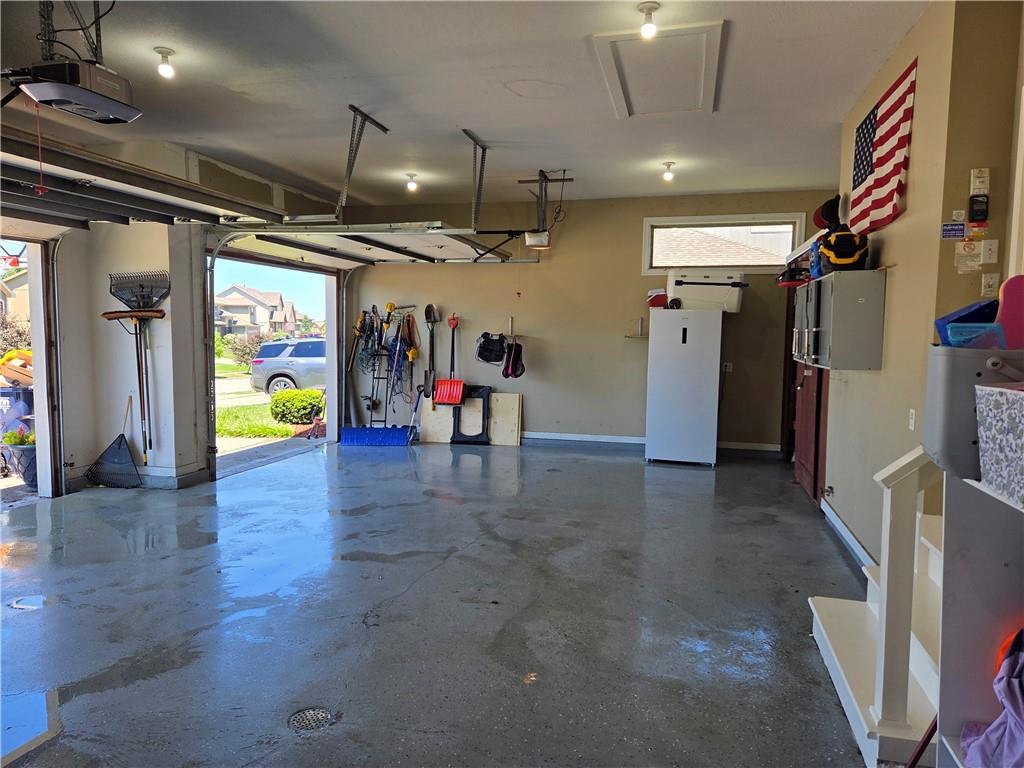
Luxury, space, and exceptional entertaining await in this beautifully updated 6-bedroom, 4.5-bath home! Soaring 20-foot ceilings and abundant natural light welcome you into an open floor plan featuring a private office, formal dining room, spacious great room, and a cozy hearth room with a gas fireplace. The chef's kitchen offers an oversized island, extensive cabinetry, generous counter space, a second sink, and a walk-in pantry. The main-level primary suite is spacious and includes a whirl pool tub, oversized walk-in shower, dual vanities, and a large walk-in closet. Upstairs you will find three spacious bedrooms and two full baths. The finished walkout lower level is built for entertaining with a custom wet bar, expansive recreation area, private theater room, and two additional bedrooms currently configured as a home gym and playroom. A dedicated storm shelter/safe room provides added peace of mind. Enjoy your own private backyard oasis with mature landscaping, deck, covered grilling area, expansive patio, and a sunken fire pit patio—perfect for relaxing or entertaining. The finished 3-car garage features painted walls, painted floor, and built-in cabinetry. Major updates include a new roof (2025), both (exterior) air conditioners replaced (2026), complete interior repaint (2026), and exterior trim repaint (2026). This move-in-ready home offers luxury, flexibility, and outstanding indoor and outdoor living in one exceptional package.
/u.realgeeks.media/kccrandallgroup/header.png)
Additional Information
- Year Built
- 2006
- School District
- Platte County R-III
- Elementary School
- Barry Elementary
- Middle School
- Barry Middle
- High School
- Platte County R-III
- Hoa Amount
- 700
- Hoa Due
- Annually
- Garage
- Yes
- Garage Spaces
- 3
- Lot Description
- City Limits, Level, Sprinkler-In Ground, Many Trees
- Basement
- Yes
- Basement Description
- Basement BR, Finished, Full, Sump Pump, Walk-Out Access
- Fireplace
- Yes
- Fireplace Description
- Family Room, Gas, Heat Circulator
- Interior Features
- Ceiling Fan(s), Kitchen Island, Pantry, Vaulted Ceiling(s), Walk-In Closet(s), Wet Bar
- Roof
- Composition
- Central Air
- Heat Pump, Zoned
- Sewer
- Public Sewer
- Architecture
- Traditional
- Construction
- Frame, Stucco
- Water
- Public
- Cooling
- Heat Pump, Zoned
- Heating
- Heatpump/Gas, Zoned
- Taxes
- $6,480
- Available Amenities
- Pool
Mortgage Calculator
Listing courtesy of Ferd Niemann IV of Ferd Niemann Brokerage & Consulting LLC..
The data relating to real estate displayed on this website comes in part from the Heartland Multiple Listing Service database compilation. The properties displayed on this website may not be all of the properties in the Heartland MLS database compilation, or all of the properties listed with other brokers participating in the Heartland MLS IDX program. Detailed information about the properties displayed on this website includes the name of the listing company.
The information displayed on this page is confidential, proprietary, and copyrighted information of Heartland Multiple Listing Service, Inc. (“Heartland MLS”). Copyright 2026, Heartland Multiple Listing Service, Inc. Heartland MLS and the company represented by this website do not make any warranty or representation concerning the timeliness or accuracy of the information displayed herein. In consideration for the receipt of the information on this page, the recipient agrees to use the information solely for the private noncommercial purpose of identifying a property in which the recipient has a good faith interest in acquiring. Data last updated . Terms of Use