227 White Ridge Drive, Maryville, MO 64468
- $399,000
- 4
- BD
- 4.5
- BA
- 2,600
- SqFt











- List Price
- $399,000
- MLS#
- 2632440
- Status
- ACTIVE
- Type
- Single Family Residential
- Bedrooms
- 4
- Bathrooms
- 4.5
- Living Area
- 2,600
- Lot Size
- 24,393
- Acres
- 0.56
- Subdivision
- Other
Property Description
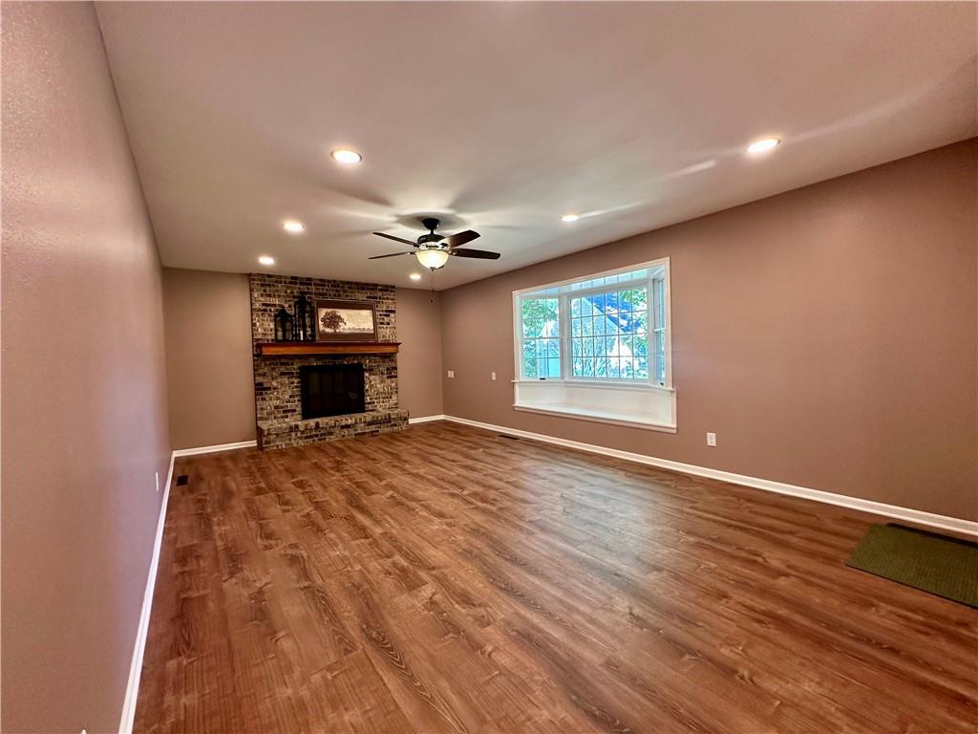
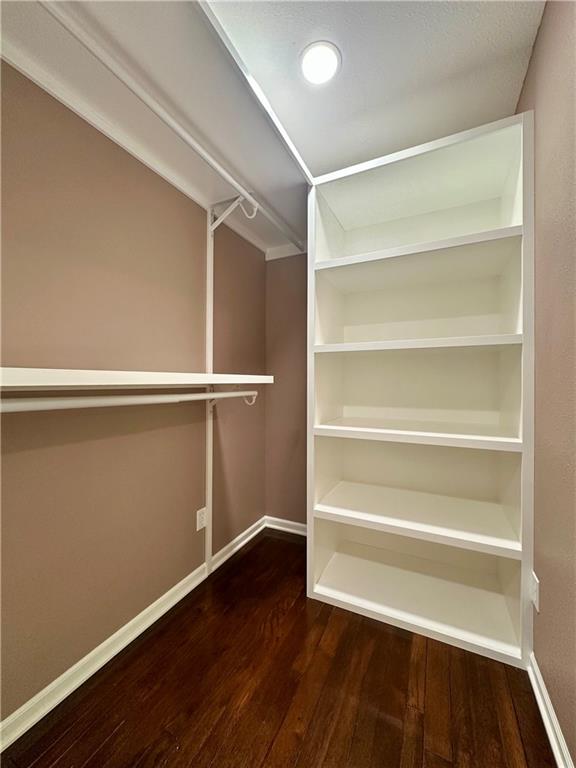
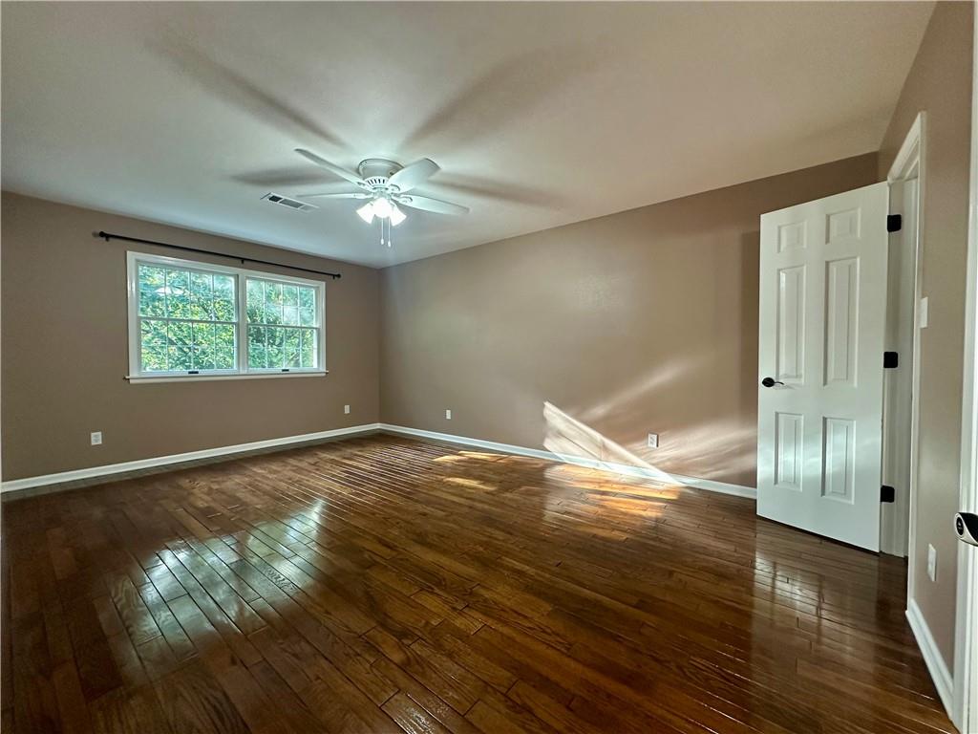
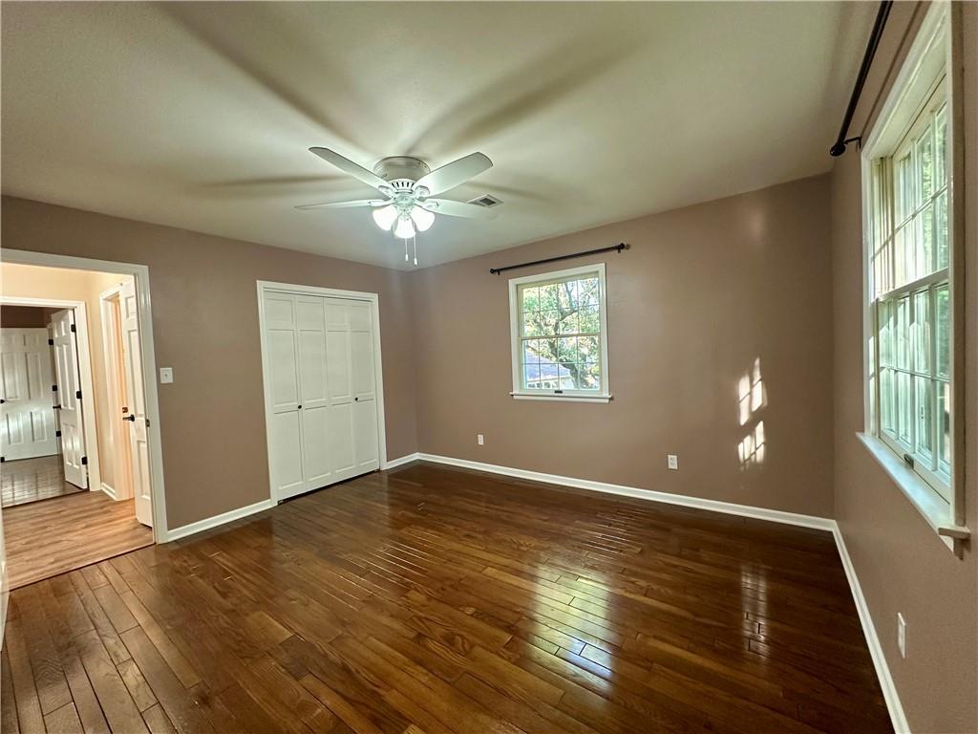
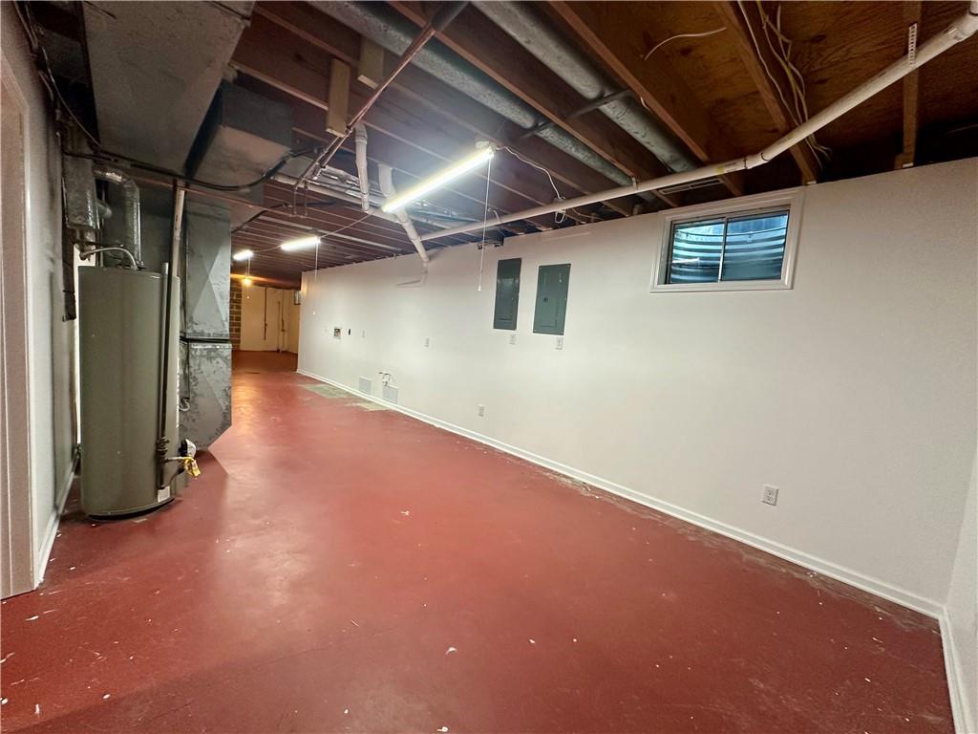
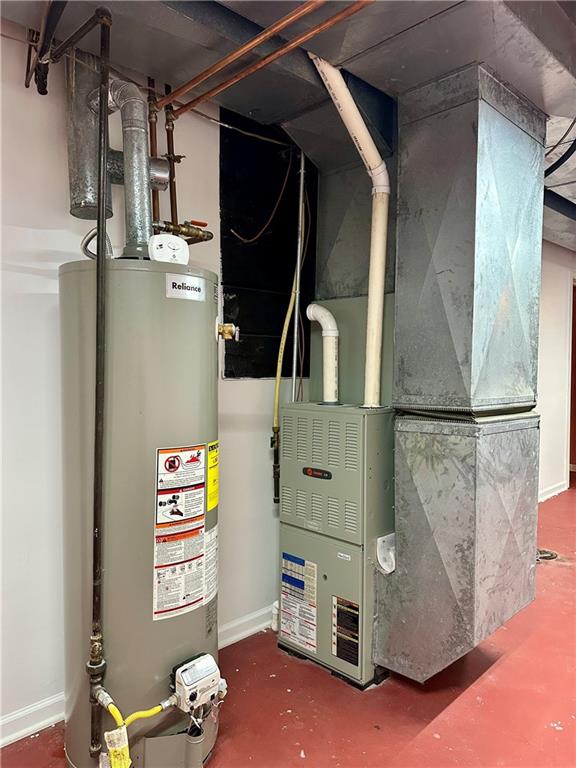
Beautiful Colonial-Style Home - Completely Updated and Move-In-Ready! This stunning 4 bedroom 4 1/2 bath Colonial has been thoughtfully redesigned and extensively updated. The redesigned main level features a spacious new primary suite complete with a luxurious ensuite bath, walk-in closet, and a convenient laundry area. A second primary bedroom upstairs provides incredible flexibility, allowing the main-level ensuite to easily serve as a family room, guest retreat, or private office. The heart of the home is the bright, open-concept kitchen, dining, living area - highlighted by a cozy fireplace. The kitchen boasts beautiful wood cabinetry with soft-closures, new quartz countertops, and stainless-steel appliances. Fresh paint, new lighting, luxury vinyl plank and hardwood flooring, and new bathrooms create a clean modern feel from top to bottom. The basement adds more living space with a finished flex room, a full bathroom, a second laundry area, and a large unfinished area - perfect for hobbies, projects or extra storage. Additional features include a 2-car garage, near new roof, and two HVAC systems. Nestled in a beautiful, established, neighborhood with mature trees and a private, secluded feel, this exceptional home sits on .56 acre and is located just a mile northeast of university, offering both tranquility and convenience. This is truly the best of both worlds - a home that feels brand new without the brand-new price tag. Don't miss the opportunity to make this home yours!
/u.realgeeks.media/kccrandallgroup/header.png)
Additional Information
- Year Built
- 1977
- School District
- Maryville
- Garage
- Yes
- Garage Spaces
- 2
- Lot Description
- City Limits, Corner Lot
- Basement
- Yes
- Basement Description
- Concrete, Full, Inside Entrance, Sump Pump
- Fireplace
- Yes
- Fireplace Description
- Family Room, Masonry, Wood Burning
- Interior Features
- Ceiling Fan(s), Stained Cabinets, Walk-In Closet(s)
- Roof
- Composition
- Central Air
- Multi Units, Heat Pump
- Sewer
- Public Sewer
- Architecture
- Colonial
- Construction
- Brick/Mortar, Vinyl Siding
- Water
- Public
- Cooling
- Multi Units, Heat Pump
- Heating
- Forced Air, Heat Pump
- Taxes
- $2,421
Mortgage Calculator
Listing courtesy of Cindi Zimmerman of Shirleys Realty.
The data relating to real estate displayed on this website comes in part from the Heartland Multiple Listing Service database compilation. The properties displayed on this website may not be all of the properties in the Heartland MLS database compilation, or all of the properties listed with other brokers participating in the Heartland MLS IDX program. Detailed information about the properties displayed on this website includes the name of the listing company.
The information displayed on this page is confidential, proprietary, and copyrighted information of Heartland Multiple Listing Service, Inc. (“Heartland MLS”). Copyright 2026, Heartland Multiple Listing Service, Inc. Heartland MLS and the company represented by this website do not make any warranty or representation concerning the timeliness or accuracy of the information displayed herein. In consideration for the receipt of the information on this page, the recipient agrees to use the information solely for the private noncommercial purpose of identifying a property in which the recipient has a good faith interest in acquiring. Data last updated . Terms of Use