400 Kansa Drive, Ozawkie, KS 66070
- $279,900
- 2
- BD
- 2
- BA
- 2,051
- SqFt







- List Price
- $279,900
- MLS#
- 2632531
- Status
- ACTIVE
- Type
- Single Family Residential
- Bedrooms
- 2
- Bathrooms
- 2
- Living Area
- 2,051
- Lot Size
- 21,344
- Acres
- 0.49
- Subdivision
- Ozawkie
Property Description
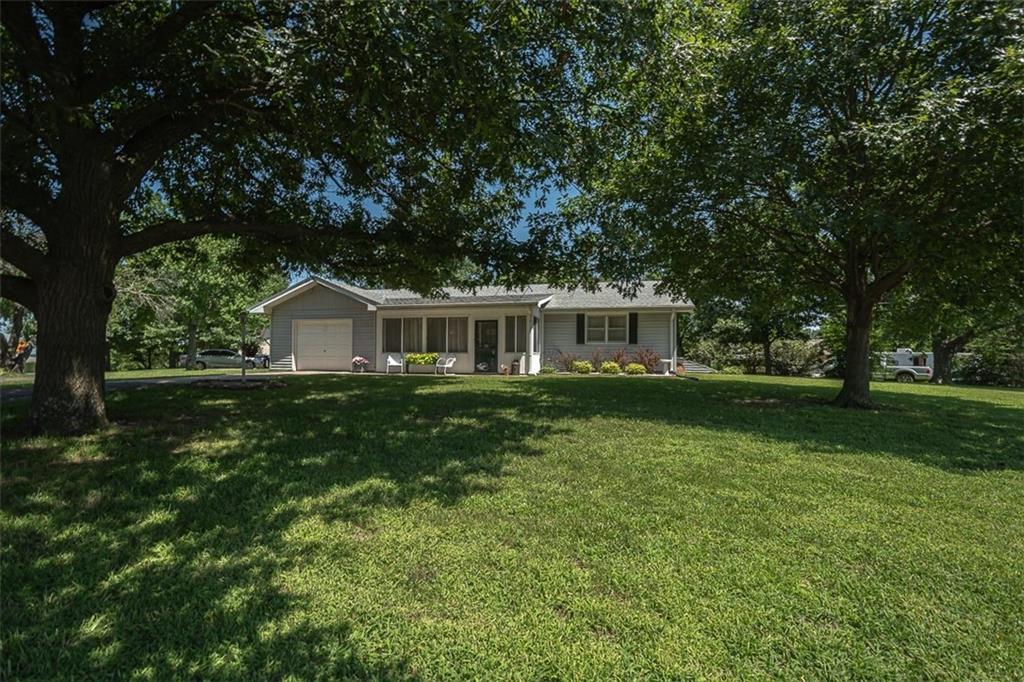
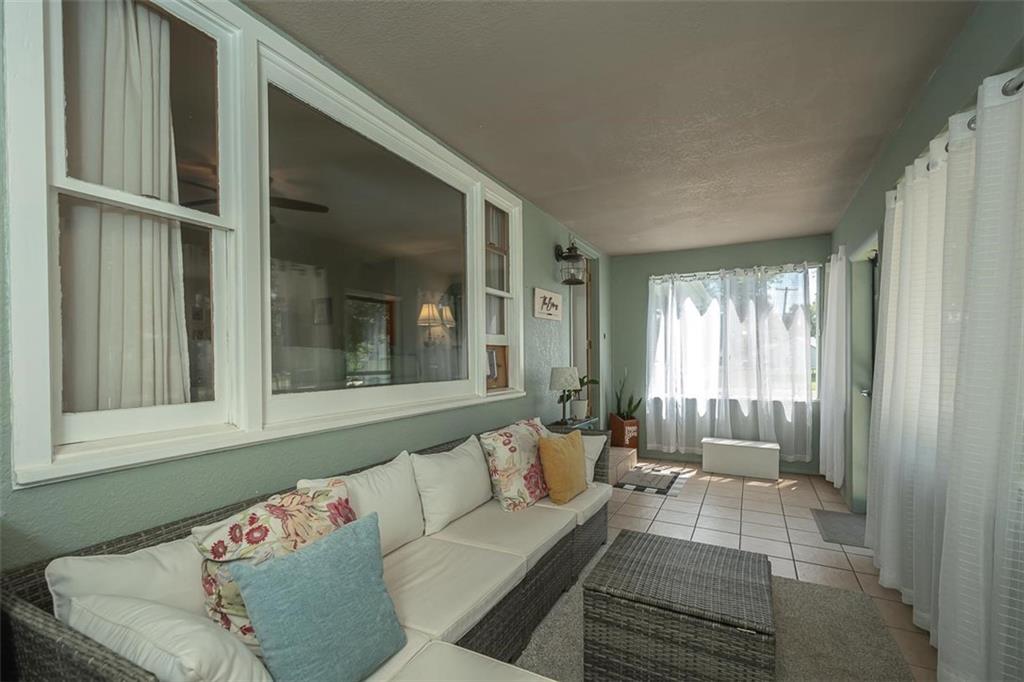
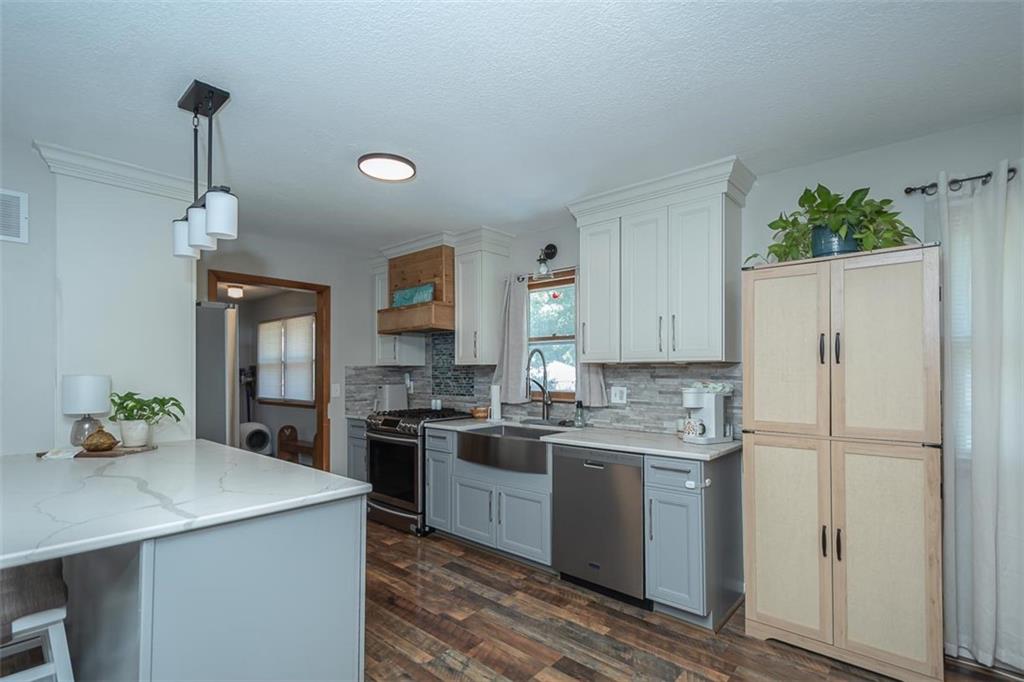
Lake views, extra garage space, and a fantastic location—this Ozawkie property has it all! Situated on a spacious 0.49± acre corner lot, this ranch-style home offers 3 bedrooms (2 conforming, 1 non-conforming), 2 bathrooms, over 2000+/- finished sqft of living space, a 1-car attached garage, and a 2-car detached garage (24'x24') for additional vehicles, hobbies, or storage. Inside, you'll love the open-concept layout that seamlessly connects the living room, kitchen, and dining area, creating a welcoming space for everyday living and entertaining. Relax year-round in the spacious enclosed sun porch (21'x8') while taking in beautiful views of Perry Lake. The oversized laundry/mudroom provides convenient access to both the attached garage and the fully fenced backyard featuring a spacious deck. The finished lower level includes a comfortable family room, a non-conforming bedroom, a bathroom, and plenty of storage (18'x10' space with built in storage). Located just minutes from Perry Lake with quick highway access to Lawrence and Topeka, this home offers the perfect blend of small-town living, recreation, and commuter convenience.
/u.realgeeks.media/kccrandallgroup/header.png)
Additional Information
- Year Built
- 1965
- School District
- Jefferson West
- Garage
- Yes
- Garage Spaces
- 3
- Lot Description
- City Lot, Corner Lot
- Basement
- Yes
- Basement Description
- Finished, Unfinished
- Interior Features
- Ceiling Fan(s), Kitchen Island, Painted Cabinets
- Roof
- Composition
- Central Air
- Electric
- Sewer
- Public Sewer
- Architecture
- A-Frame
- Construction
- Frame, Vinyl Siding
- Water
- Public
- Cooling
- Electric
- Heating
- Natural Gas
- Taxes
- $3,512
- Available Amenities
- Storage, Play Area
Mortgage Calculator
Listing courtesy of Michelle Gerety of Pia Friend Realty.
The data relating to real estate displayed on this website comes in part from the Heartland Multiple Listing Service database compilation. The properties displayed on this website may not be all of the properties in the Heartland MLS database compilation, or all of the properties listed with other brokers participating in the Heartland MLS IDX program. Detailed information about the properties displayed on this website includes the name of the listing company.
The information displayed on this page is confidential, proprietary, and copyrighted information of Heartland Multiple Listing Service, Inc. (“Heartland MLS”). Copyright 2026, Heartland Multiple Listing Service, Inc. Heartland MLS and the company represented by this website do not make any warranty or representation concerning the timeliness or accuracy of the information displayed herein. In consideration for the receipt of the information on this page, the recipient agrees to use the information solely for the private noncommercial purpose of identifying a property in which the recipient has a good faith interest in acquiring. Data last updated . Terms of Use