241 E 73rd Street, Kansas City, MO 64114
- $465,000
- 3
- BD
- 2.5
- BA
- 1,878
- SqFt






- List Price
- $465,000
- MLS#
- 2632630
- Status
- ACTIVE
- Type
- Single Family Residential
- Bedrooms
- 3
- Bathrooms
- 2.5
- Living Area
- 1,878
- Lot Size
- 7,179
- Acres
- 0.16
- Subdivision
- Waldo Manor
Property Description
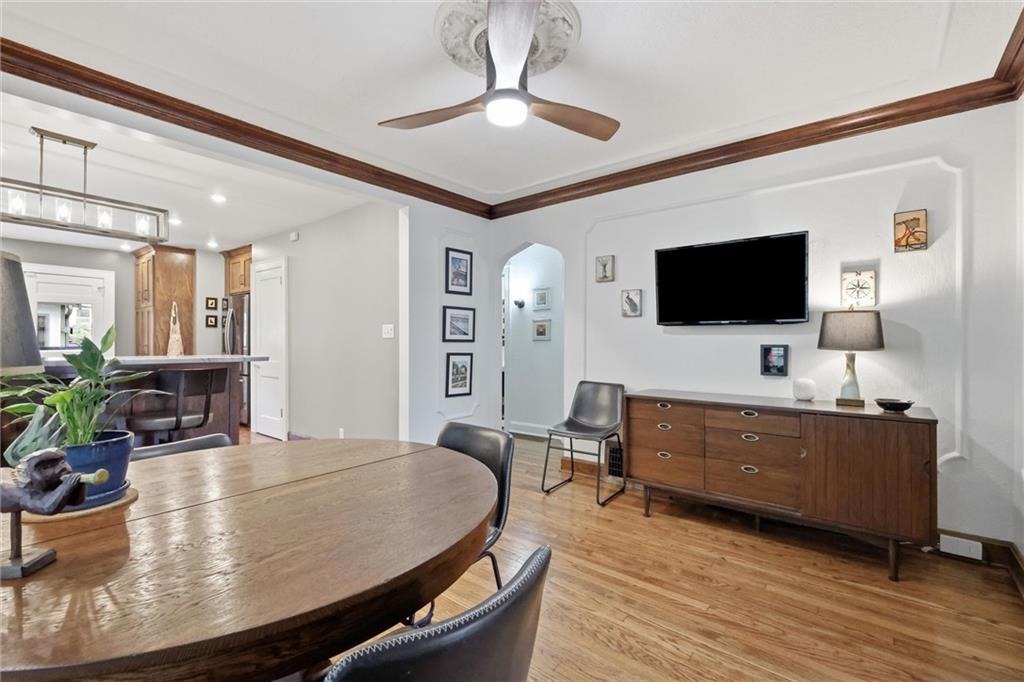
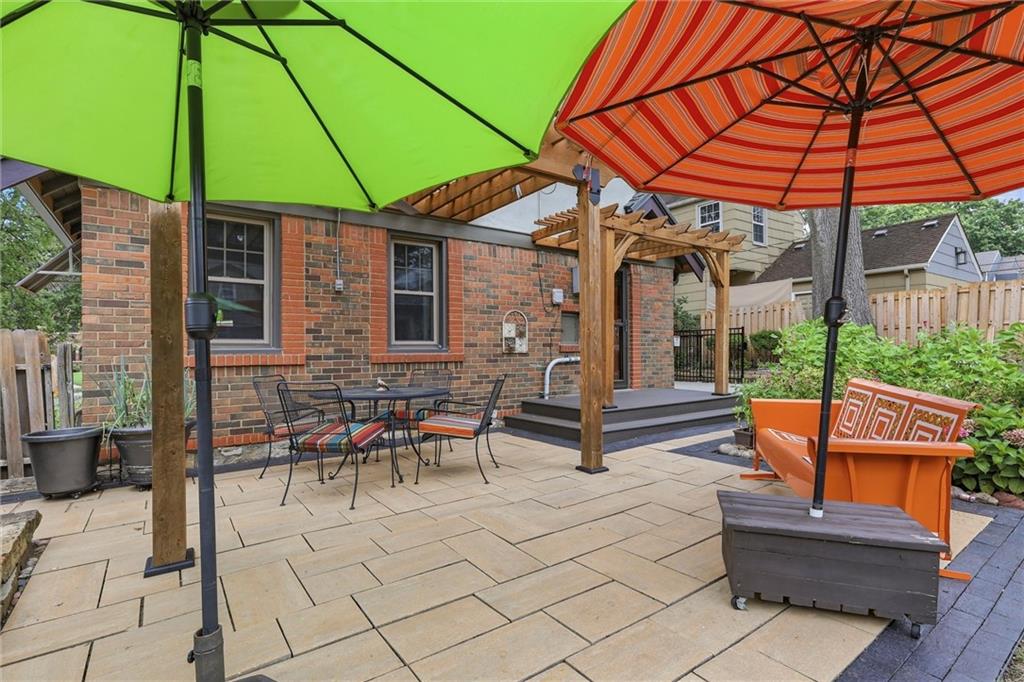
Storybook Tudor charm meets modern convenience in the heart of Waldo! Lovingly maintained and thoughtfully updated, this enchanting home offers timeless architecture, exceptional curb appeal, a rare primary suite, and an impressive list of quality improvements. The expanded attic has been transformed into a spacious primary retreat featuring a large bedroom, private sitting room, ensuite bath, and conveniently relocated laundry area. The beautifully renovated kitchen has been opened to create a bright, inviting gathering space while preserving the home's original character. Gorgeous hardwood floors, a functioning gas fireplace, and abundant natural light add warmth and charm throughout. Step outside to your own private backyard retreat. The professionally designed outdoor living space features an expansive paver patio, stunning custom timber pergola with ceiling fan, professional landscape lighting, sprinkler system, and beautifully landscaped gardens—creating the perfect setting for relaxing or entertaining family and friends. You'll also appreciate the oversized 2+ car garage with a private drive, decorative steel solar-powered gate, and brand-new driveway, front walkway, and sidewalk, all enhancing both the beauty and functionality of the property. Major improvements include a historic-style metal roof on both the house and garage, tankless water heater, Mitsubishi mini-split systems serving the primary suite, replacement double-hung windows throughout (except for two original north-facing windows), basement window upgrades, and custom awnings. All kitchen appliances, along with the washer and dryer, remain with the home, making this exceptional property truly ready for its next owners. Enjoy all that Waldo has to offer with nearby shops, restaurants, parks, and easy access to Brookside, the Plaza, and downtown.
/u.realgeeks.media/kccrandallgroup/header.png)
Additional Information
- Year Built
- 1931
- School District
- Kansas City Mo
- Garage
- Yes
- Garage Spaces
- 2
- Basement
- Yes
- Basement Description
- Full, Inside Entrance
- Fireplace
- Yes
- Interior Features
- Ceiling Fan(s), Expandable Attic, Kitchen Island
- Roof
- Metal
- Central Air
- Electric
- Sewer
- Public Sewer
- Architecture
- Tudor
- Construction
- Brick/Mortar
- Water
- Public
- Cooling
- Electric
- Heating
- Natural Gas
- Taxes
- $5,032
Mortgage Calculator
Listing courtesy of Jamie Closson of Weichert, Realtors Welch & Co..
The data relating to real estate displayed on this website comes in part from the Heartland Multiple Listing Service database compilation. The properties displayed on this website may not be all of the properties in the Heartland MLS database compilation, or all of the properties listed with other brokers participating in the Heartland MLS IDX program. Detailed information about the properties displayed on this website includes the name of the listing company.
The information displayed on this page is confidential, proprietary, and copyrighted information of Heartland Multiple Listing Service, Inc. (“Heartland MLS”). Copyright 2026, Heartland Multiple Listing Service, Inc. Heartland MLS and the company represented by this website do not make any warranty or representation concerning the timeliness or accuracy of the information displayed herein. In consideration for the receipt of the information on this page, the recipient agrees to use the information solely for the private noncommercial purpose of identifying a property in which the recipient has a good faith interest in acquiring. Data last updated . Terms of Use