529 S Prewitt Street, Nevada, MO 64772
- $365,000
- 4
- BD
- 2.5
- BA
- 2,772
- SqFt













- List Price
- $365,000
- Price Change
- ▼ $2,000 1784703895
- MLS#
- 2632639
- Status
- ACTIVE
- Type
- Single Family Residential
- Bedrooms
- 4
- Bathrooms
- 2.5
- Living Area
- 2,772
- Lot Size
- 17,859
- Acres
- 0.41
- Subdivision
- Other
Property Description
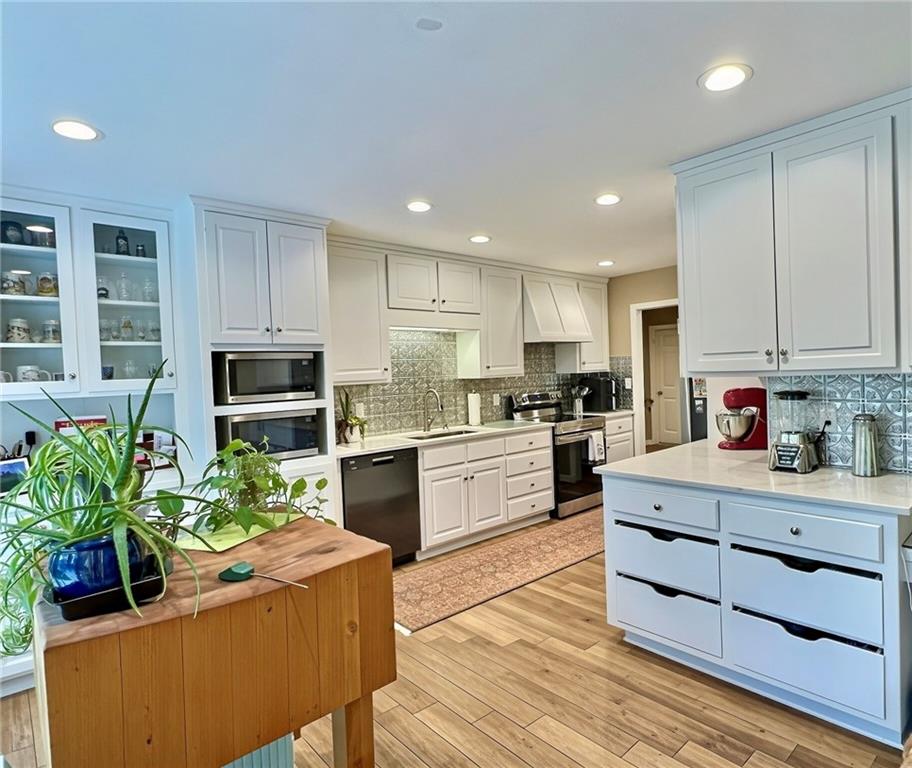
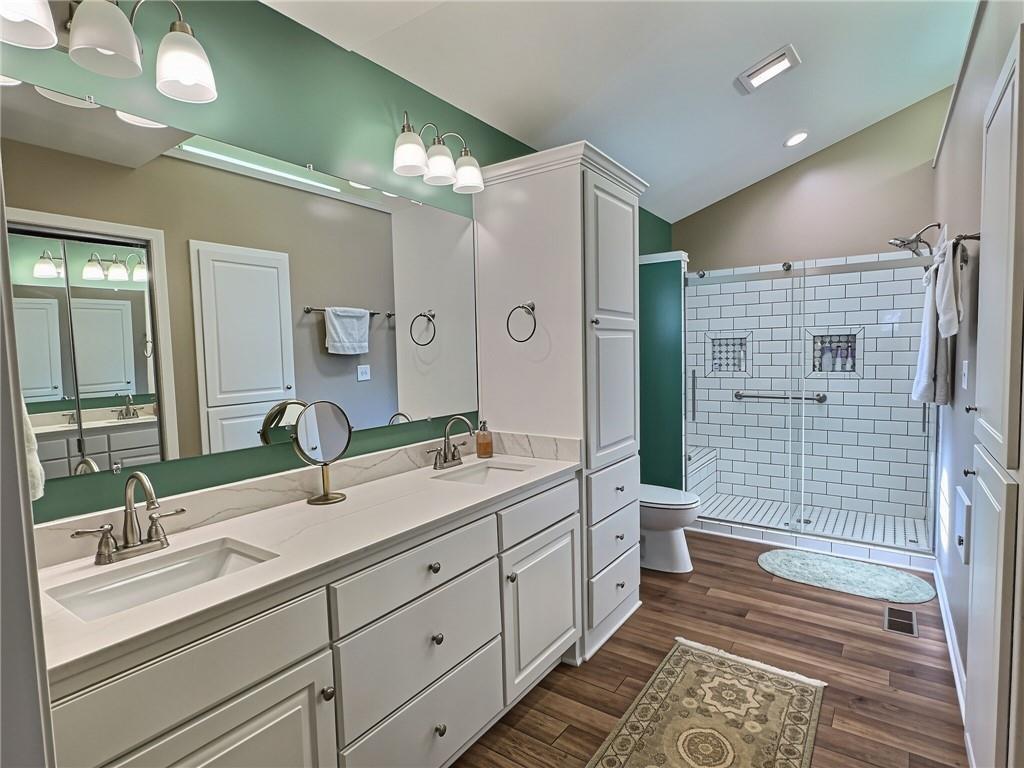
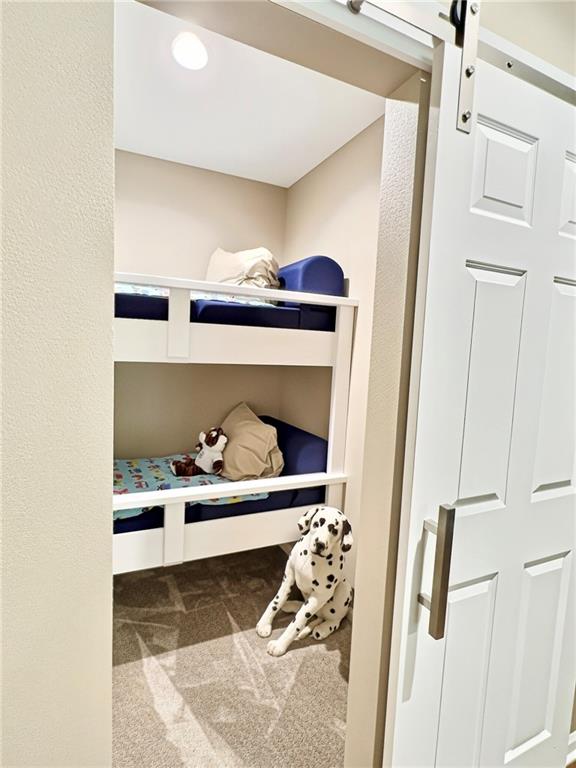
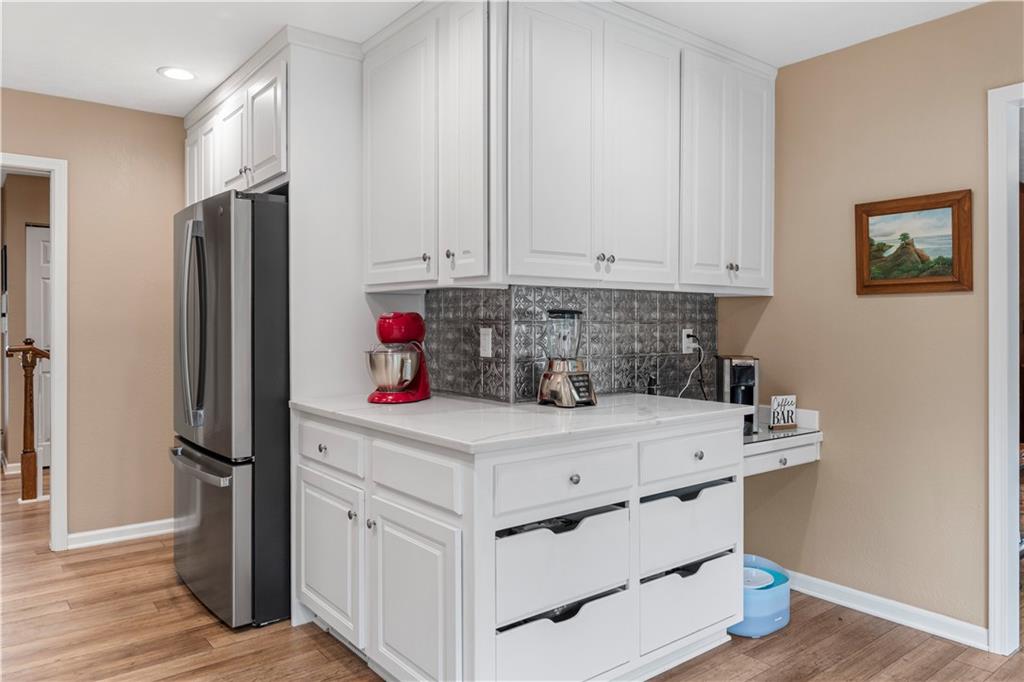
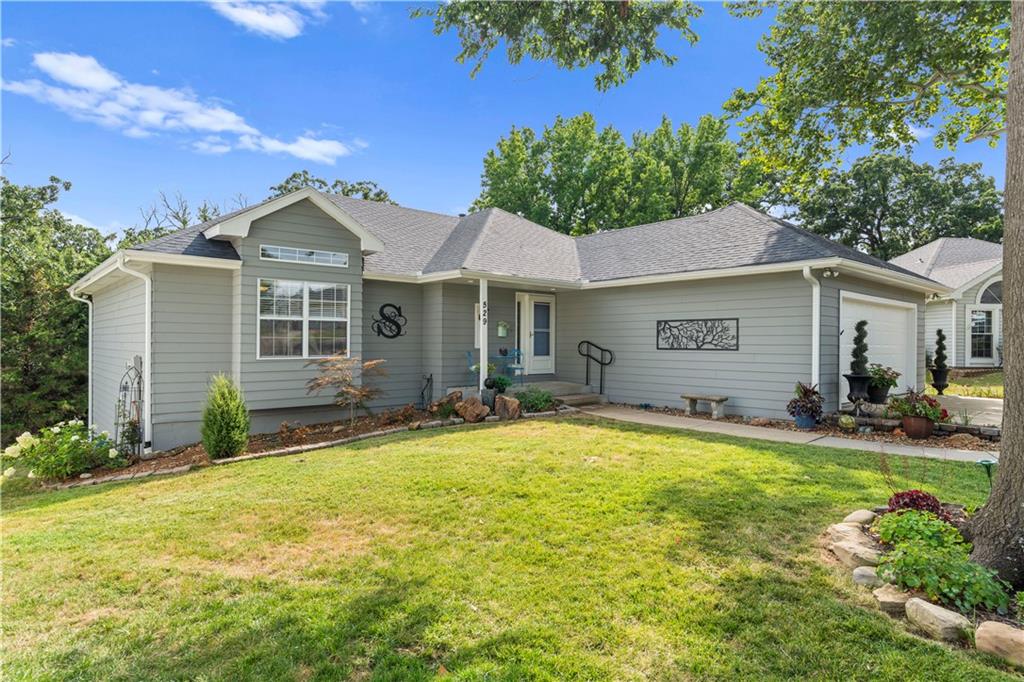
Jaw-Dropping Beauty Meets Turn-Key Convenience! Prepare to be wowed! This stunning property seamlessly blends luxury design with effortless living. A Chef’s Dream Kitchen The heart of the home features glistening white cabinets, crisp quartz countertops, and a dedicated coffee bar for your morning routine. Sunlight pours through huge windows framing tranquil views of your private, tree-lined backyard. Spacious & Versatile Living Areas * Grand Family & Dining Area: Built for entertaining! This expansive space comfortably fits a massive dining table and features a cozy built-in window seat, gorgeous hardwood floors, and an electric fireplace (complete with blower and custom shelving). * Flexible Bonus Nook: Outfitted with bunk beds—ideal for overnight guests, or easily converted into a home office or game room. It is complete with a sliding barn door for privacy. * Smart Storage: Massive storage room, and additional laundry downstairs. * Indoor-Outdoor Flow: Step through the walk-out sliding glass doors onto your concrete patio and enjoy the peaceful backyard. A fire pit will be enjoyable in the fall. Luxurious Main-Level Primary Suite Retreat to the primary en suite located conveniently on the first floor. Enjoy: * His and hers closets * A sleek dual-sink vanity * An oversized walk-in shower that feels like a daily spa experience. Unmatched Convenience * Dual Laundry: Facilities located on both the main level and upstairs for maximum convenience. * Low-Maintenance Living: At just $50/month, the HOA handles lawn care, trash, and snow removal—giving you the ultimate "lock-and-leave" freedom to travel whenever you please! Experience this masterpiece in person! *Many furnishings can convey (Both Upstairs and downstairs washer and dryer sets will)
/u.realgeeks.media/kccrandallgroup/header.png)
Additional Information
- Year Built
- 1990
- School District
- Nevada
- Hoa Amount
- 50
- Hoa Due
- Monthly
- Garage
- Yes
- Garage Spaces
- 2
- Lot Description
- City Limits, Cul-De-Sac, Sprinkler-In Ground
- Basement
- Yes
- Basement Description
- Basement BR, Finished, Partial, Walk-Out Access
- Fireplace
- Yes
- Fireplace Description
- Living Room
- Interior Features
- Ceiling Fan(s), Pantry, Walk-In Closet(s)
- Exterior Features
- Balcony
- Roof
- Composition
- Central Air
- Electric
- Sewer
- Public Sewer
- Construction
- Frame
- Water
- Public
- Cooling
- Electric
- Heating
- Natural Gas
- Taxes
- $1,535
Mortgage Calculator
Listing courtesy of Lori BURES of Shannon & Associates.
The data relating to real estate displayed on this website comes in part from the Heartland Multiple Listing Service database compilation. The properties displayed on this website may not be all of the properties in the Heartland MLS database compilation, or all of the properties listed with other brokers participating in the Heartland MLS IDX program. Detailed information about the properties displayed on this website includes the name of the listing company.
The information displayed on this page is confidential, proprietary, and copyrighted information of Heartland Multiple Listing Service, Inc. (“Heartland MLS”). Copyright 2026, Heartland Multiple Listing Service, Inc. Heartland MLS and the company represented by this website do not make any warranty or representation concerning the timeliness or accuracy of the information displayed herein. In consideration for the receipt of the information on this page, the recipient agrees to use the information solely for the private noncommercial purpose of identifying a property in which the recipient has a good faith interest in acquiring. Data last updated . Terms of Use