3817 Stetson Drive, Lawrence, KS 66049
- $389,900
- 3
- BD
- 3
- BA
- 2,506
- SqFt








- List Price
- $389,900
- MLS#
- 2632651
- Status
- ACTIVE
- Type
- Single Family Residential
- Bedrooms
- 3
- Bathrooms
- 3
- Living Area
- 2,506
- Lot Size
- 8,760
- Acres
- 0.20
- Subdivision
- Other
Property Description
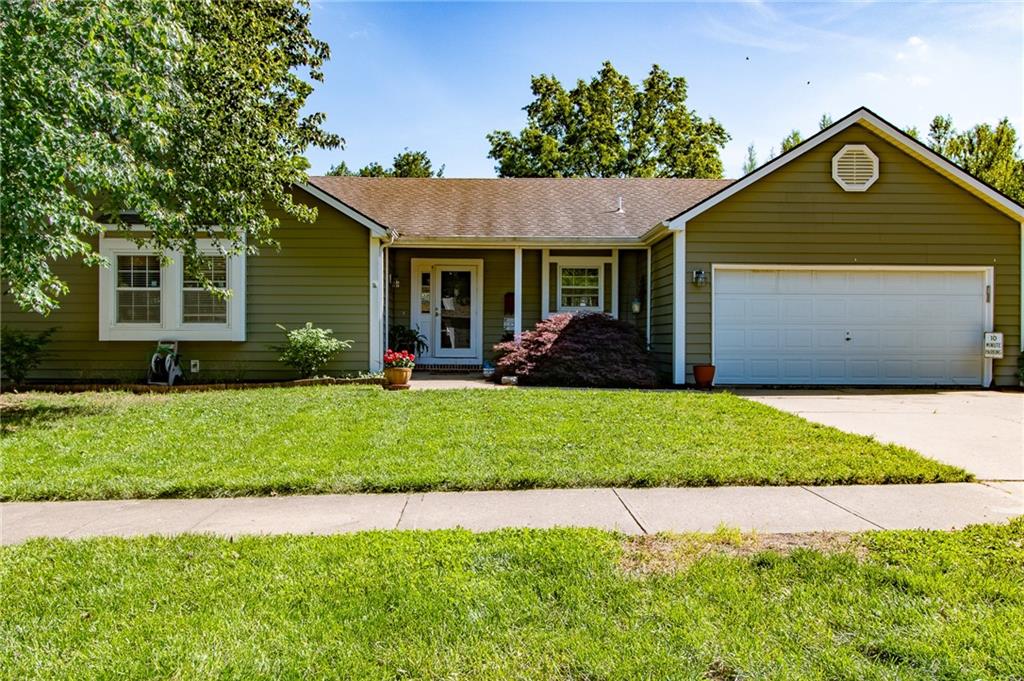
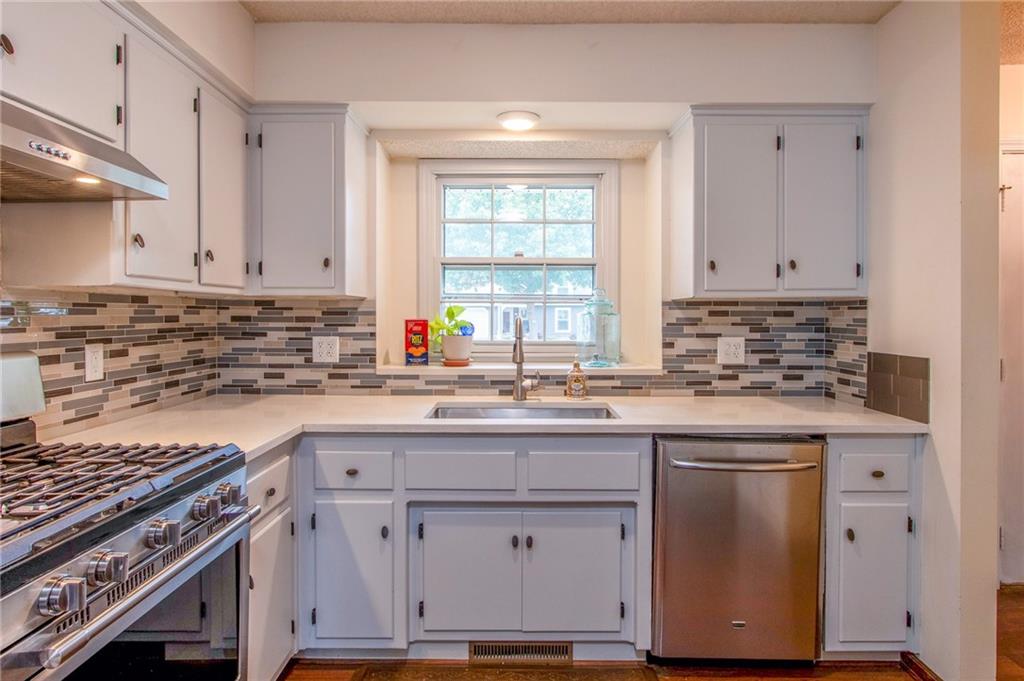
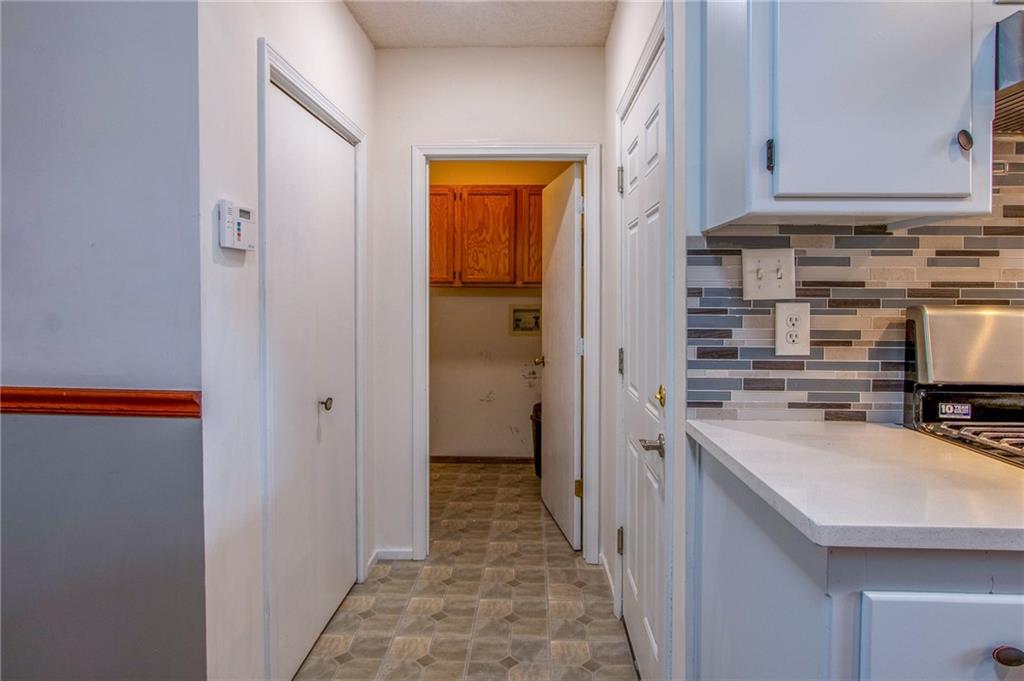
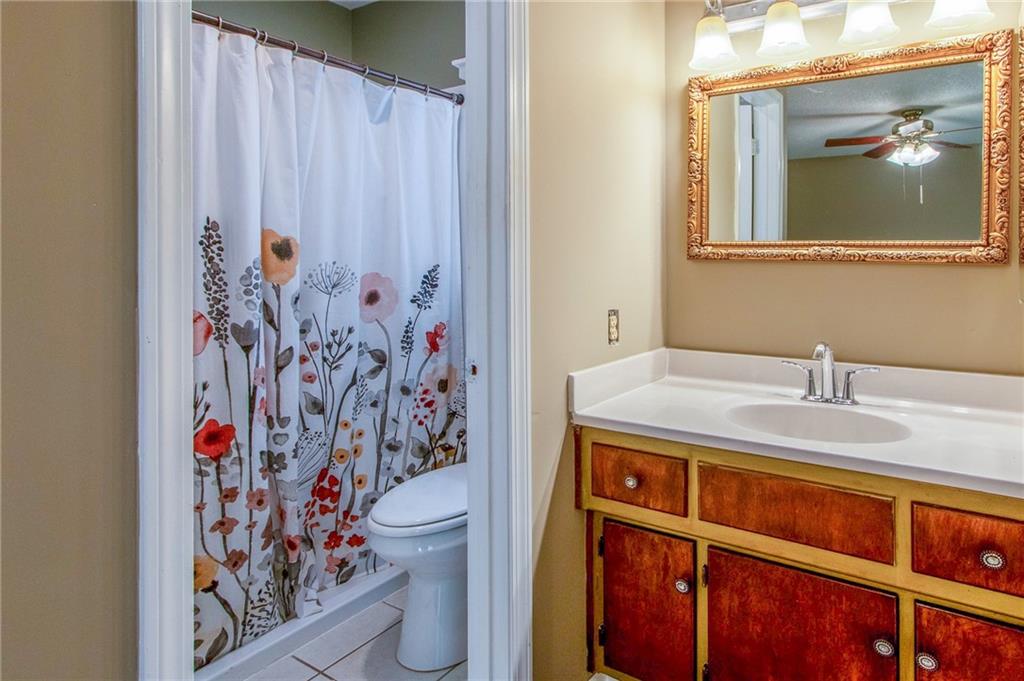
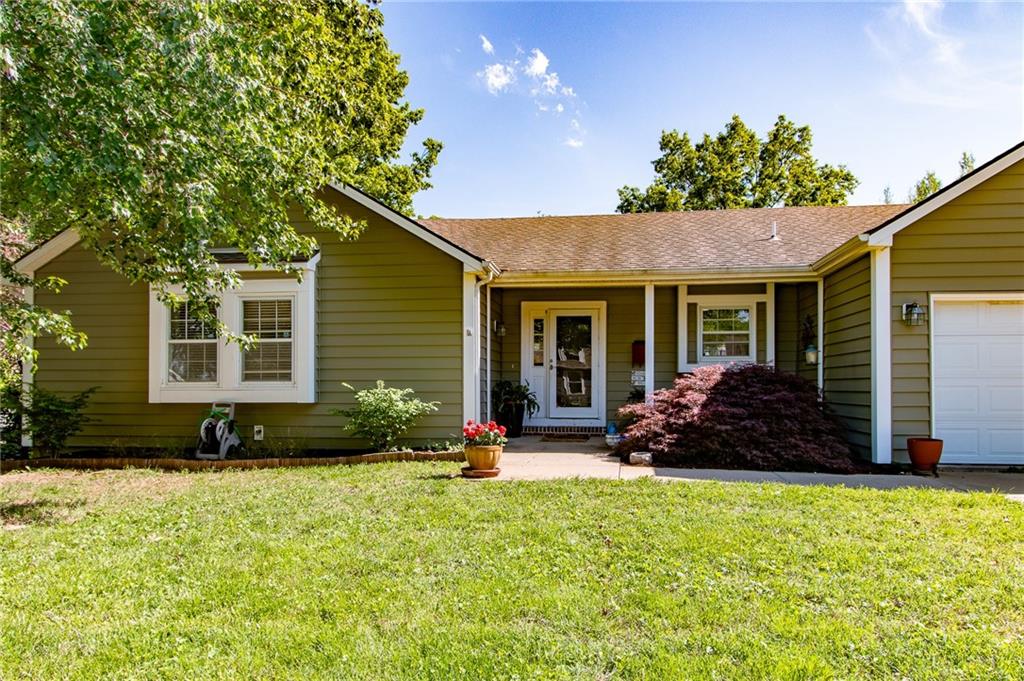
Opportunity is back! This home returns to the market after the previous buyer's plans changed. This well-maintained 4-bedroom, 3-bathranch offers comfortable one-level living with the added flexibility of a partially finished basement, all nestled in a desirable neighborhood. Thoughtful updates and smart long-term improvements throughout the years provide both functionality and peace of mind. An updated kitchen and newer hard surface flooring add just the right modern touch. From the garage, you have the convenience of entering directly into either the kitchen area or the bright sunroom filled with beautiful southern light. The spacious and wonderfully landscaped backyard is ideal for relaxing or entertaining, featuring an expansive deck and large storage shed/workshop with electricity. Additional storage space behind the garage adds even more convenience and practicality. Thoughtful preventative improvements continue outside with a comprehensive drainage system designed to enhance long-term performance and protection. Features include an interior sump pump, an additional exterior sump pump, and an integrated French drain system that efficiently directs water away from the home to the far end of the property. To further provide buyer confidence, the sellers are also including a home warranty along with previous inspection reports! Schedule your showing today!
/u.realgeeks.media/kccrandallgroup/header.png)
Additional Information
- Year Built
- 1986
- School District
- Lawrence
- Garage
- Yes
- Garage Spaces
- 2
- Basement
- Yes
- Basement Description
- Basement BR, Egress Window(s), Finished, Full, Sump Pump
- Fireplace
- Yes
- Fireplace Description
- Gas, Living Room
- Interior Features
- Ceiling Fan(s), Central Vacuum, Painted Cabinets, Pantry, Smart Thermostat, Vaulted Ceiling(s), Walk-In Closet(s)
- Roof
- Composition
- Central Air
- Electric
- Sewer
- Public Sewer
- Construction
- Vinyl Siding
- Water
- Public
- Cooling
- Electric
- Heating
- Forced Air
- Taxes
- $4,426
Mortgage Calculator
Listing courtesy of Bailey Stuart of McGrew Real Estate Inc.
The data relating to real estate displayed on this website comes in part from the Heartland Multiple Listing Service database compilation. The properties displayed on this website may not be all of the properties in the Heartland MLS database compilation, or all of the properties listed with other brokers participating in the Heartland MLS IDX program. Detailed information about the properties displayed on this website includes the name of the listing company.
The information displayed on this page is confidential, proprietary, and copyrighted information of Heartland Multiple Listing Service, Inc. (“Heartland MLS”). Copyright 2026, Heartland Multiple Listing Service, Inc. Heartland MLS and the company represented by this website do not make any warranty or representation concerning the timeliness or accuracy of the information displayed herein. In consideration for the receipt of the information on this page, the recipient agrees to use the information solely for the private noncommercial purpose of identifying a property in which the recipient has a good faith interest in acquiring. Data last updated . Terms of Use