13655 S Sycamore Street, Olathe, KS 66062
- $540,000
- 4
- BD
- 3.5
- BA
- 3,274
- SqFt










- List Price
- $540,000
- MLS#
- 2632692
- Status
- ACTIVE
- Type
- Single Family Residential
- Bedrooms
- 4
- Bathrooms
- 3.5
- Living Area
- 3,274
- Lot Size
- 9,184
- Acres
- 0.21
- Subdivision
- Briarwood
Property Description
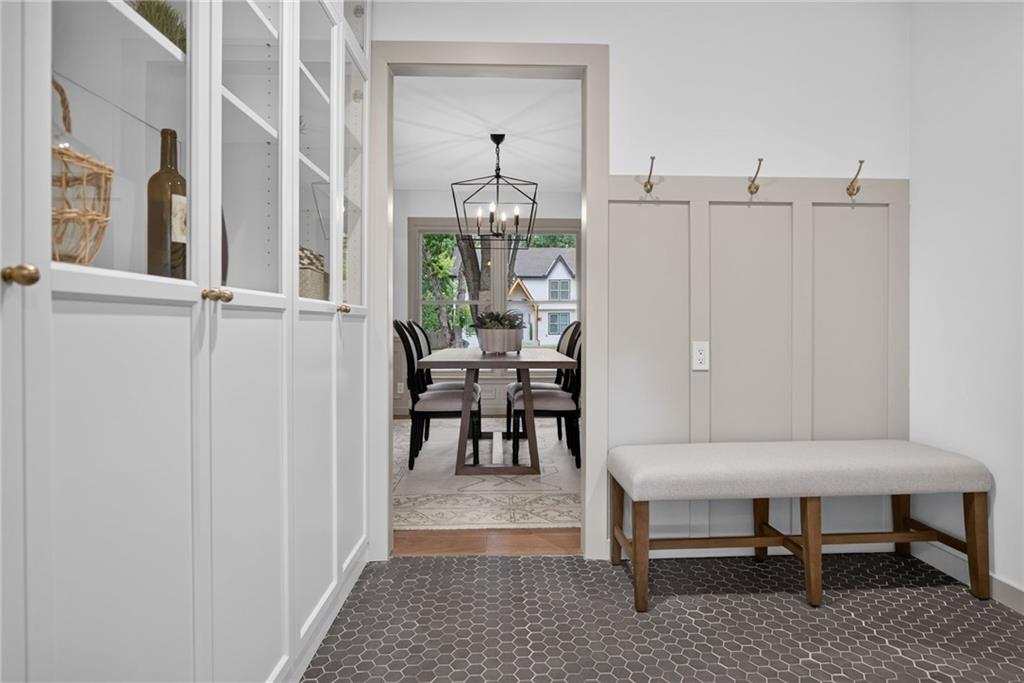
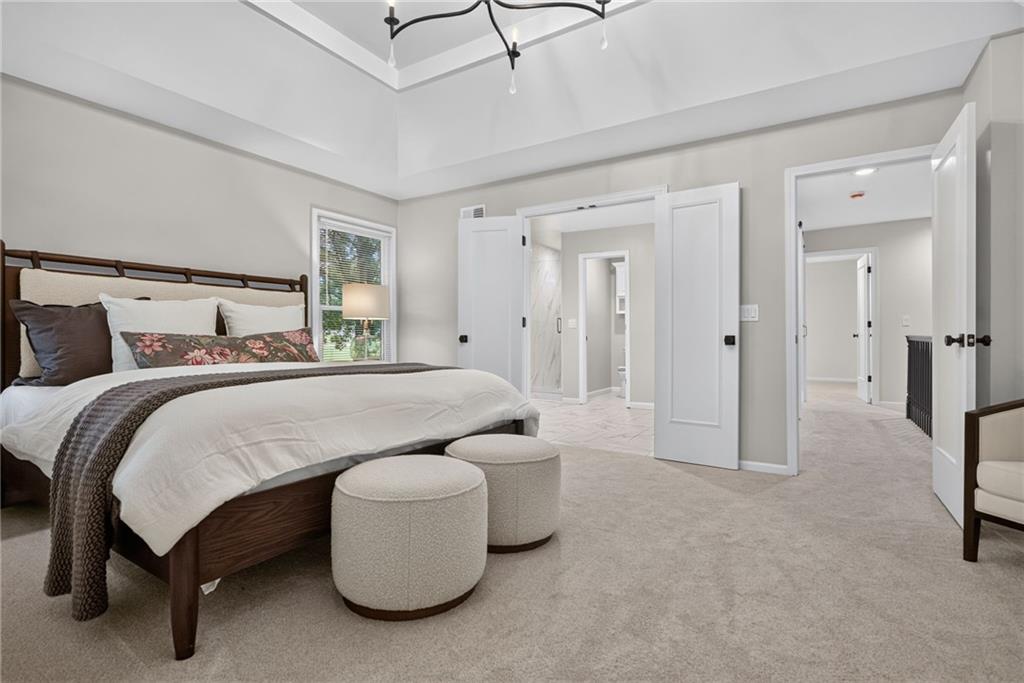
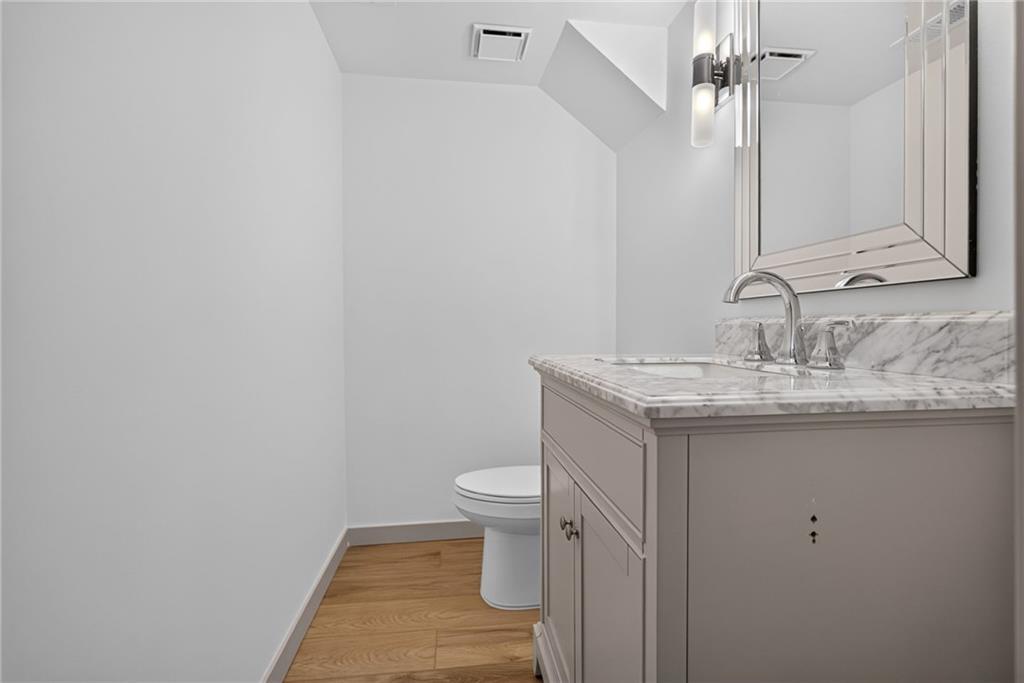
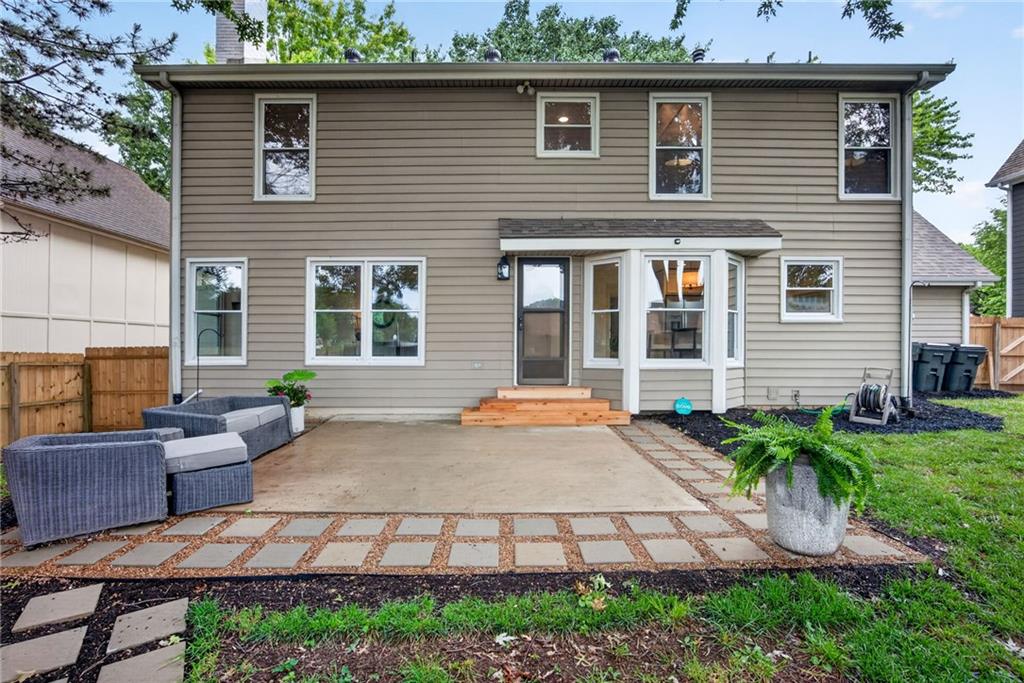
A Masterfully Renovated Two Story Home in Olathe. Prepare to fall in love with this completely reimagined two story home, where every single detail has been thoughtfully updated from top to bottom for modern living. Boasting a brand-new roof, HVAC & water heater, this home offers absolute peace of mind alongside stunning designer finishes. Situated in an unbeatable location backing directly to Tomahawk Elementary, complete with a convenient private gate for effortless school access. Step inside to discover new flooring throughout, highlighted by gorgeous engineered hardwood floors across the entire main level. The main floor is designed for both entertaining, daily functionality, featuring a spacious living area, a dedicated home office, dining room, half bath and pantry and mudroom combination to keep everything organized. At the heart of the home is a custom-designed kitchen showcasing elegant quartz countertops and suite of high-end stainless steel appliances including a gas range. Upstairs, everyday living is made seamless with the laundry room thoughtfully relocated to the bedroom level, alongside brand-new, spa-like bathrooms featuring contemporary fixtures and finishes. The lower level has been completely refinished to maximize your living space, offering custom built-in entertainment wall, additional built-in storage, a brand new half bath and versatile bonus space ideal for a home gym, playroom or flex space. Outside, enjoy a brand new privacy fence enclosing the backyard, creating a secure retreat for relaxation or play. This turnkey gem is an absolute must see!
/u.realgeeks.media/kccrandallgroup/header.png)
Additional Information
- Year Built
- 1986
- School District
- Olathe
- Elementary School
- Tomahawk
- Garage
- Yes
- Garage Spaces
- 2
- Lot Description
- Many Trees
- Basement
- Yes
- Basement Description
- Finished, Full
- Fireplace
- Yes
- Fireplace Description
- Living Room
- Interior Features
- Ceiling Fan(s), Custom Cabinets, Painted Cabinets, Pantry, Walk-In Closet(s)
- Roof
- Composition
- Central Air
- Electric
- Exclusions
- See SD
- Construction
- Brick Veneer, Vinyl Siding
- Water
- Public
- Cooling
- Electric
- Heating
- Natural Gas
- Taxes
- $5,099
Mortgage Calculator
Listing courtesy of Lauren Bohning of Real Broker, LLC.
The data relating to real estate displayed on this website comes in part from the Heartland Multiple Listing Service database compilation. The properties displayed on this website may not be all of the properties in the Heartland MLS database compilation, or all of the properties listed with other brokers participating in the Heartland MLS IDX program. Detailed information about the properties displayed on this website includes the name of the listing company.
The information displayed on this page is confidential, proprietary, and copyrighted information of Heartland Multiple Listing Service, Inc. (“Heartland MLS”). Copyright 2026, Heartland Multiple Listing Service, Inc. Heartland MLS and the company represented by this website do not make any warranty or representation concerning the timeliness or accuracy of the information displayed herein. In consideration for the receipt of the information on this page, the recipient agrees to use the information solely for the private noncommercial purpose of identifying a property in which the recipient has a good faith interest in acquiring. Data last updated . Terms of Use