7412 Village Drive, Prairie Village, KS 66208
- $1,900,000
- 6
- BD
- 4.5
- BA
- 5,153
- SqFt




- List Price
- $1,900,000
- MLS#
- 2632956
- Status
- ACTIVE
- Type
- Single Family Residential
- Bedrooms
- 6
- Bathrooms
- 4.5
- Living Area
- 5,153
- Lot Size
- 9,220
- Acres
- 0.21
- Subdivision
- Prairie Village
Property Description
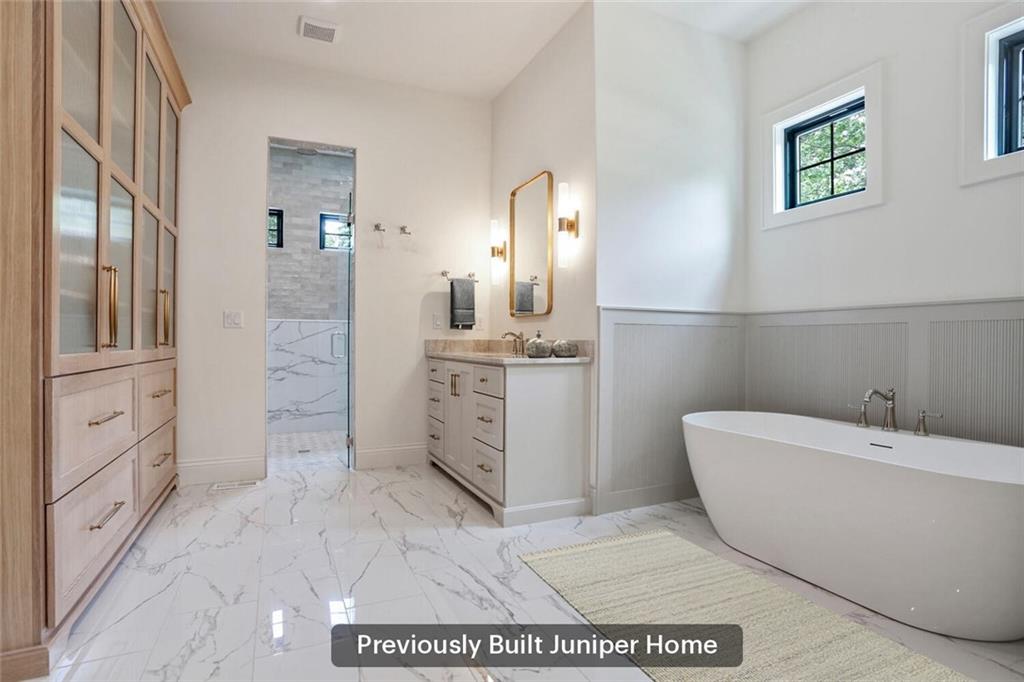
A rare opportunity to own an exceptional Juniper Property custom home on a prime oversized lot just steps from The Village and a spectacular park! Highlights include a designer built-in appliance package, flex movie/golf simulator room, formal dining room or office, full stucco exterior with gas lanterns, two-story great room, screened deck, and over 5,100 sq. ft. of living space—with time to personalize many selections! Experience exceptional luxury in this custom 1.5-story home featuring striking black windows, custom millwork, and engineered hardwood flooring throughout the main level, second-floor halls, and lower-level family room, hallways, and fitness room. The gourmet kitchen offers a large island, premium appliances, a 48-inch built-in refrigerator/freezer, 36-inch dual-fuel range, and an oversized walk-in pantry with a microwave and second oven. The dining area opens to a screened deck with stairs to a paver patio. The main level also includes a spacious dining room or office, mudroom with custom lockers and drop-zone cabinetry, and a dramatic two-story great room with a marble fireplace and built-in bookcases. The primary suite features dual vanities, a freestanding tub, large walk-in shower with three shower heads, heated floors, built-in linen cabinet, and pass-through laundry access from both the primary closet and hallway. Upstairs are three spacious bedrooms with walk-in closets, including one en-suite, a Hollywood-style bath, and a second-floor laundry. The finished lower level features a family room with hardwood floors, wet bar with quartz countertops, fitness room with hardwood floors, unconditioned wine room with tile floors, two additional bedrooms, a Hollywood-style bath, and a sunken entertainment room with an elevated viewing area, ideal for a golf simulator or home theater. Ideally located near The Village Shops, parks, schools, shopping, and dining, this home offers luxury living in one of Prairie Village's most sought-after neighborhoods.
/u.realgeeks.media/kccrandallgroup/header.png)
Additional Information
- Year Built
- 2025
- School District
- Shawnee Mission
- Elementary School
- Belinder
- Middle School
- Indian Hills
- High School
- SM East
- Garage
- Yes
- Garage Spaces
- 2
- Lot Description
- City Lot
- Basement
- Yes
- Basement Description
- Basement BR, Cellar, Concrete, Finished, Full
- Fireplace
- Yes
- Fireplace Description
- Gas, Gas Starter, Great Room
- Interior Features
- Ceiling Fan(s), Custom Cabinets, Kitchen Island, Pantry, Smart Thermostat, Walk-In Closet(s), Wet Bar
- Roof
- Composition, Metal
- Central Air
- Electric
- Sewer
- Public Sewer
- Architecture
- Traditional
- Construction
- Stone & Frame, Stucco, Stucco & Frame
- Water
- Public
- Cooling
- Electric
- Heating
- Forced Air
- Taxes
- $5,495
Mortgage Calculator
Listing courtesy of Deb Fechter of Platinum Realty LLC.
The data relating to real estate displayed on this website comes in part from the Heartland Multiple Listing Service database compilation. The properties displayed on this website may not be all of the properties in the Heartland MLS database compilation, or all of the properties listed with other brokers participating in the Heartland MLS IDX program. Detailed information about the properties displayed on this website includes the name of the listing company.
The information displayed on this page is confidential, proprietary, and copyrighted information of Heartland Multiple Listing Service, Inc. (“Heartland MLS”). Copyright 2026, Heartland Multiple Listing Service, Inc. Heartland MLS and the company represented by this website do not make any warranty or representation concerning the timeliness or accuracy of the information displayed herein. In consideration for the receipt of the information on this page, the recipient agrees to use the information solely for the private noncommercial purpose of identifying a property in which the recipient has a good faith interest in acquiring. Data last updated . Terms of Use