6493 Delta Avenue, Kansas City, MO 64151
- $310,000
- 3
- BD
- 2.5
- BA
- 1,666
- SqFt




- List Price
- $310,000
- MLS#
- 2633004
- Status
- ACTIVE
- Type
- Single Family Residential
- Bedrooms
- 3
- Bathrooms
- 2.5
- Living Area
- 1,666
- Lot Size
- 10,925
- Acres
- 0.25
- Subdivision
- Valley View Estates
Property Description
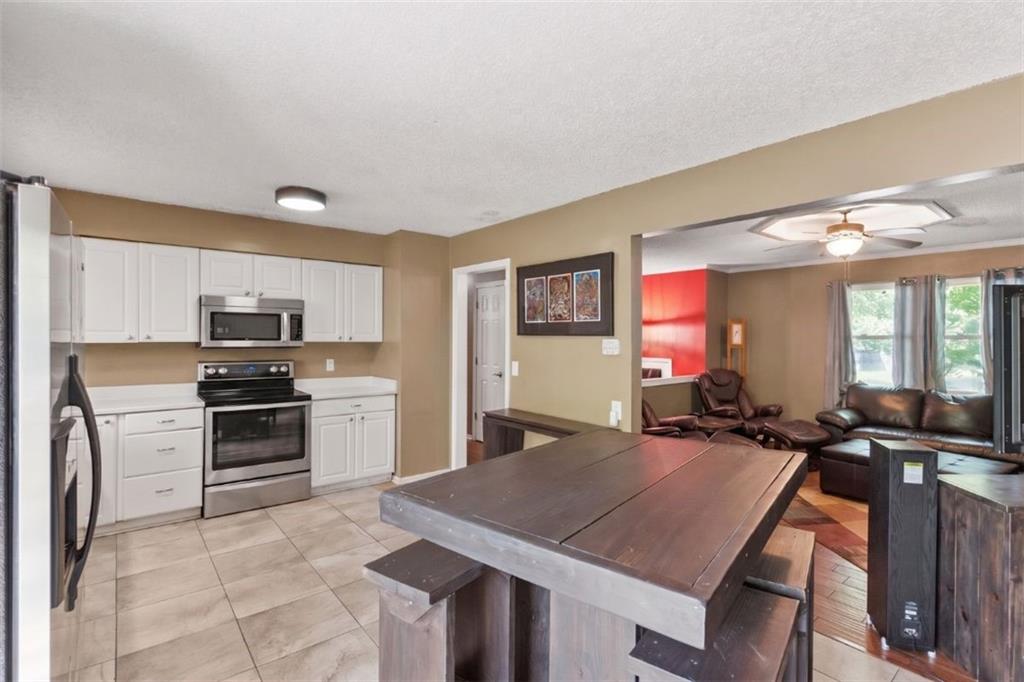
Calling all travel enthusiasts! There really is no place like home, but a home that is less than 20 minutes from an international airport and so many other popular spots in Kansas City gives you the best of both worlds. This move-in ready northland property has everything you need for rest and relaxation between adventure. A bright, spacious family room that flows easily into the updated kitchen and dining area makes time at home effortless, whether you’re kicking back to watch your favorite show or hosting friends to regale them with your latest travel tales. The kitchen walks out to the back deck overlooking the spacious, fenced backyard surrounded by trees for a private outdoor oasis. The moody primary suite will set you up for the best sleep of your life, and if you are an audiophile the bones are in place to create an absolutely dreamy movie set up. Falling asleep every night to your favorite comfort show or film with high-fidelity sound? Yes please. Two more generously sized guest bedrooms and a second full bath complete the main level, and downstairs the finished basement provides plenty more space to enjoy. A charming brick fireplace infuses the living room with a cozy, welcoming feel, perfect for hanging out with friends and family over the holidays or simply curling up with your favorite book. The adjacent rec area serves perfectly as a home office and would also be well-suited for a game room, home gym, or even a non-conforming guest suite with its own half bath. Close to parks, easy highway access, and an easy drive to so many of the cutest towns and most popular shopping, dining and entertainment in the metro - the only thing missing is you! Welcome home.
/u.realgeeks.media/kccrandallgroup/header.png)
Additional Information
- Year Built
- 1978
- School District
- Park Hill
- Elementary School
- Line Creek
- Middle School
- Congress
- High School
- Park Hill
- Garage
- Yes
- Garage Spaces
- 2
- Lot Description
- Adjoin Greenspace, City Lot, Many Trees
- Basement
- Yes
- Basement Description
- Concrete, Daylight, Finished
- Fireplace
- Yes
- Fireplace Description
- Living Room
- Interior Features
- Ceiling Fan(s)
- Roof
- Composition
- Central Air
- Attic Fan, Electric
- Sewer
- Public Sewer
- Architecture
- Traditional
- Construction
- Brick Trim, Wood Siding
- Water
- Public
- Cooling
- Attic Fan, Electric
- Heating
- Forced Air
- Taxes
- $3,122
Mortgage Calculator
Listing courtesy of Tony Long of Real Broker, LLC.
The data relating to real estate displayed on this website comes in part from the Heartland Multiple Listing Service database compilation. The properties displayed on this website may not be all of the properties in the Heartland MLS database compilation, or all of the properties listed with other brokers participating in the Heartland MLS IDX program. Detailed information about the properties displayed on this website includes the name of the listing company.
The information displayed on this page is confidential, proprietary, and copyrighted information of Heartland Multiple Listing Service, Inc. (“Heartland MLS”). Copyright 2026, Heartland Multiple Listing Service, Inc. Heartland MLS and the company represented by this website do not make any warranty or representation concerning the timeliness or accuracy of the information displayed herein. In consideration for the receipt of the information on this page, the recipient agrees to use the information solely for the private noncommercial purpose of identifying a property in which the recipient has a good faith interest in acquiring. Data last updated . Terms of Use