409 SW Nelson Drive, Blue Springs, MO 64014
- $499,000
- 5
- BD
- 3.5
- BA
- 3,398
- SqFt


- List Price
- $499,000
- MLS#
- 2633130
- Status
- ACTIVE
- Type
- Single Family Residential
- Bedrooms
- 5
- Bathrooms
- 3.5
- Living Area
- 3,398
- Lot Size
- 13,098
- Acres
- 0.30
- Subdivision
- Eagles Ridge
Property Description
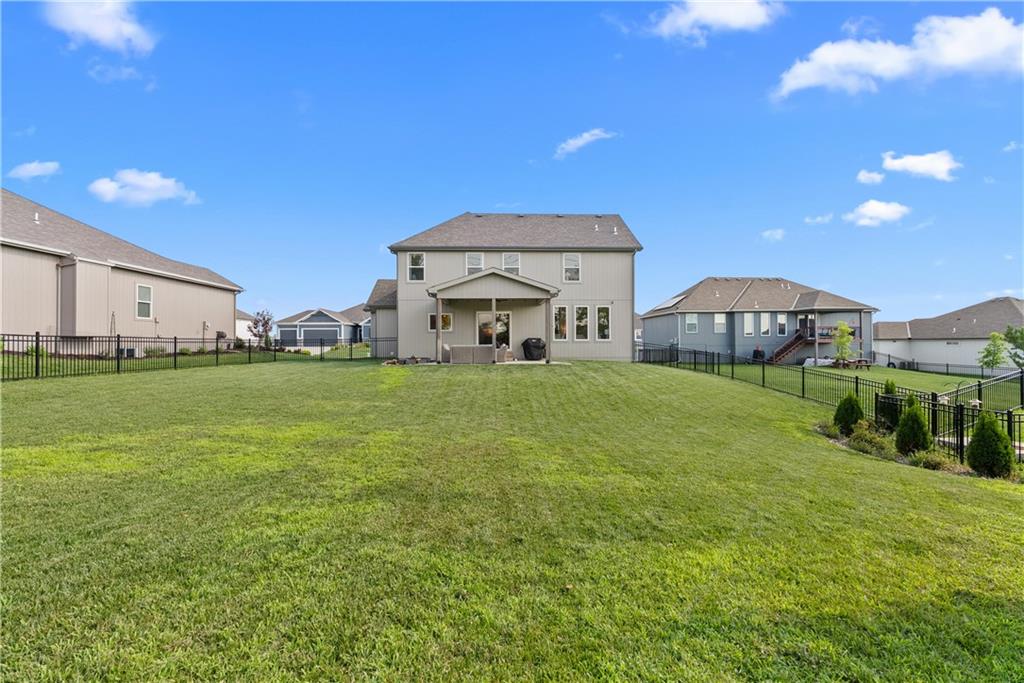
Better than new! Built in 2023, this beautifully maintained 5-bedroom, 3.5-bath home offers modern finishes, thoughtful upgrades, and the added value of fully paid-off solar panels for energy efficiency and long-term savings. The open-concept main level features a spacious living room with a fireplace, a versatile flex room that can be used as a home office, playroom, or formal dining room, and a stunning kitchen with an oversized island, walk-in pantry, and abundant cabinetry. Enjoy outdoor living from the covered front porch or relax on the covered back patio overlooking the newly fenced backyard (2026) perfect for entertaining, pets, or play. Upstairs, the spacious primary suite features a spa-like bath with a soaking tub, dual shower heads, oversized walk-in closet, and convenient bedroom-level laundry. The finished lower level includes a large rec room, fifth bedroom, and full bath, offering ideal space for guests, hobbies, or a home gym. Additional updates include fresh interior paint (2026) and upgraded lighting throughout over the past two years, making this home truly move-in ready. Located in the desirable Eagles Ridge community within the Blue Springs South School District, this home offers the benefits of newer construction without the wait, plus thousands of dollars in upgrades already completed.
/u.realgeeks.media/kccrandallgroup/header.png)
Additional Information
- Year Built
- 2023
- School District
- Blue Springs
- Elementary School
- Cordill-Mason
- Middle School
- Moreland Ridge
- High School
- Blue Springs South
- Garage
- Yes
- Garage Spaces
- 3
- Lot Description
- City Lot, Level
- Basement
- Yes
- Basement Description
- Basement BR, Finished, Full
- Fireplace
- Yes
- Fireplace Description
- Electric, Great Room
- Interior Features
- Ceiling Fan(s), Custom Cabinets, Kitchen Island, Pantry, Stained Cabinets, Vaulted Ceiling(s), Walk-In Closet(s)
- Roof
- Composition
- Central Air
- Electric
- Sewer
- Public Sewer
- Architecture
- Traditional
- Construction
- Frame, Stone Trim
- Water
- Public
- Cooling
- Electric
- Heating
- Natural Gas
- Taxes
- $5,306
- Available Amenities
- Trail(s)
Mortgage Calculator
Listing courtesy of Cassidy Wheeler of Real Broker, LLC.
The data relating to real estate displayed on this website comes in part from the Heartland Multiple Listing Service database compilation. The properties displayed on this website may not be all of the properties in the Heartland MLS database compilation, or all of the properties listed with other brokers participating in the Heartland MLS IDX program. Detailed information about the properties displayed on this website includes the name of the listing company.
The information displayed on this page is confidential, proprietary, and copyrighted information of Heartland Multiple Listing Service, Inc. (“Heartland MLS”). Copyright 2026, Heartland Multiple Listing Service, Inc. Heartland MLS and the company represented by this website do not make any warranty or representation concerning the timeliness or accuracy of the information displayed herein. In consideration for the receipt of the information on this page, the recipient agrees to use the information solely for the private noncommercial purpose of identifying a property in which the recipient has a good faith interest in acquiring. Data last updated . Terms of Use