5310 Russell Street, Mission, KS 66202
- $315,000
- 3
- BD
- 2
- BA
- 1,268
- SqFt




- List Price
- $315,000
- MLS#
- 2633153
- Status
- ACTIVE
- Type
- Single Family Residential
- Bedrooms
- 3
- Bathrooms
- 2
- Living Area
- 1,268
- Lot Size
- 8,406
- Acres
- 0.19
- Subdivision
- Woodland Court
Property Description
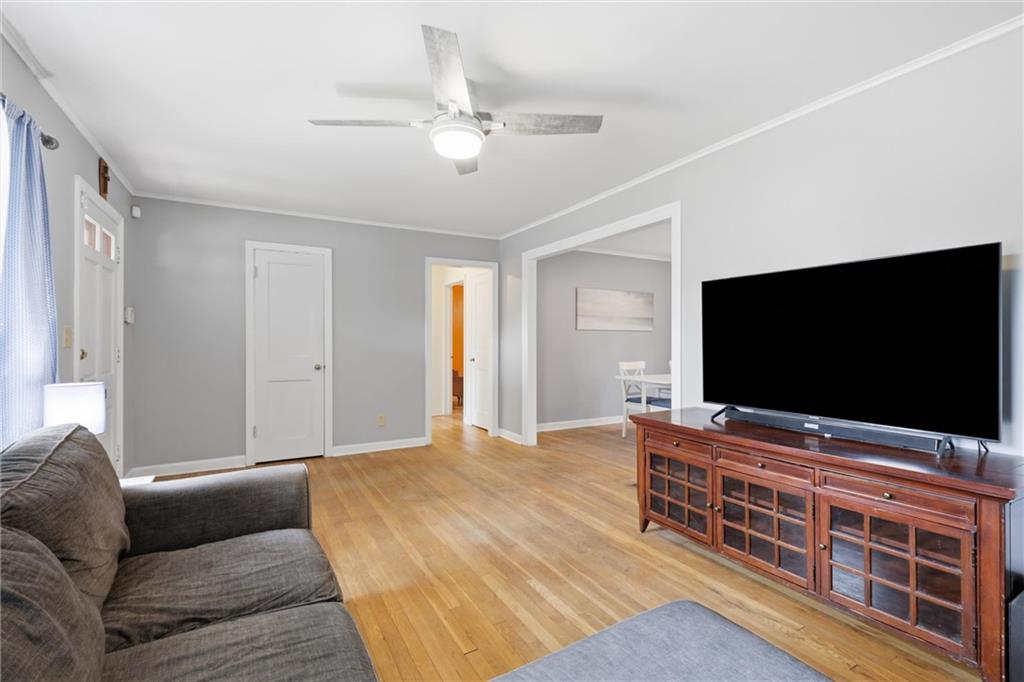
Welcome Home! This Mission charmer is nestled on a peaceful cul-de-sac in one of the area's most welcoming neighborhoods. The inviting front porch is the perfect place to enjoy your morning coffee and visit with neighbors, while the screened-in back porch with ceiling fan provides a relaxing retreat for evenings. Inside, you'll find a spacious master bedroom and larger closets than typically found, offering both comfort and functionality. Thoughtfully maintained and updated, this home features new windows and back door, updated furnace, sump pump, water heater, roof, and garage door opener. Additional improvements include replacement of the metal siding on one wall and added insulation in the north-end walls and ceilings for enhanced efficiency and year-round comfort. The backyard is a rare find for Mission, offering plenty of space to entertain, garden, or play. Garden enthusiasts will appreciate the custom soaker hose system that stays with the home, a raised pollinator bed full of perennials, and beautifully landscaped beds featuring established perennial plantings throughout. Located within the highly sought-after Shawnee Mission School District, this home offers unbeatable convenience with quick highway access for an easy commute to Downtown Kansas City or southern Johnson County. Enjoy being just minutes from Downtown Mission, the popular Mission Farmers Market, local restaurants, coffee shops, and boutiques. Roeland Park, Merriam, and the Country Club Plaza are all nearby, providing endless options for shopping, dining, and entertainment. Residents also enjoy Mission's outstanding community center and responsive public works department. Don't miss out on calling this place home.
/u.realgeeks.media/kccrandallgroup/header.png)
Additional Information
- Year Built
- 1948
- School District
- Shawnee Mission
- Elementary School
- Rushton
- Middle School
- Hocker Grove
- High School
- SM North
- Garage
- Yes
- Garage Spaces
- 1
- Lot Description
- Cul-De-Sac, Level, Many Trees
- Basement
- Yes
- Basement Description
- Full, Unfinished, Sump Pump
- Interior Features
- Ceiling Fan(s), Painted Cabinets, Smart Thermostat
- Roof
- Composition
- Central Air
- Electric, Window Unit(s)
- Sewer
- Public Sewer
- Architecture
- Traditional
- Construction
- Frame, Metal Siding
- Water
- Public
- Cooling
- Electric, Window Unit(s)
- Heating
- Forced Air
- Taxes
- $4,642
Mortgage Calculator
Listing courtesy of Nick Wagoner of Real Broker, LLC.
The data relating to real estate displayed on this website comes in part from the Heartland Multiple Listing Service database compilation. The properties displayed on this website may not be all of the properties in the Heartland MLS database compilation, or all of the properties listed with other brokers participating in the Heartland MLS IDX program. Detailed information about the properties displayed on this website includes the name of the listing company.
The information displayed on this page is confidential, proprietary, and copyrighted information of Heartland Multiple Listing Service, Inc. (“Heartland MLS”). Copyright 2026, Heartland Multiple Listing Service, Inc. Heartland MLS and the company represented by this website do not make any warranty or representation concerning the timeliness or accuracy of the information displayed herein. In consideration for the receipt of the information on this page, the recipient agrees to use the information solely for the private noncommercial purpose of identifying a property in which the recipient has a good faith interest in acquiring. Data last updated . Terms of Use