1407 Bear Creek Circle, Warrensburg, MO 64093
- $535,000
- 4
- BD
- 3.5
- BA
- 4,134
- SqFt










- List Price
- $535,000
- MLS#
- 2633680
- Status
- ACTIVE
- Type
- Single Family Residential
- Bedrooms
- 4
- Bathrooms
- 3.5
- Living Area
- 4,134
- Lot Size
- 15,681
- Acres
- 0.36
- Subdivision
- Countryview Addition
Property Description
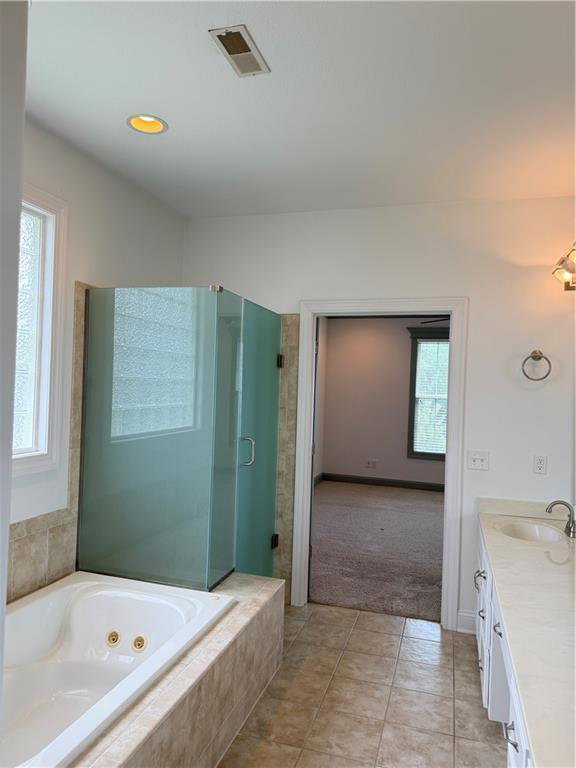
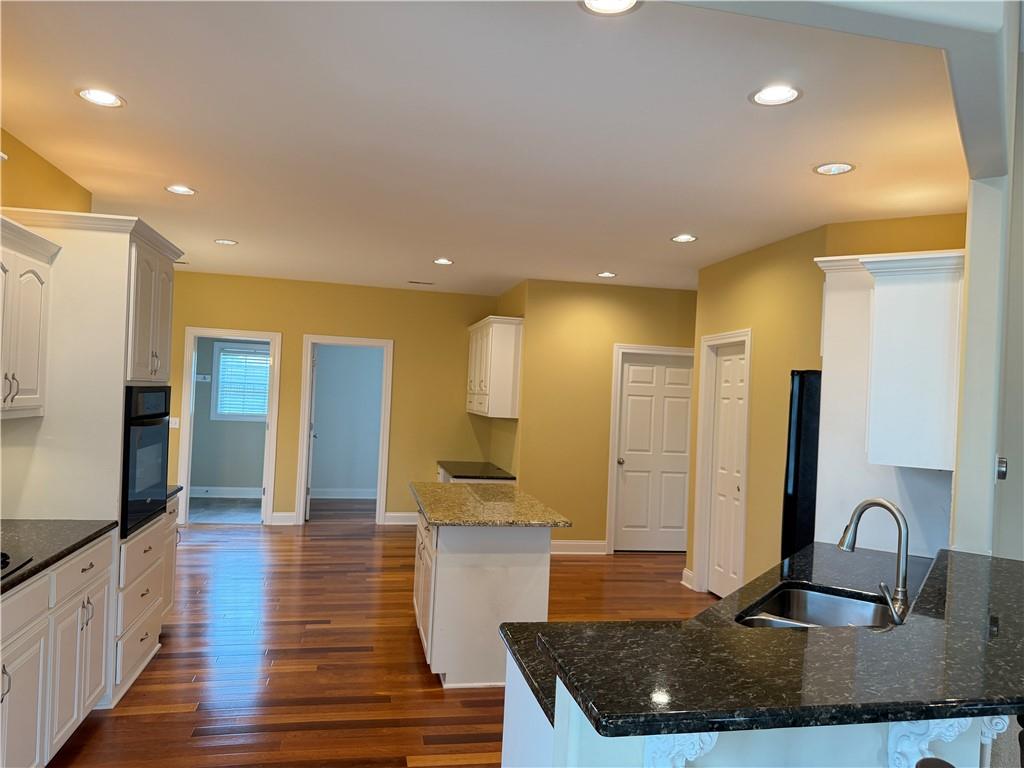
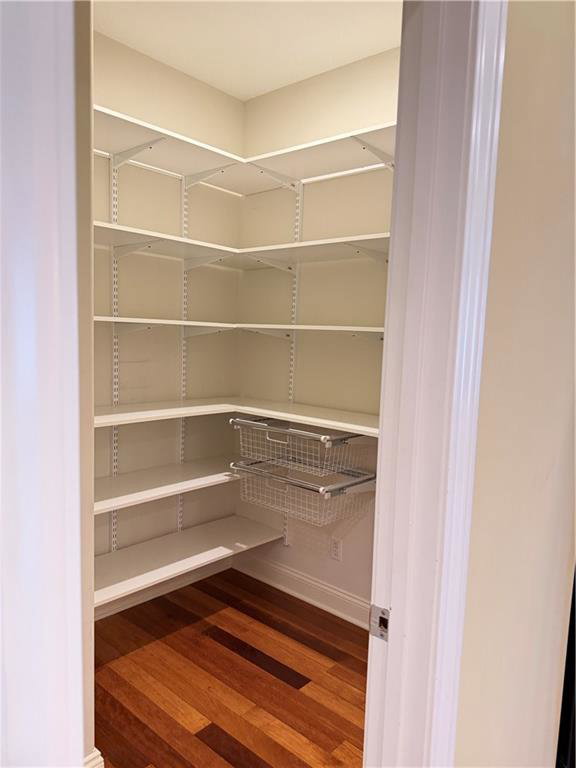
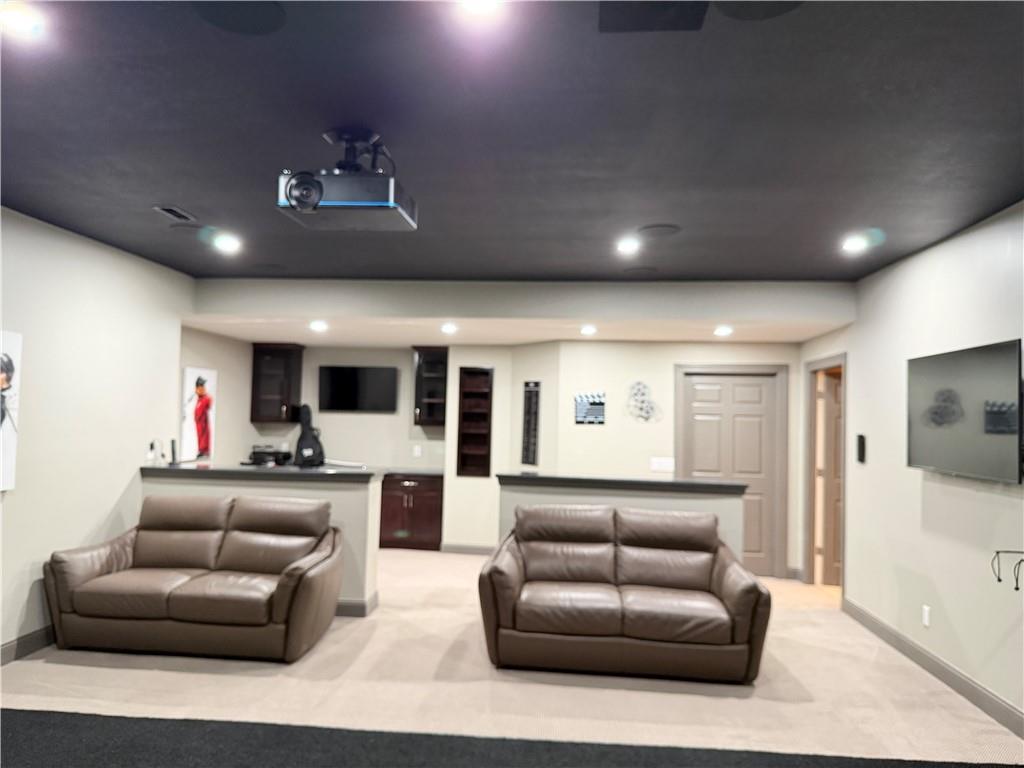
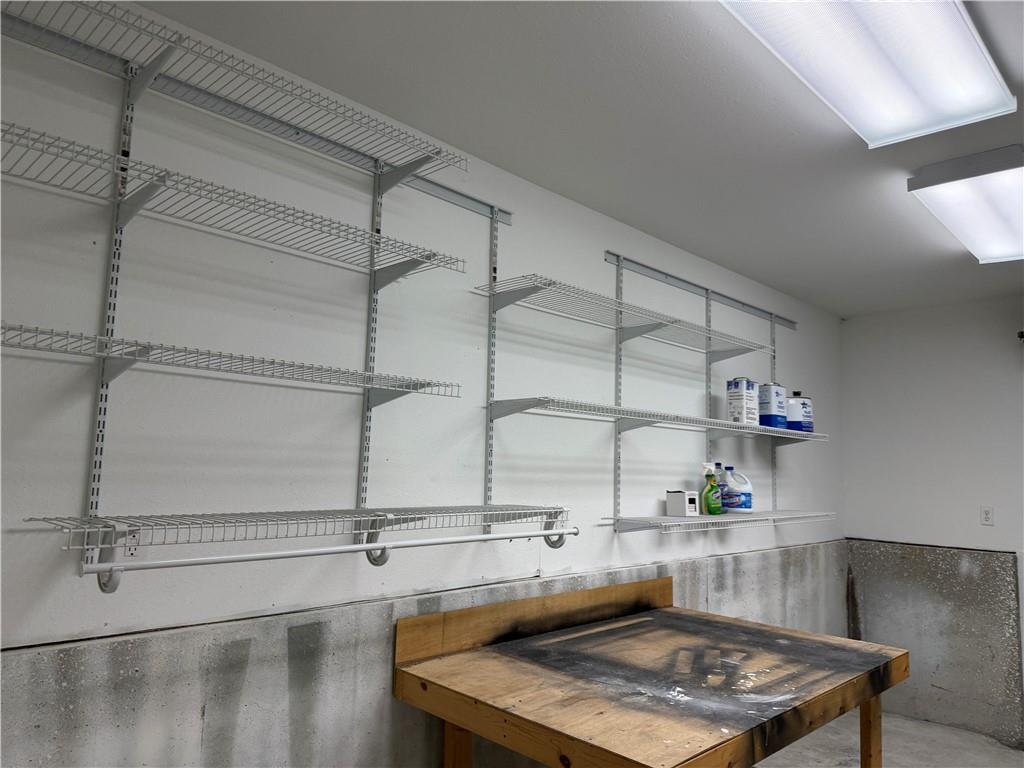
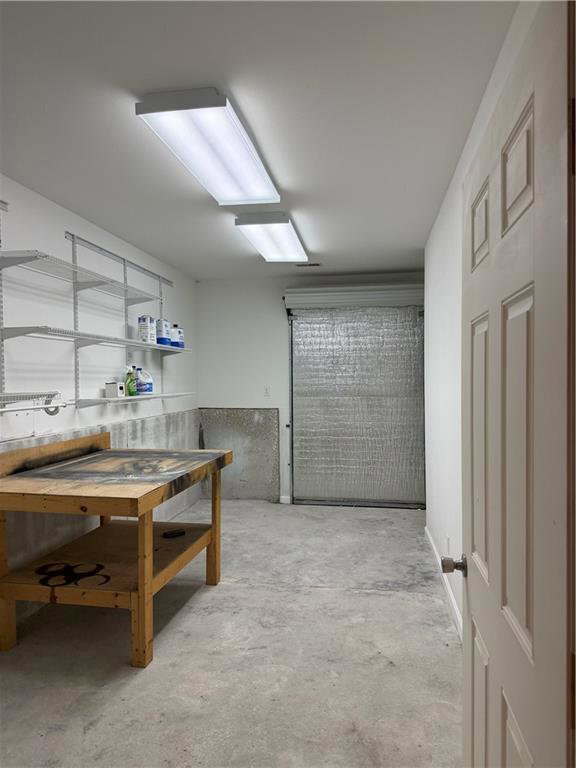
A large true Ranch home with walk out basement in Countryview Addition on large corner lot, well landscaped along with sprinkler system. Setting at the beginning of cul de sac. Close to town, walking trails and a subdivision pool. Home has stucco, stone and wood siding giving a luxury home look. The exterior was recently painted. Oversized 2 car garage with room for storage on all 3 sides along with plenty of hanging storage capability. Newer 50 year roof, newer composite deck with custom stoned built in grill / kitchen, furniture and TV. Home offers minimal steps from garage and from the front entrance. 2 large bedrooms on main level along with 2 full bathrooms, kitchen and walk in pantry, living room, formal dining room, breakfast room, study, mud room / drop zone, and full laundry room. Kitchen has custom made cabinets, center island, stove, refrigerator, microwave, dishwasher and 3 stool bar top. Basement with 2 bedrooms, full bathroom and half bathroom, family room and full media room that has golf simulator that can be used for golf / movies / games. The room offers granite bar tops and stools, cabinets, tops and refrigerator. Large room for storage / mowers / wood working that has roll up door and walk in door. Zoned HVAC system, on demand hot water tank, and well insulated home. Home is designed for your needs and ready to move in.
/u.realgeeks.media/kccrandallgroup/header.png)
Additional Information
- Year Built
- 2006
- School District
- Warrensburg R-VI
- Hoa Amount
- 175
- Hoa Due
- Annually
- Garage
- Yes
- Garage Spaces
- 2
- Lot Description
- City Limits, Corner Lot, Cul-De-Sac, Sprinkler-In Ground
- Basement
- Yes
- Basement Description
- Basement BR, Concrete, Egress Window(s), Finished, Walk-Out Access
- Interior Features
- Ceiling Fan(s), Custom Cabinets, Kitchen Island, Pantry, Stained Cabinets, Walk-In Closet(s)
- Roof
- Composition
- Central Air
- Heat Pump, Zoned
- Sewer
- Public Sewer
- Architecture
- Traditional
- Construction
- Frame, Stucco & Frame, Wood Siding
- Water
- Public
- Cooling
- Heat Pump, Zoned
- Heating
- Heat Pump, Zoned
- Taxes
- $3,915
- Available Amenities
- Pool
Mortgage Calculator
Listing courtesy of Bobby Hall of Keller Williams Platinum Prtnr.
The data relating to real estate displayed on this website comes in part from the Heartland Multiple Listing Service database compilation. The properties displayed on this website may not be all of the properties in the Heartland MLS database compilation, or all of the properties listed with other brokers participating in the Heartland MLS IDX program. Detailed information about the properties displayed on this website includes the name of the listing company.
The information displayed on this page is confidential, proprietary, and copyrighted information of Heartland Multiple Listing Service, Inc. (“Heartland MLS”). Copyright 2026, Heartland Multiple Listing Service, Inc. Heartland MLS and the company represented by this website do not make any warranty or representation concerning the timeliness or accuracy of the information displayed herein. In consideration for the receipt of the information on this page, the recipient agrees to use the information solely for the private noncommercial purpose of identifying a property in which the recipient has a good faith interest in acquiring. Data last updated . Terms of Use