21612 W 61 Street, Shawnee, KS 66218
- $499,900
- 3
- BD
- 3.5
- BA
- 2,499
- SqFt






- List Price
- $499,900
- Price Change
- ▼ $10,000 1786440208
- MLS#
- 2633713
- Status
- ACTIVE
- Type
- Single Family Residential
- Bedrooms
- 3
- Bathrooms
- 3.5
- Living Area
- 2,499
- Lot Size
- 11,059
- Acres
- 0.25
- Subdivision
- Clear Creek- The Meadows
Property Description
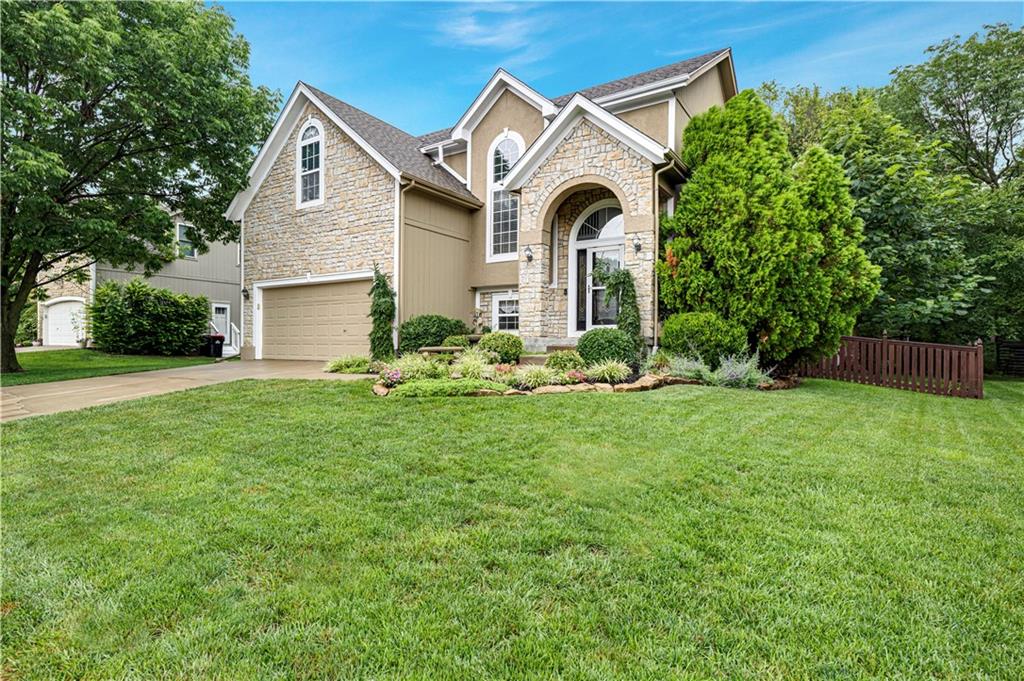
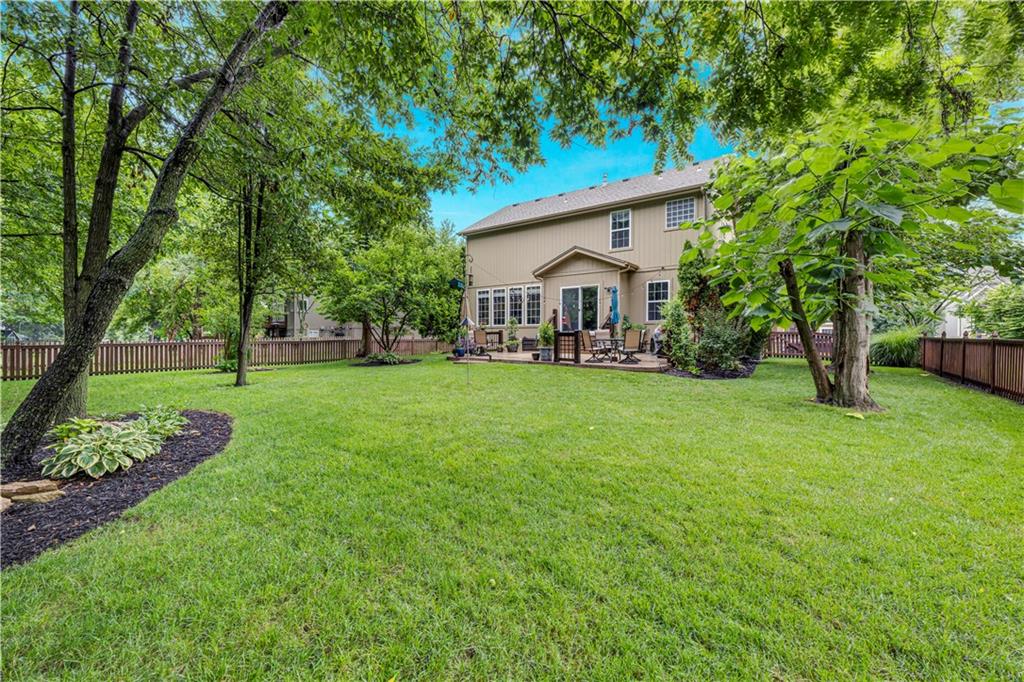
Beautiful Shawnee Home Backing to Green Space – Move-In Ready! Enjoy the perfect combination of comfort, updates, and an incredible backyard setting in this well-maintained home located in one of Shawnee’s desirable neighborhoods. This spacious home offers approximately 2,499 square feet of finished living space, including a finished basement, with 3 bedrooms upstairs plus a versatile lower-level room that can serve as a home office, workout room, or hobby space. With 3.5 bathrooms and an inviting open-concept floor plan, this home is designed for both everyday living and entertaining. The main level features beautiful hardwood flooring and an updated kitchen with granite countertops, providing a timeless and functional gathering space. Upstairs, you’ll find brand-new pet and stain-resistant carpet and premium padding installed in 2026, backed by a 10-year warranty. Step outside and discover what truly sets this property apart. The backyard is a rare retreat that backs directly to green space, offering privacy and views that are difficult to find. A new patio installed in 2025 creates the perfect outdoor entertaining area, complemented by a dedicated fire pit gathering space and an 8’ x 12’ Tuff Shed for additional storage.
/u.realgeeks.media/kccrandallgroup/header.png)
Additional Information
- Year Built
- 2000
- School District
- De Soto
- Elementary School
- Clear Creek
- Middle School
- Monticello Trails
- High School
- Mill Valley
- Hoa Amount
- 755
- Hoa Due
- Annually
- Garage
- Yes
- Garage Spaces
- 2
- Lot Description
- Adjoin Greenspace, Level, Sprinkler-In Ground, Many Trees
- Basement
- Yes
- Basement Description
- Basement BR, Concrete, Finished, Inside Entrance
- Fireplace
- Yes
- Fireplace Description
- Gas, Great Room
- Interior Features
- Ceiling Fan(s), Kitchen Island, Pantry, Walk-In Closet(s)
- Exterior Features
- Fire Pit
- Roof
- Composition
- Central Air
- Attic Fan, Electric
- Sewer
- Public Sewer
- Architecture
- Traditional
- Construction
- Stone Veneer, Stucco & Frame
- Water
- Public
- Cooling
- Attic Fan, Electric
- Heating
- Forced Air
- Taxes
- $5,755
- Available Amenities
- Pool
Mortgage Calculator
Listing courtesy of Eddie Davis of Orenda Real Estate Services.
The data relating to real estate displayed on this website comes in part from the Heartland Multiple Listing Service database compilation. The properties displayed on this website may not be all of the properties in the Heartland MLS database compilation, or all of the properties listed with other brokers participating in the Heartland MLS IDX program. Detailed information about the properties displayed on this website includes the name of the listing company.
The information displayed on this page is confidential, proprietary, and copyrighted information of Heartland Multiple Listing Service, Inc. (“Heartland MLS”). Copyright 2026, Heartland Multiple Listing Service, Inc. Heartland MLS and the company represented by this website do not make any warranty or representation concerning the timeliness or accuracy of the information displayed herein. In consideration for the receipt of the information on this page, the recipient agrees to use the information solely for the private noncommercial purpose of identifying a property in which the recipient has a good faith interest in acquiring. Data last updated . Terms of Use