8908 NE 117th Terrace, Kansas City, MO 64157
- $395,000
- 3
- BD
- 2.5
- BA
- 1,690
- SqFt








- List Price
- $395,000
- MLS#
- 2633722
- Status
- ACTIVE
- Type
- Single Family Residential
- Bedrooms
- 3
- Bathrooms
- 2.5
- Living Area
- 1,690
- Lot Size
- 11,326
- Acres
- 0.26
- Subdivision
- Hunters Glen North
Property Description
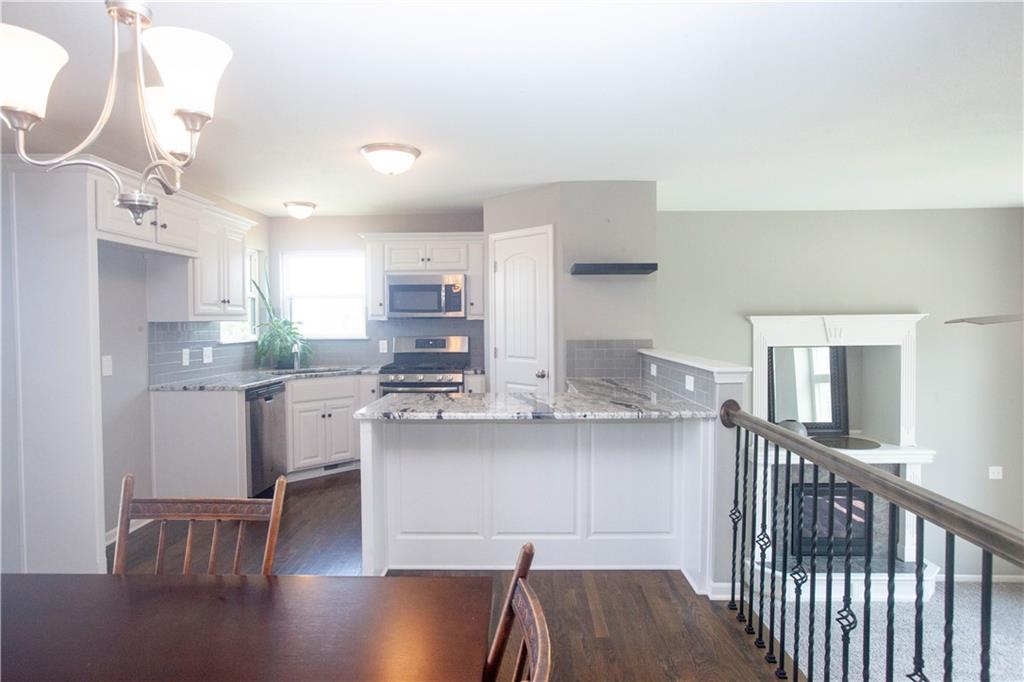
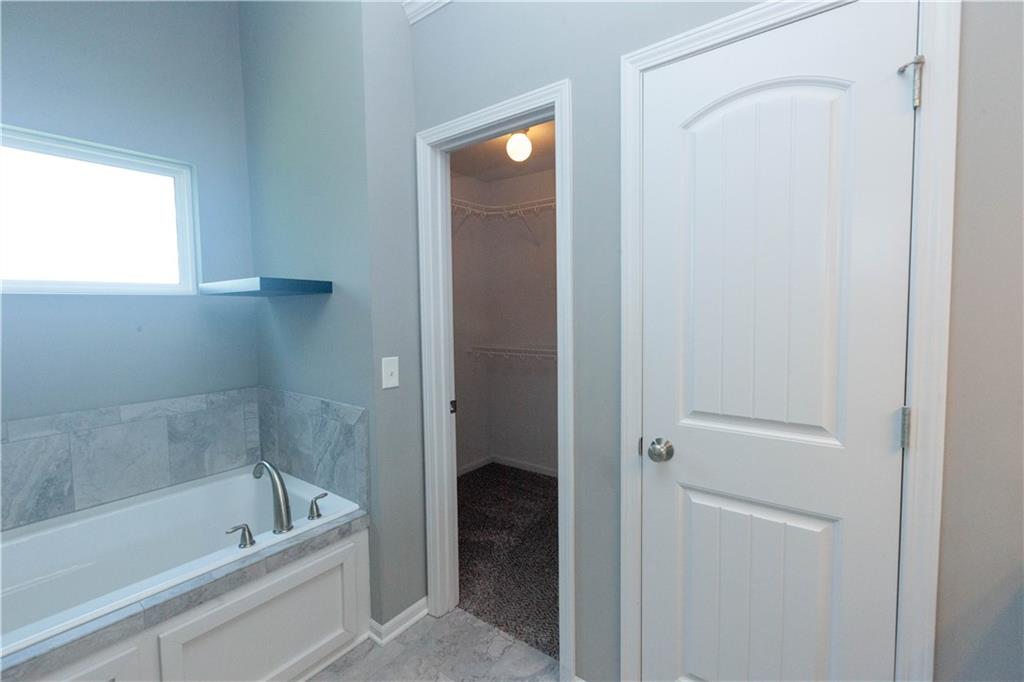
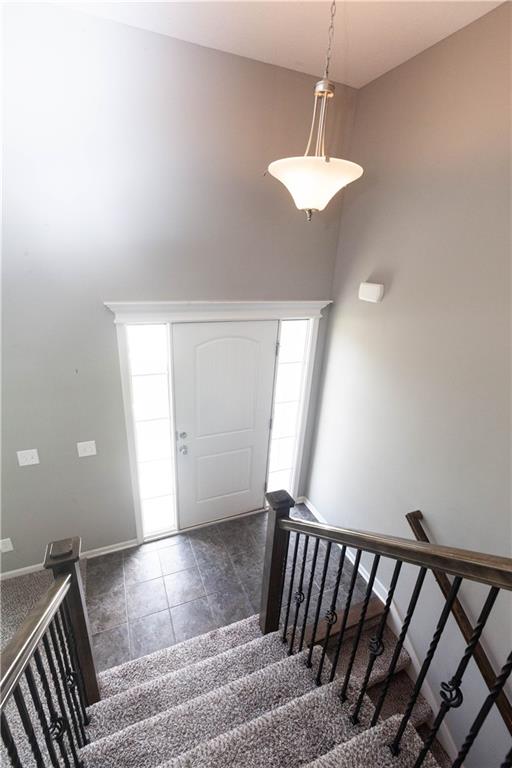
Welcome home! This well-maintained, move-in ready home features a spacious living room with a vaulted ceiling and an abundance of natural light. The kitchen is designed for both everyday living and entertaining, with a gas stove, granite countertops, a counter-height island, and a seamless connection to the dining area and covered deck. The primary bedroom boasts a private en-suite with a walk-in closet, double sinks, and a shower with dual shower heads. The second bedroom offers a spacious walk-in closet of its own, and convenient main-level laundry sits just adjacent to the primary suite. Just off the dining area, step onto the covered deck — complete with a ceiling fan — for a comfortable outdoor living space overlooking the backyard. The finished walkout basement expands the home's living space and opens directly to a patio, offering even more room to relax or entertain outdoors. A generous sub-basement provides excellent storage to keep everything organized. The deep two-car garage provides ample room for parking plus additional space for storage, tools, or recreational gear, adding even more functionality to this thoughtfully designed home. With thoughtfully designed living spaces, abundant storage, and a spacious yard, this home offers comfort, functionality, and exceptional value. Listing agent has a familial relationship with the sellers.
/u.realgeeks.media/kccrandallgroup/header.png)
Additional Information
- Year Built
- 2019
- School District
- Liberty
- Elementary School
- Warren Hills
- Middle School
- South Valley
- High School
- Liberty North
- Hoa Amount
- 295
- Hoa Due
- Annually
- Garage
- Yes
- Garage Spaces
- 2
- Lot Description
- City Lot, Corner Lot
- Basement
- Yes
- Basement Description
- Finished, Full, Walk-Out Access
- Fireplace
- Yes
- Fireplace Description
- Great Room
- Interior Features
- Ceiling Fan(s), Custom Cabinets, Pantry, Vaulted Ceiling(s), Walk-In Closet(s)
- Roof
- Composition
- Central Air
- Electric, Heat Pump
- Sewer
- Public Sewer
- Architecture
- Traditional
- Construction
- Frame
- Water
- Public
- Cooling
- Electric, Heat Pump
- Heating
- Heatpump/Gas
- Taxes
- $3,700
Mortgage Calculator
Listing courtesy of Amber Kaspar of Platinum Realty LLC.
The data relating to real estate displayed on this website comes in part from the Heartland Multiple Listing Service database compilation. The properties displayed on this website may not be all of the properties in the Heartland MLS database compilation, or all of the properties listed with other brokers participating in the Heartland MLS IDX program. Detailed information about the properties displayed on this website includes the name of the listing company.
The information displayed on this page is confidential, proprietary, and copyrighted information of Heartland Multiple Listing Service, Inc. (“Heartland MLS”). Copyright 2026, Heartland Multiple Listing Service, Inc. Heartland MLS and the company represented by this website do not make any warranty or representation concerning the timeliness or accuracy of the information displayed herein. In consideration for the receipt of the information on this page, the recipient agrees to use the information solely for the private noncommercial purpose of identifying a property in which the recipient has a good faith interest in acquiring. Data last updated . Terms of Use