1441 NE Daltons Ridge Drive, Lee's Summit, MO 64064
- $620,000
- 5
- BD
- 4.5
- BA
- 4,723
- SqFt





- List Price
- $620,000
- Price Change
- ▼ $10,000 1786487463
- MLS#
- 2633729
- Status
- ACTIVE
- Type
- Single Family Residential
- Bedrooms
- 5
- Bathrooms
- 4.5
- Living Area
- 4,723
- Lot Size
- 17,424
- Acres
- 0.40
- Subdivision
- Dalton's Ridge
Property Description
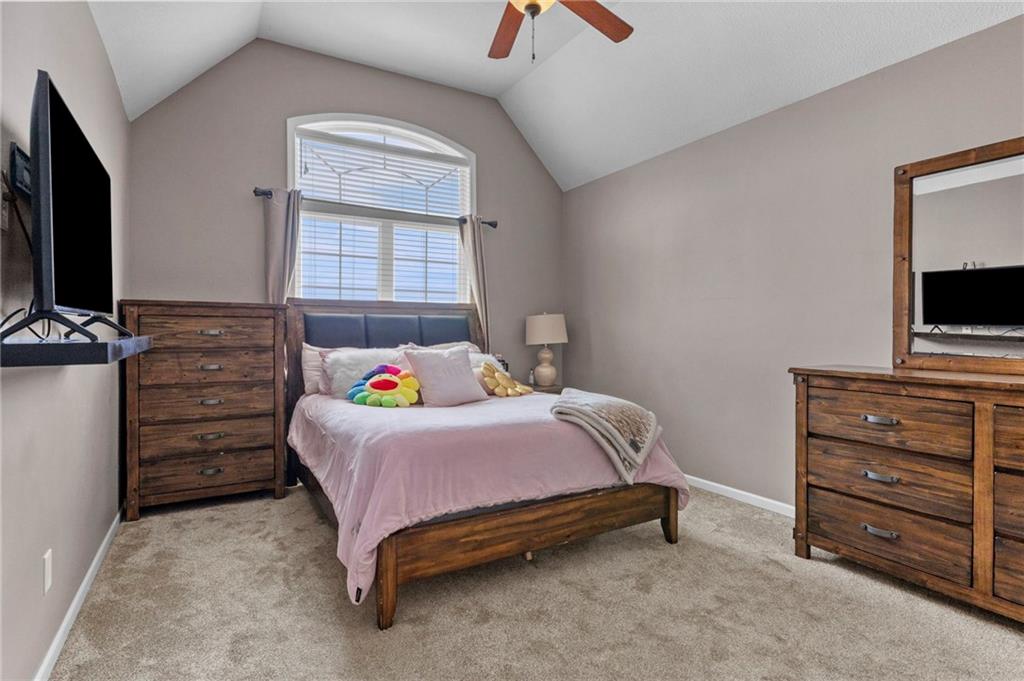
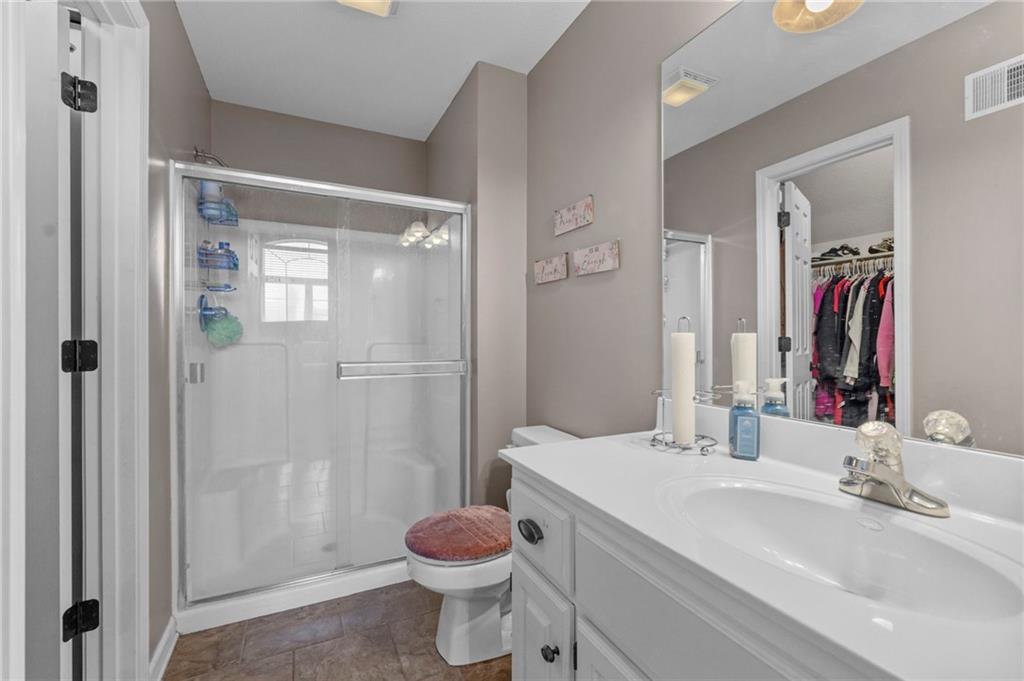
Welcome to this exquisite two-story home offering 5 bedrooms, 4.5 bathrooms, and an inviting layout designed for both everyday living and entertaining. Step inside to find an abundance of floor-to-ceiling windows that flood the main level with natural light, beautifully complemented by plantation shutters throughout. The spacious living area flows seamlessly into the gourmet kitchen featuring a large center island with seating, stainless steel appliances, granite countertops, and a versatile counter nook perfect for a coffee bar, homework station, or home office space. Enjoy meals in the sunny breakfast nook or host gatherings in the formal dining room. A convenient half bath completes the main level. Upstairs, a flexible loft provides the perfect space for a home office, media room, playroom, or teen hangout. The luxurious primary suite is a true retreat with its own fireplace, spacious walk-in closet, dual vanities, a soaking tub, and a separate shower. The second bedroom features a walk-in closet and private en-suite bath. Bedrooms three and four each include walk-in closets and are connected by a shared bathroom with separate vanity areas, offering both convenience and privacy. The finished lower level expands your living space with a large recreation room, wet bar, fifth bedroom, and full bath—ideal for guests, multigenerational living, or entertaining. Located with quick access to major highways, commuting is a breeze while still being just minutes from outdoor recreation at Lake Jacomo and Blue Springs Lake. This exceptional Lee's Summit home offers the perfect blend of space, comfort, and location.
/u.realgeeks.media/kccrandallgroup/header.png)
Additional Information
- Year Built
- 2006
- School District
- Blue Springs
- Elementary School
- Chapel Lakes
- Middle School
- Delta Woods
- High School
- Blue Springs South
- Garage
- Yes
- Garage Spaces
- 3
- Lot Description
- Corner Lot, Many Trees
- Basement
- Yes
- Basement Description
- Egress Window(s), Finished, Full, Sump Pump
- Fireplace
- Yes
- Fireplace Description
- Great Room, Primary Bedroom
- Interior Features
- Kitchen Island, Pantry, Walk-In Closet(s)
- Roof
- Composition
- Central Air
- Electric, Heat Pump
- Sewer
- Public Sewer
- Architecture
- Traditional
- Construction
- Stucco & Frame, Wood Siding
- Water
- Public
- Cooling
- Electric, Heat Pump
- Heating
- Heatpump/Gas
- Taxes
- $7,352
- Available Amenities
- Pool
Mortgage Calculator
Listing courtesy of Nelson Home Group of Keller Williams KC North.
The data relating to real estate displayed on this website comes in part from the Heartland Multiple Listing Service database compilation. The properties displayed on this website may not be all of the properties in the Heartland MLS database compilation, or all of the properties listed with other brokers participating in the Heartland MLS IDX program. Detailed information about the properties displayed on this website includes the name of the listing company.
The information displayed on this page is confidential, proprietary, and copyrighted information of Heartland Multiple Listing Service, Inc. (“Heartland MLS”). Copyright 2026, Heartland Multiple Listing Service, Inc. Heartland MLS and the company represented by this website do not make any warranty or representation concerning the timeliness or accuracy of the information displayed herein. In consideration for the receipt of the information on this page, the recipient agrees to use the information solely for the private noncommercial purpose of identifying a property in which the recipient has a good faith interest in acquiring. Data last updated . Terms of Use