1401 E 11th Street, Kansas City, MO 64106
- $750,000
- 4
- BD
- 4
- BA
- 4,500
- SqFt










- List Price
- $750,000
- MLS#
- 2633740
- Status
- ACTIVE
- Type
- Single Family Residential
- Bedrooms
- 4
- Bathrooms
- 4
- Living Area
- 4,500
- Lot Size
- 12,000
- Acres
- 0.28
- Subdivision
- Gates & Kendall's Add
Property Description
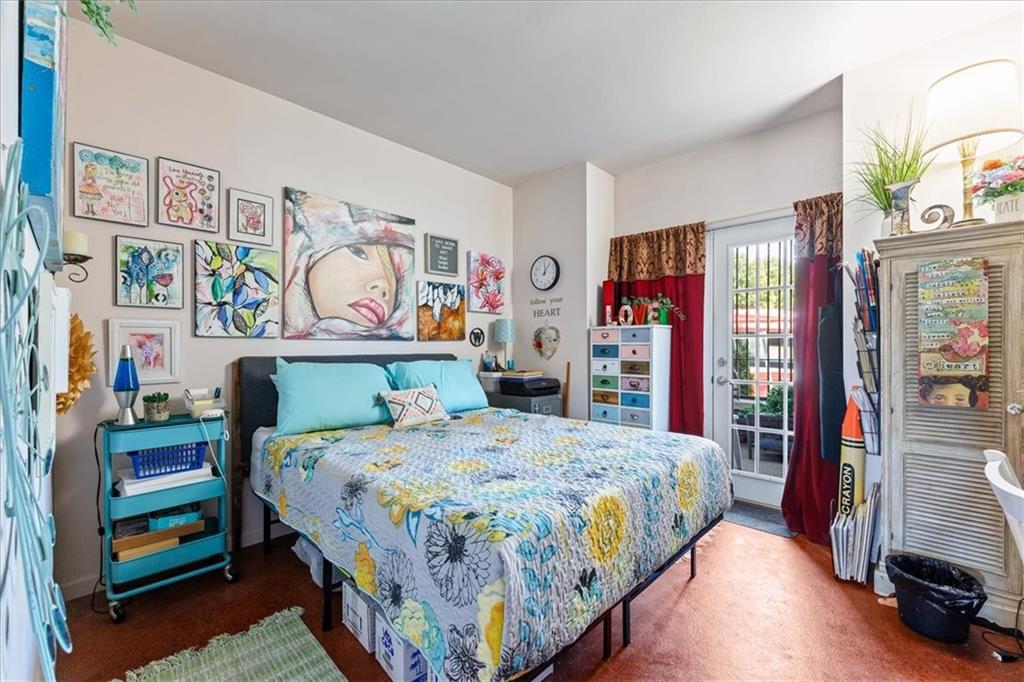
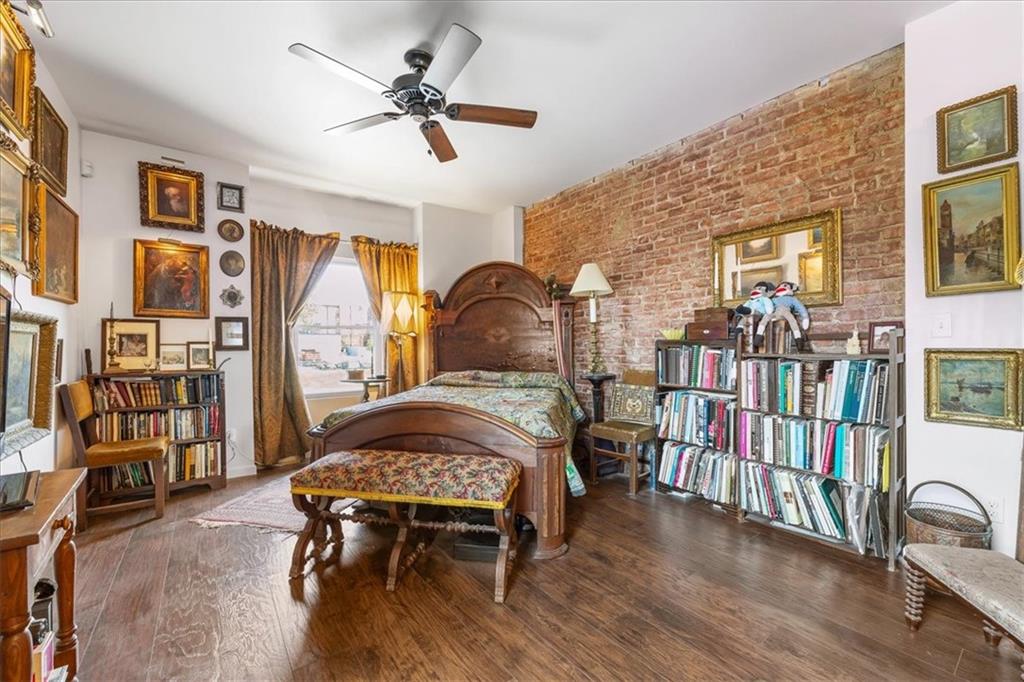
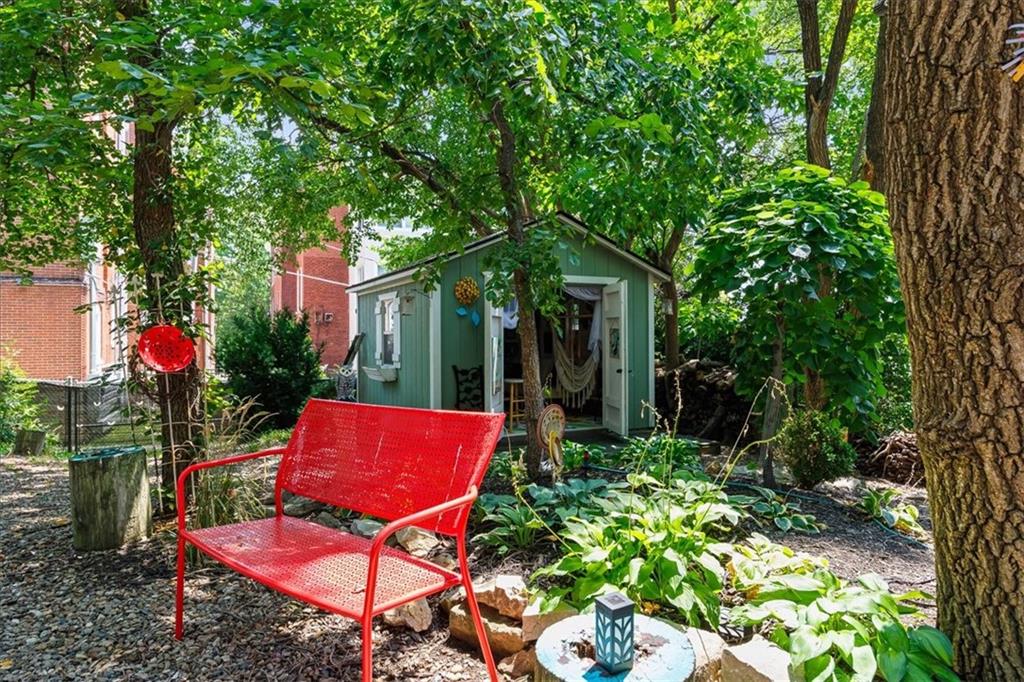
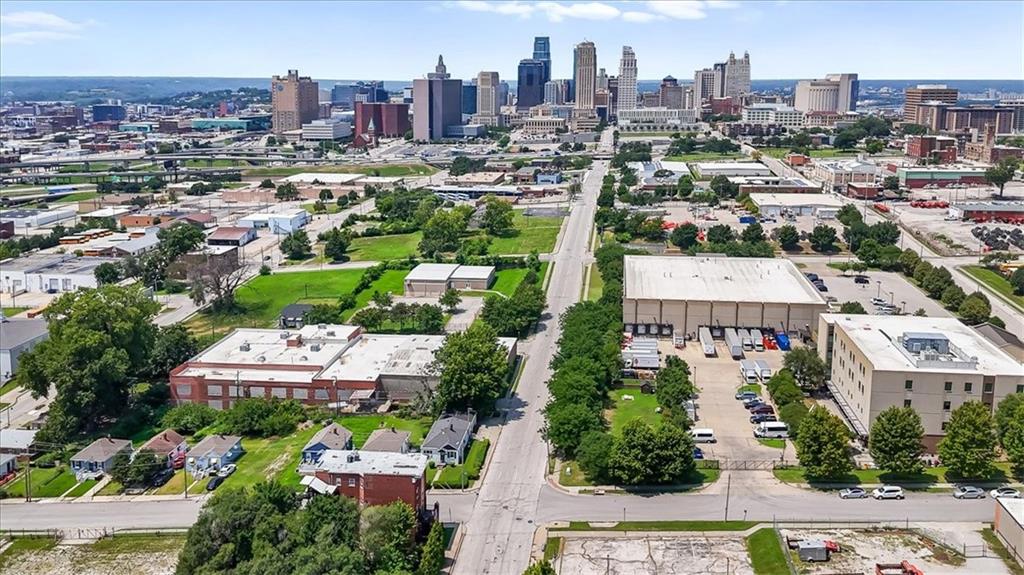
This one-of-a-kind historic four-story solid brick building has been thoughtfully reimagined into an extraordinary urban residence unlike anything else on the market. Blending timeless character with modern updates, every inch of this remarkable property has been renovated, including new windows, doors, electrical, plumbing, roof, tuck pointing, and more. Inside, you’ll find stunning exposed brick on every level, soaring ceilings, and an open loft-style layout filled with natural light from 11 oversized windows per floor. Each of the four levels offers approximately 1,200 square feet of living space, its own full bathroom, and zoned heating and cooling, providing incredible flexibility for a variety of living arrangements. Whether you’re looking for an exceptional single-family home, a multi-unit investment opportunity, or a live-and-rent setup where you occupy one floor and lease the other three, the possibilities are endless. The very usable lower level has been transformed into a workshop and recording studio, adding even more functional space. Outside, you’ll discover a true urban oasis. Behind a remote-controlled gated entrance is a massive covered carport, while the beautifully landscaped, Zen-inspired gardens create a peaceful retreat with exceptional privacy. It’s hard to believe you’re just 10 blocks from downtown Kansas City, where you’ll enjoy breathtaking nighttime skyline views. Most of the outdoor furniture will remain with the property, and much of the interior furniture is negotiable (excluding antiques), making this an even more unique opportunity. Properties like this rarely become available. With its incredible craftsmanship, flexible floor plan, unbeatable location, and unmatched character, this is a truly special property that must be experienced in person.
/u.realgeeks.media/kccrandallgroup/header.png)
Additional Information
- Year Built
- 1920
- School District
- Kansas City Mo
- Lot Description
- City Lot, Level, Many Trees
- Basement
- Yes
- Basement Description
- Walk-Out Access
- Interior Features
- Ceiling Fan(s), Custom Cabinets, Kitchen Island, Painted Cabinets, Pantry, In-Law Floorplan, Walk-In Closet(s)
- Exterior Features
- Balcony, Fire Pit
- Roof
- Other
- Central Air
- Electric
- Sewer
- Public Sewer
- Architecture
- Traditional
- Construction
- Brick
- Water
- Public
- Cooling
- Electric
- Heating
- Natural Gas
- Taxes
- $2,600
Mortgage Calculator
Listing courtesy of Curtis Jay of KW KANSAS CITY METRO.
The data relating to real estate displayed on this website comes in part from the Heartland Multiple Listing Service database compilation. The properties displayed on this website may not be all of the properties in the Heartland MLS database compilation, or all of the properties listed with other brokers participating in the Heartland MLS IDX program. Detailed information about the properties displayed on this website includes the name of the listing company.
The information displayed on this page is confidential, proprietary, and copyrighted information of Heartland Multiple Listing Service, Inc. (“Heartland MLS”). Copyright 2026, Heartland Multiple Listing Service, Inc. Heartland MLS and the company represented by this website do not make any warranty or representation concerning the timeliness or accuracy of the information displayed herein. In consideration for the receipt of the information on this page, the recipient agrees to use the information solely for the private noncommercial purpose of identifying a property in which the recipient has a good faith interest in acquiring. Data last updated . Terms of Use