18735 Ford Road, Chanute, KS 66720
- $465,000
- 5
- BD
- 3.5
- BA
- 3,081
- SqFt













- List Price
- $465,000
- Price Change
- ▼ $10,000 1788200918
- MLS#
- 2633779
- Status
- ACTIVE
- Type
- Single Family Residential
- Bedrooms
- 5
- Bathrooms
- 3.5
- Living Area
- 3,081
- Lot Size
- 248,292
- Acres
- 5.70
Property Description
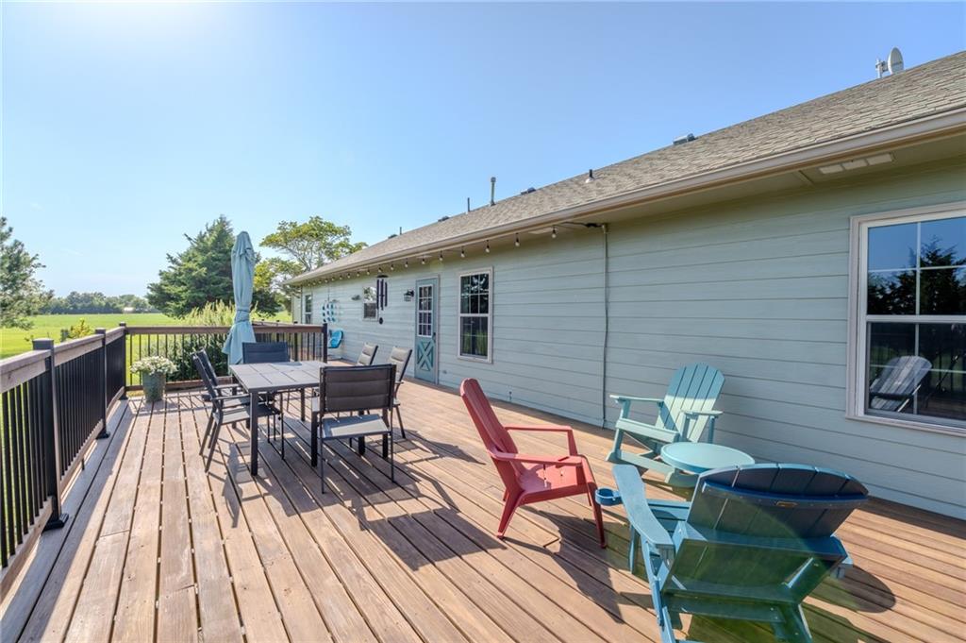
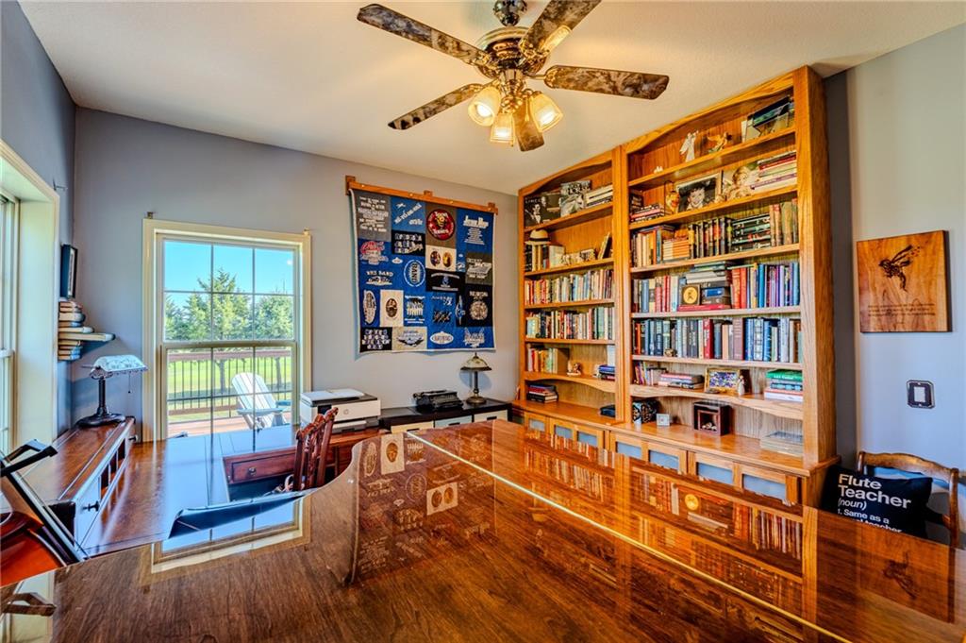
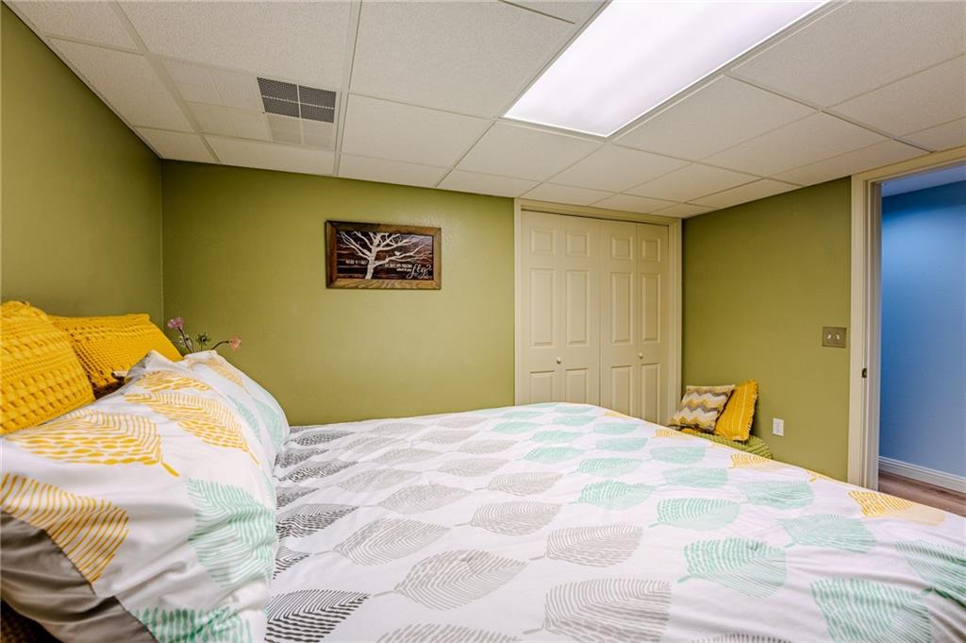
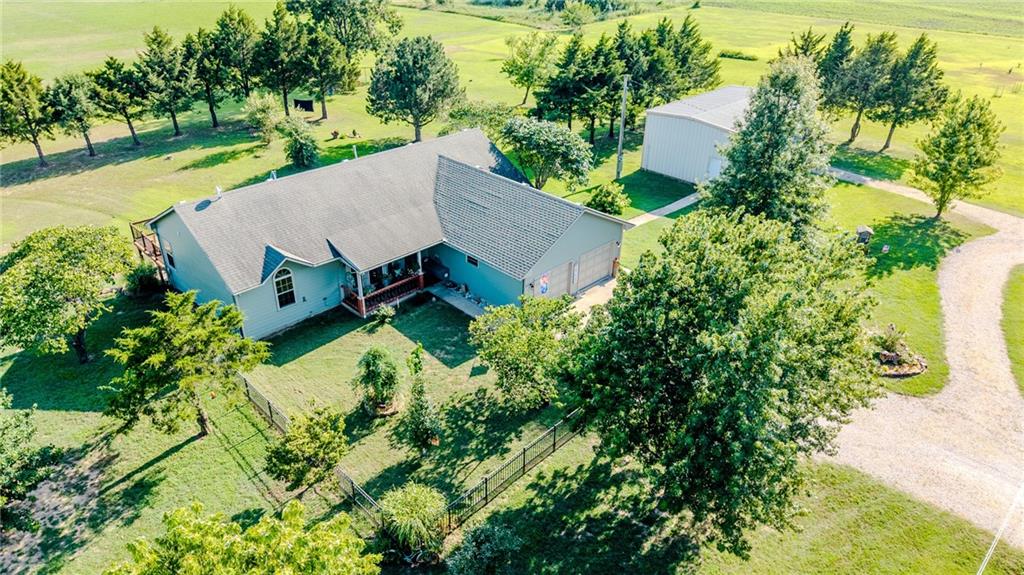
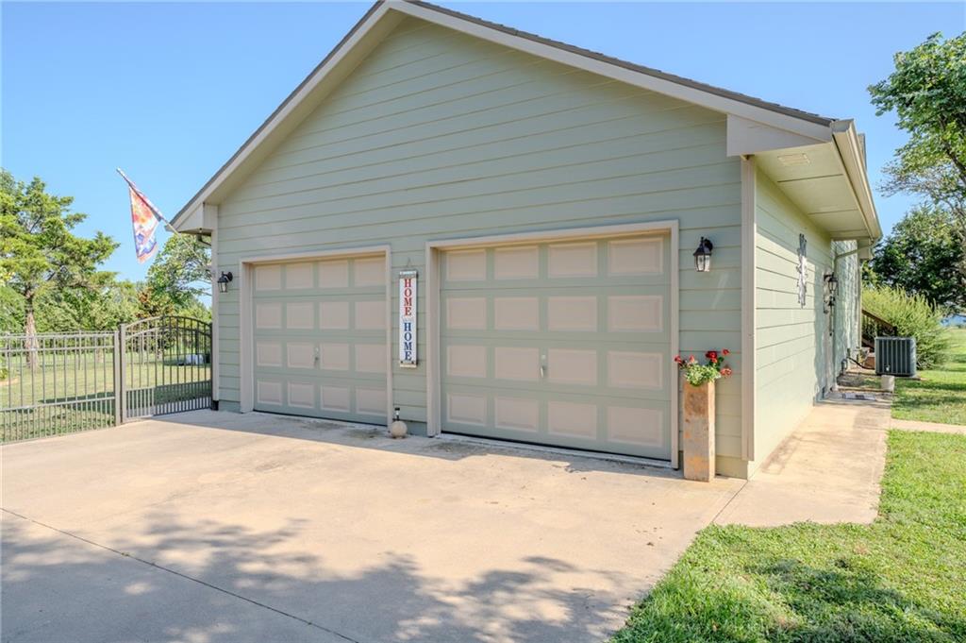
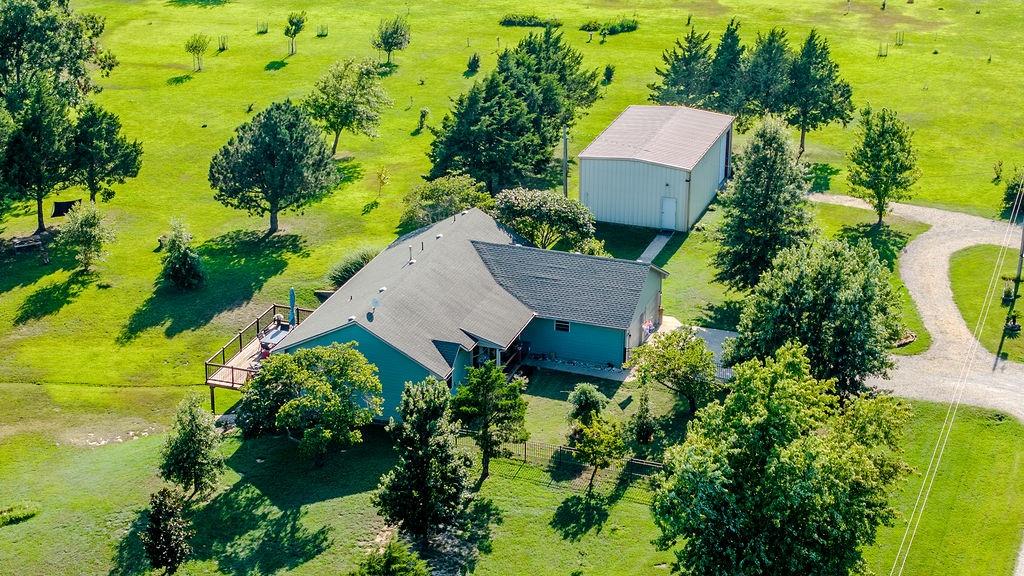
Luxury Living Close to Town! Located on a Paved Road Just Outside of Chanute, Kansas lies this 3,081 sq ft Private Oasis on 5.77 Acres. This Renovated Home Has Been Tastefully Painted with Custom Updates Throughout. Enter the Fenced in Front Yard and Porch Into the Main Living Level with a Living Room, Dining Room, Eat-In-Kitchen, Master Suite, 2 Additional Bedrooms, Bathroom, Utility Room with Half Bath, and a New Deck. The Lower Level Features a Full Walk-Out Basement with a Recreation Room, Family Room, 2/3 Bedrooms, Bathroom, and a Patio. There is a 2 Car Attached Garage, a Large Shop, and a 2 Car Caport, The Property Features Numerous Trees, Plants, and an Orchard. Gourmet Kitchen with Peninsula, Custom Cabinets, Granite Countertops, Double Sink, and Pantry. All Appliances are Included Spacious Master Suite with Walk-in Closet, Garden Tub, Linen Closet, and Onyx Shower New Deck in 2025 Lower Level Walk Out Patio Front Porch with Fenced in Area Plenty of Closets, Including Walk-In Closets, Throughout 9' Ceilings Upstairs Attached 24 x 24 Garage Heated and Insulated Shop 20 × 40 × 14 with 220 wiring, second floor storage, and basketball goal 2 Car Carport 21 × 18 New Cement Board Siding in 2010 Whole House Vacuum System (Up and Down) AC/Battery Smoke Detectors Up & Down, Gas Detectors in Basement 6/12 Pitch Roof, R38 Inulation, Heritage Shingled Roof 2005, Walls 2x6 R23.4 Insulation Extra Rebar in Basement Walls No Sump Pump. Gravity Drain System not Dependent on Electricity Numerous Trees, Plants,and an Orchard on Property
/u.realgeeks.media/kccrandallgroup/header.png)
Additional Information
- Year Built
- 1997
- School District
- USD 413 - Chanute
- Hoa Due
- Annually
- Garage
- Yes
- Garage Spaces
- 2
- Lot Description
- Acreage
- Basement
- Yes
- Basement Description
- Finished, Full, Walk-Out Access
- Fireplace
- Yes
- Interior Features
- Ceiling Fan(s), Central Vacuum, Custom Cabinets, Walk-In Closet(s)
- Roof
- Composition
- Central Air
- Electric
- Sewer
- Septic Tank
- Construction
- Frame
- Water
- Rural
- Cooling
- Electric
- Heating
- Natural Gas, Propane
- Taxes
- $4,262
Mortgage Calculator
Listing courtesy of Michele Lasker of Keller Williams Realty Partners Inc..
The data relating to real estate displayed on this website comes in part from the Heartland Multiple Listing Service database compilation. The properties displayed on this website may not be all of the properties in the Heartland MLS database compilation, or all of the properties listed with other brokers participating in the Heartland MLS IDX program. Detailed information about the properties displayed on this website includes the name of the listing company.
The information displayed on this page is confidential, proprietary, and copyrighted information of Heartland Multiple Listing Service, Inc. (“Heartland MLS”). Copyright 2026, Heartland Multiple Listing Service, Inc. Heartland MLS and the company represented by this website do not make any warranty or representation concerning the timeliness or accuracy of the information displayed herein. In consideration for the receipt of the information on this page, the recipient agrees to use the information solely for the private noncommercial purpose of identifying a property in which the recipient has a good faith interest in acquiring. Data last updated . Terms of Use