12321 U Highway, Odessa, MO 64075
- $699,900
- 3
- BD
- 3
- BA
- 2,682
- SqFt











- List Price
- $699,900
- MLS#
- 2633845
- Status
- ACTIVE
- Type
- Single Family Residential
- Bedrooms
- 3
- Bathrooms
- 3
- Living Area
- 2,682
- Lot Size
- 784,080
- Acres
- 18
Property Description
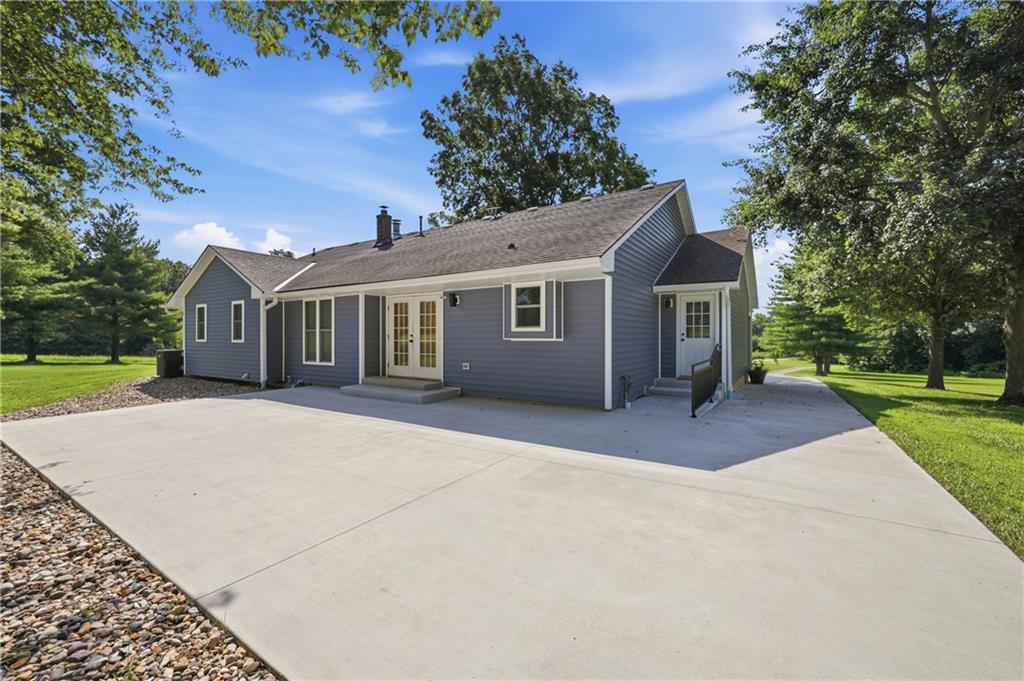
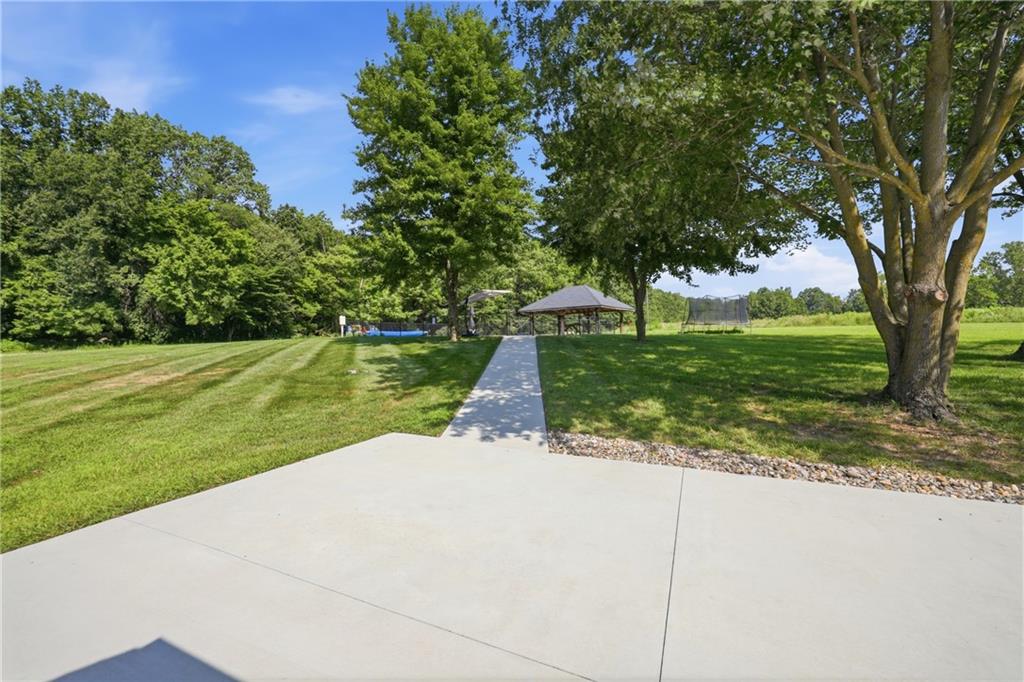
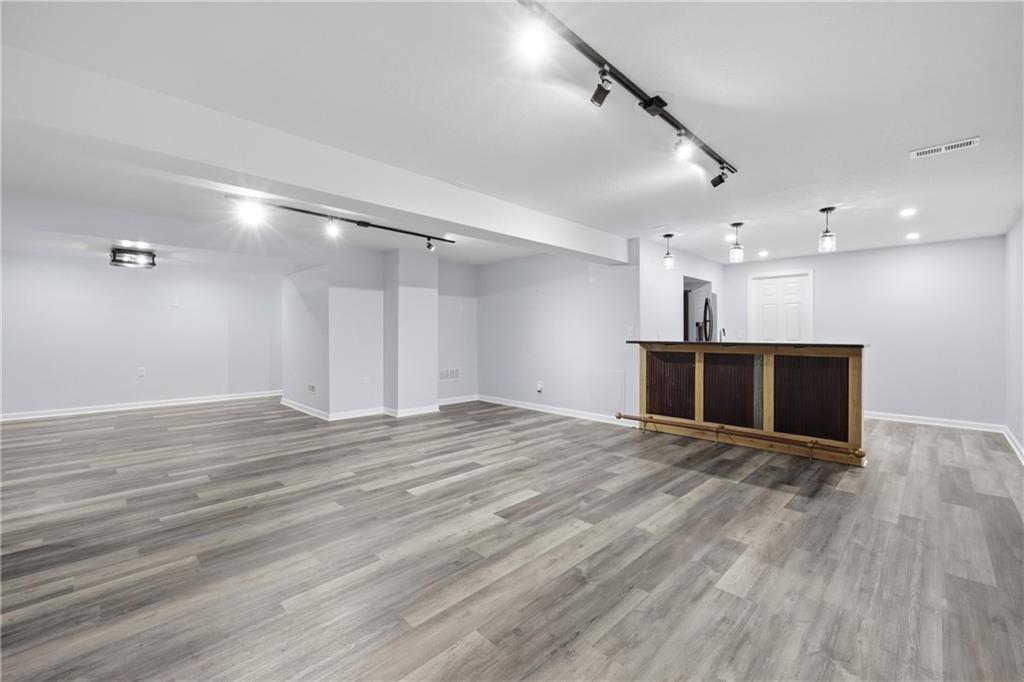
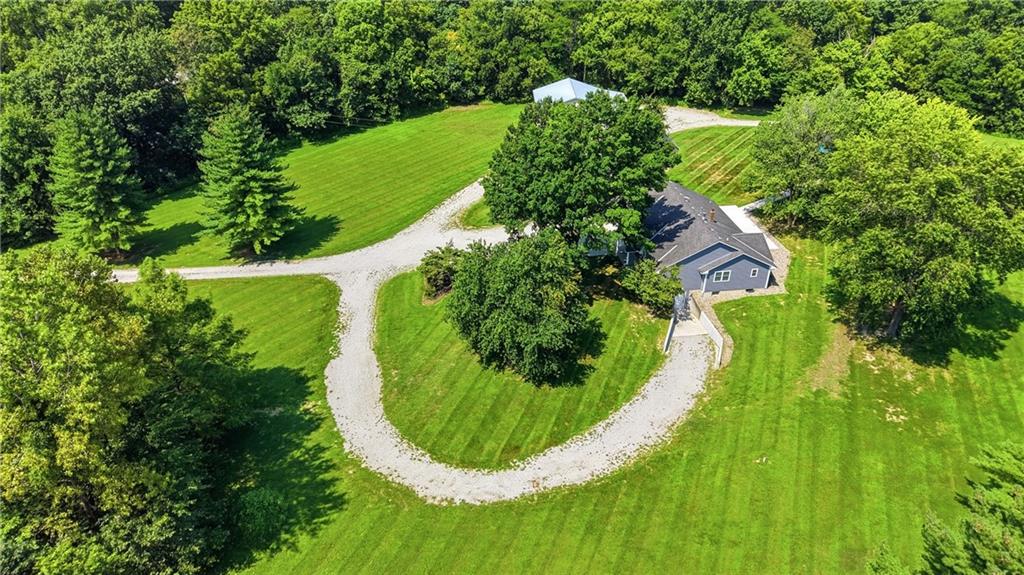
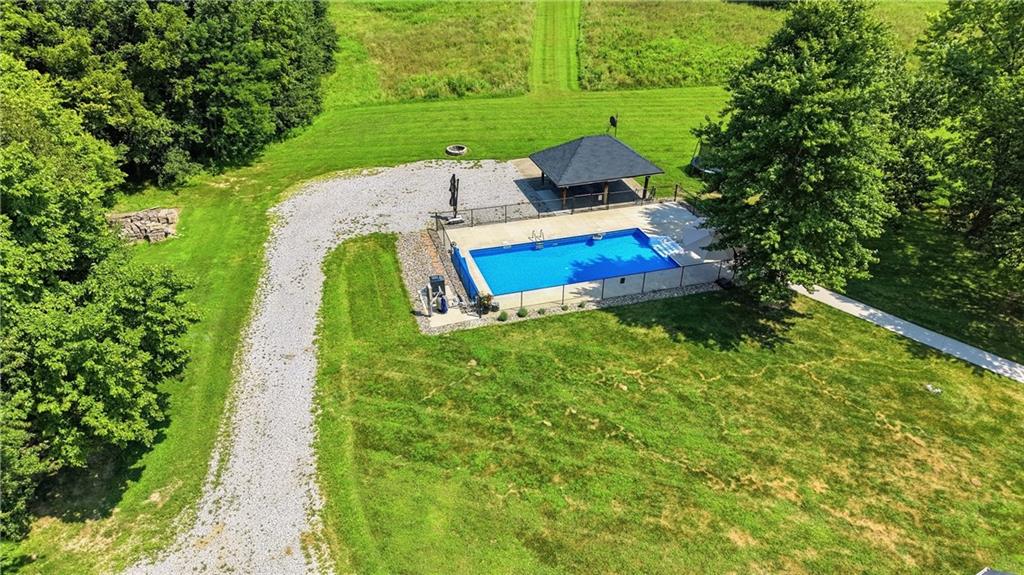
Escape to peaceful country living with this beautifully updated homestead on 18.63 scenic acres in the Odessa School District! Situated on pavement, this well-maintained home offers the perfect blend of modern updates and serene surroundings. The spacious kitchen features stained cabinetry, abundant cabinet space, granite countertops, and all kitchen appliances stay. A full-size refrigerator in the finished basement wet bar is also included. Refinished hardwood floors flow throughout the main living areas and main-floor bedrooms, while ceramic tile flooring accents the bathrooms. Gather around the cozy wood-burning fireplace with its beautifully refaced granite hearth. The finished walkout basement provides additional living space with luxury vinyl plank flooring, a wet bar, and a non-conforming fourth bedroom that's ideal for guests, a home office, or hobby room. Step outside to enjoy the newer patio overlooking the picturesque property or cool off in the 4-year-old in-ground saltwater sports pool. The 30' x 50' shop with a concrete floor, electricity, and attached lean-to offers plenty of room for equipment, projects, or storage. Additional updates include newer main-floor windows, making this home as efficient as it is beautiful. With 18.63 acres of room to roam, incredible outdoor amenities, and a peaceful setting, this property offers the best of country living while remaining conveniently accessible. Don't miss this rare opportunity to own your own slice of paradise!
/u.realgeeks.media/kccrandallgroup/header.png)
Additional Information
- Year Built
- 1988
- School District
- Odessa
- Garage
- Yes
- Garage Spaces
- 2
- Lot Description
- Acreage, Many Trees
- Basement
- Yes
- Basement Description
- Finished, Full
- Fireplace
- Yes
- Fireplace Description
- Living Room, Wood Burning
- Interior Features
- Ceiling Fan(s), Kitchen Island, Stained Cabinets
- Roof
- Composition
- Central Air
- Electric
- Sewer
- Lagoon
- Architecture
- Traditional
- Construction
- Brick Trim, Vinyl Siding
- Water
- City/Public - Verify
- Cooling
- Electric
- Heating
- Electric
- Taxes
- $2,235
- Available Amenities
- Pool
- Pool Description
- In Ground
Mortgage Calculator
Listing courtesy of Asheley Sisk of RE/MAX Heritage.
The data relating to real estate displayed on this website comes in part from the Heartland Multiple Listing Service database compilation. The properties displayed on this website may not be all of the properties in the Heartland MLS database compilation, or all of the properties listed with other brokers participating in the Heartland MLS IDX program. Detailed information about the properties displayed on this website includes the name of the listing company.
The information displayed on this page is confidential, proprietary, and copyrighted information of Heartland Multiple Listing Service, Inc. (“Heartland MLS”). Copyright 2026, Heartland Multiple Listing Service, Inc. Heartland MLS and the company represented by this website do not make any warranty or representation concerning the timeliness or accuracy of the information displayed herein. In consideration for the receipt of the information on this page, the recipient agrees to use the information solely for the private noncommercial purpose of identifying a property in which the recipient has a good faith interest in acquiring. Data last updated . Terms of Use