256 N ALDER Street, Gardner, KS 66030
- $320,000
- 3
- BD
- 2
- BA
- 1,960
- SqFt




- List Price
- $320,000
- MLS#
- 2633854
- Status
- SHOW FOR BACKUPS
- Type
- Single Family Residential
- Bedrooms
- 3
- Bathrooms
- 2
- Living Area
- 1,960
- Lot Size
- 8,490
- Acres
- 0.19
- Subdivision
- Other
Property Description
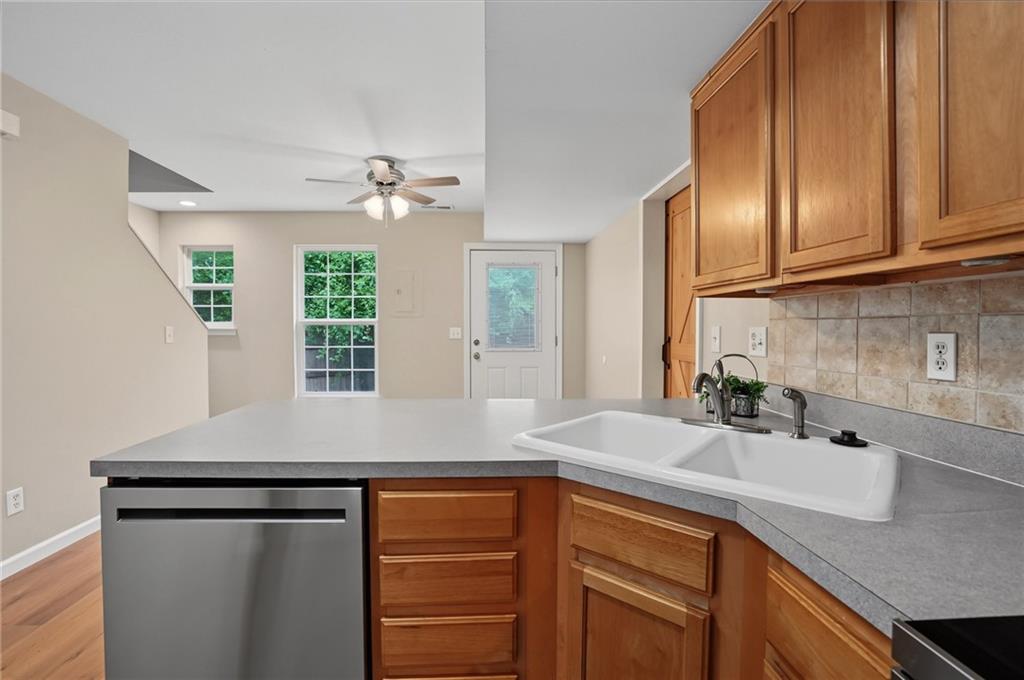
This beautifully updated two-story home in Gardner is one you won't want to miss. With 1,666 square feet +/- (Converted garage room adds an additional 294 Sq. Ft. +/-) , 3-4 bedrooms, 2 full bathrooms, NO HOA, and an oversized fenced backyard, this home offers the perfect combination of updates, space, and flexibility. The entire interior has been freshly painted and features all new trim, Waterproof luxury vinyl plank flooring, and new carpet. The main level offers a spacious living room, two bedrooms, and a full bath. The kitchen includes brand-new LG stainless steel appliances, including a dishwasher, range, microwave, garbage disposal and refrigerator with an exterior water dispenser and LG Craft Ice™ maker. The original one-car garage has been converted into a comfortable family room or additional bedroom with attractive wood-plank walls while retaining its concrete floor. Whether you enjoy the additional living space or choose to convert it back into a garage in the future, we think the option is there OR there is room on this lot to add on a 1400 sq. ft +/- attached garage OR a 708 Sq. Ft. +/- detached accessory structure. (Please verify with City of Gardner) Upstairs offers even more living space with a large bonus room that's perfect for a second family room, home office, playroom, craft room, hobby space, or workout area. You'll also find another spacious bedroom, a full bathroom, and two oversized closets that provide exceptional storage. The roof is only 7 years old, and the HVAC system is just 2 years old. Outside, the oversized, fully fenced backyard offers plenty of room for kids, pets, gardening, or entertaining. The charming front dormer windows add wonderful curb appeal, and the location couldn't be more convenient, just minutes from shopping, restaurants, schools, parks, and everyday amenities, with easy access to everything Gardner has to offer.
/u.realgeeks.media/kccrandallgroup/header.png)
Additional Information
- Year Built
- 2002
- School District
- Gardner Edgerton
- Elementary School
- Gardner
- Middle School
- Wheatridge
- High School
- Gardner Edgerton
- Lot Description
- City Lot, Level, Many Trees
- Basement Description
- Slab
- Interior Features
- Ceiling Fan(s)
- Roof
- Composition
- Central Air
- Electric
- Sewer
- Public Sewer
- Architecture
- Traditional
- Construction
- Board & Batten Siding, Frame
- Water
- Public
- Cooling
- Electric
- Heating
- Electric
- Taxes
- $3,941
Mortgage Calculator
Listing courtesy of Barbara Kearney of Compass Realty Group.
The data relating to real estate displayed on this website comes in part from the Heartland Multiple Listing Service database compilation. The properties displayed on this website may not be all of the properties in the Heartland MLS database compilation, or all of the properties listed with other brokers participating in the Heartland MLS IDX program. Detailed information about the properties displayed on this website includes the name of the listing company.
The information displayed on this page is confidential, proprietary, and copyrighted information of Heartland Multiple Listing Service, Inc. (“Heartland MLS”). Copyright 2026, Heartland Multiple Listing Service, Inc. Heartland MLS and the company represented by this website do not make any warranty or representation concerning the timeliness or accuracy of the information displayed herein. In consideration for the receipt of the information on this page, the recipient agrees to use the information solely for the private noncommercial purpose of identifying a property in which the recipient has a good faith interest in acquiring. Data last updated . Terms of Use