14453 W 126th Street, Olathe, KS 66062
- $390,000
- 2
- BD
- 2
- BA
- 1,308
- SqFt




- List Price
- $390,000
- MLS#
- 2633900
- Status
- ACTIVE
- Type
- Single Family Residential
- Bedrooms
- 2
- Bathrooms
- 2
- Living Area
- 1,308
- Lot Size
- 5,077
- Acres
- 0.12
- Subdivision
- Villas Of Forest Creek
Property Description
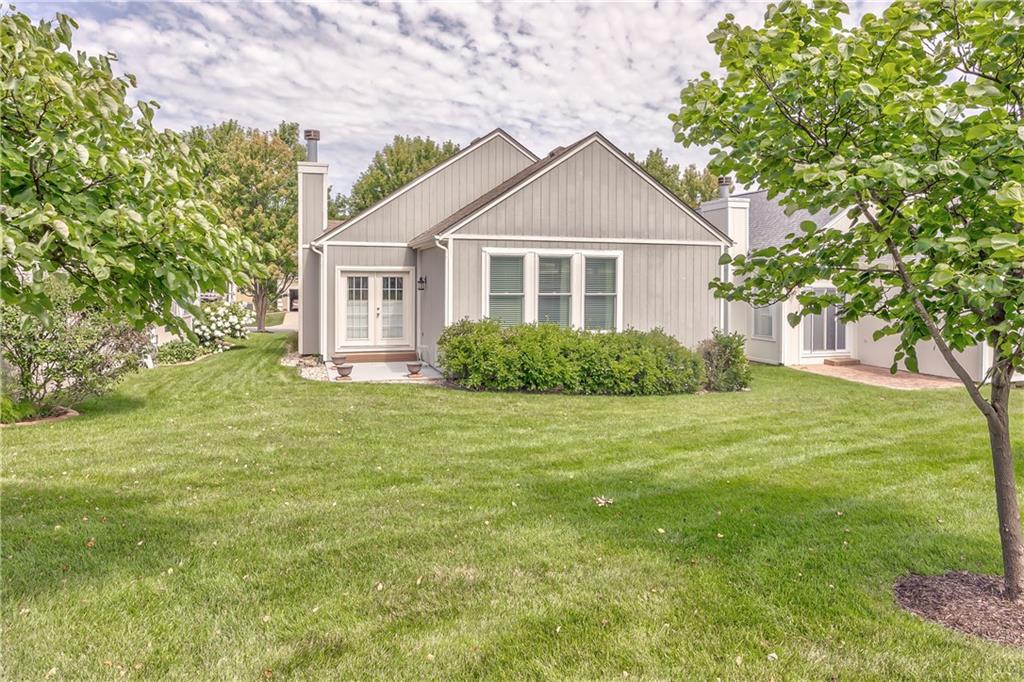
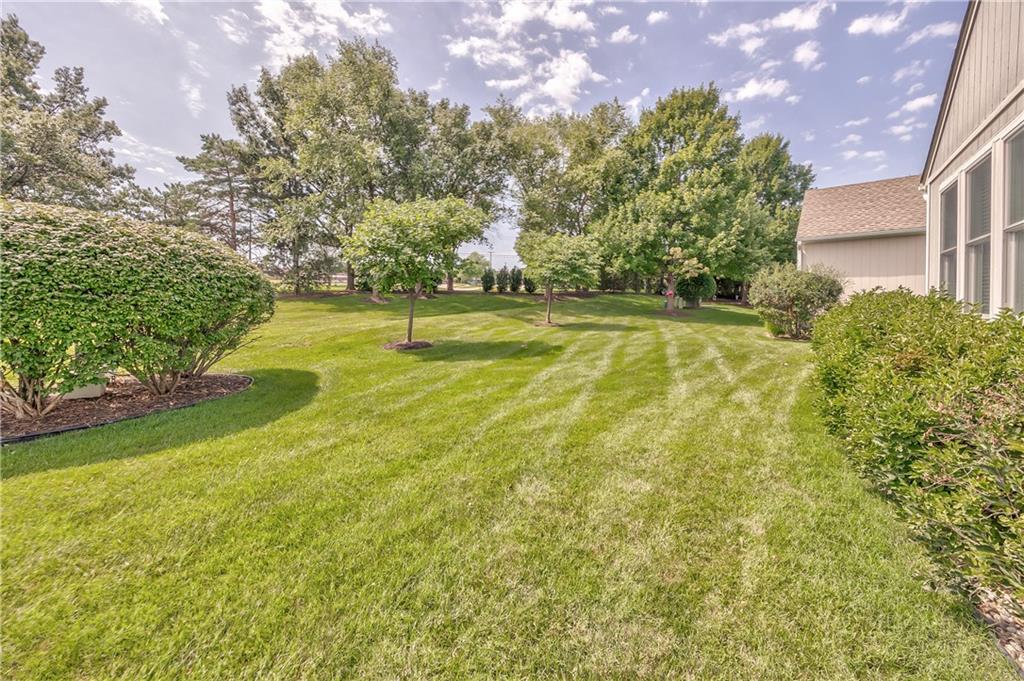
Welcome home to easy, maintenance-free living in this beautifully updated villa! This move-in ready home features 2 bedrooms, 2 bathrooms, and a spacious 2-car garage, all designed with an open floor plan and soaring vaulted ceilings that create a bright, airy feel. Enjoy peaceful views as the home backs to beautiful green space, offering added privacy and tranquility. The updated interior includes stainless steel appliances, custom drapery throughout, and a cozy fireplace that anchors the inviting living room. The refrigerator, washer, and dryer all stay, making this home truly move-in ready. The expansive unfinished lower level offers endless possibilities with 9-foot ceilings and plumbing already stubbed for a full bathroom—perfect for adding future living space, additional bedrooms, a home gym, or a recreation room. Enjoy a low-maintenance lifestyle with an HOA that covers lawn care and snow removal, giving you more time to relax and enjoy your home. Conveniently located and beautifully appointed, this exceptional villa is one you won't want to miss!
/u.realgeeks.media/kccrandallgroup/header.png)
Additional Information
- Year Built
- 1998
- School District
- Olathe
- Elementary School
- Heatherstone
- Middle School
- California Trail
- High School
- Olathe East
- Hoa Amount
- 217
- Hoa Due
- Monthly
- Garage
- Yes
- Garage Spaces
- 2
- Lot Description
- Adjoin Greenspace, Sprinkler-In Ground, Many Trees, Wooded
- Basement
- Yes
- Basement Description
- Daylight, Unfinished, Stubbed for Bath, Sump Pump
- Fireplace
- Yes
- Fireplace Description
- Living Room
- Interior Features
- Ceiling Fan(s), Custom Cabinets, Kitchen Island, Painted Cabinets, Pantry, Vaulted Ceiling(s), Walk-In Closet(s)
- Roof
- Composition
- Central Air
- Electric
- Sewer
- Public Sewer
- Architecture
- Contemporary, Traditional
- Construction
- Frame, Stucco
- Water
- Public
- Cooling
- Electric
- Heating
- Natural Gas
- Taxes
- $4,931
Mortgage Calculator
Listing courtesy of Guide Group of Compass Realty Group.
The data relating to real estate displayed on this website comes in part from the Heartland Multiple Listing Service database compilation. The properties displayed on this website may not be all of the properties in the Heartland MLS database compilation, or all of the properties listed with other brokers participating in the Heartland MLS IDX program. Detailed information about the properties displayed on this website includes the name of the listing company.
The information displayed on this page is confidential, proprietary, and copyrighted information of Heartland Multiple Listing Service, Inc. (“Heartland MLS”). Copyright 2026, Heartland Multiple Listing Service, Inc. Heartland MLS and the company represented by this website do not make any warranty or representation concerning the timeliness or accuracy of the information displayed herein. In consideration for the receipt of the information on this page, the recipient agrees to use the information solely for the private noncommercial purpose of identifying a property in which the recipient has a good faith interest in acquiring. Data last updated . Terms of Use