5124 W 62nd Street, Mission, KS 66205
- $295,000
- 2
- BD
- 2.5
- BA
- 1,368
- SqFt






- List Price
- $295,000
- MLS#
- 2634015
- Status
- ACTIVE
- Type
- Condo
- Bedrooms
- 2
- Bathrooms
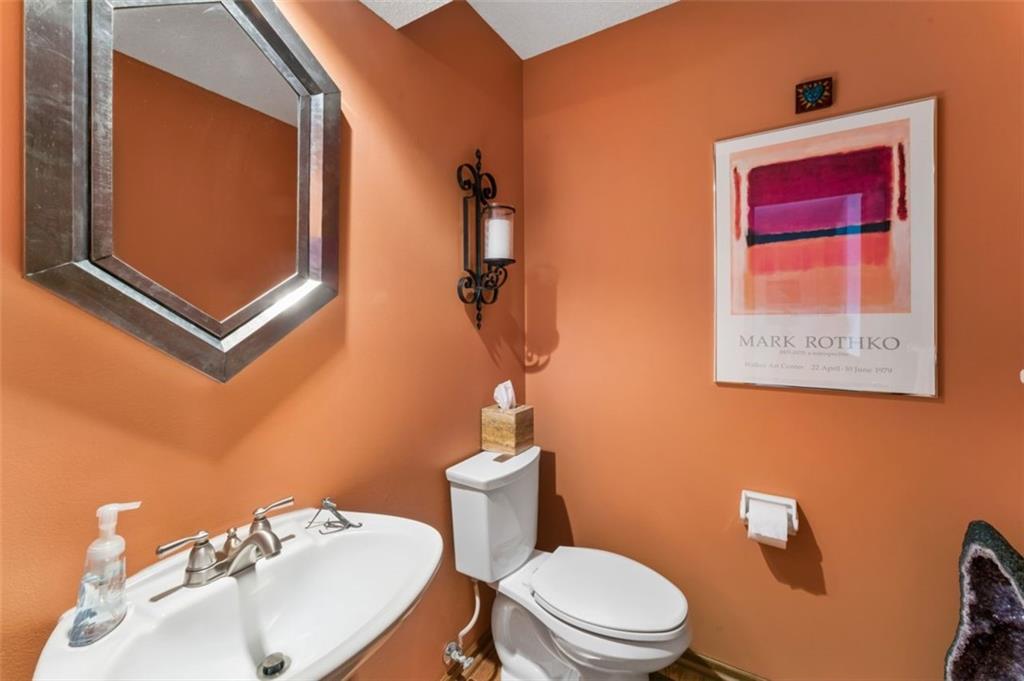
- 2.5
- Living Area
- 1,368
- Lot Size
- 672
- Acres
- 0.02
- Subdivision
- Lido Villas
Property Description
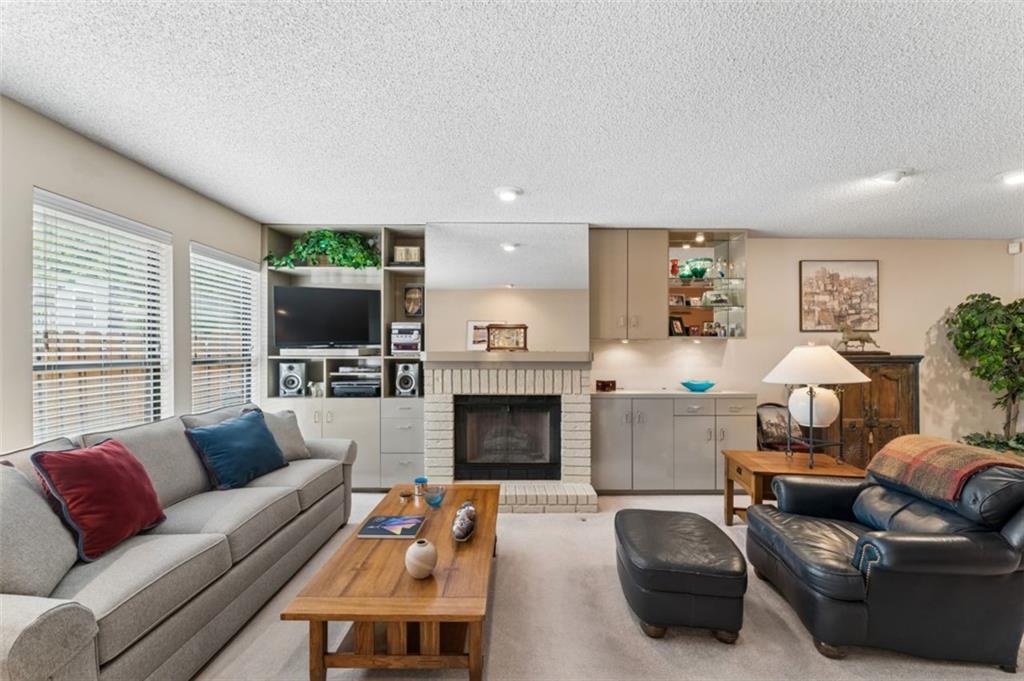
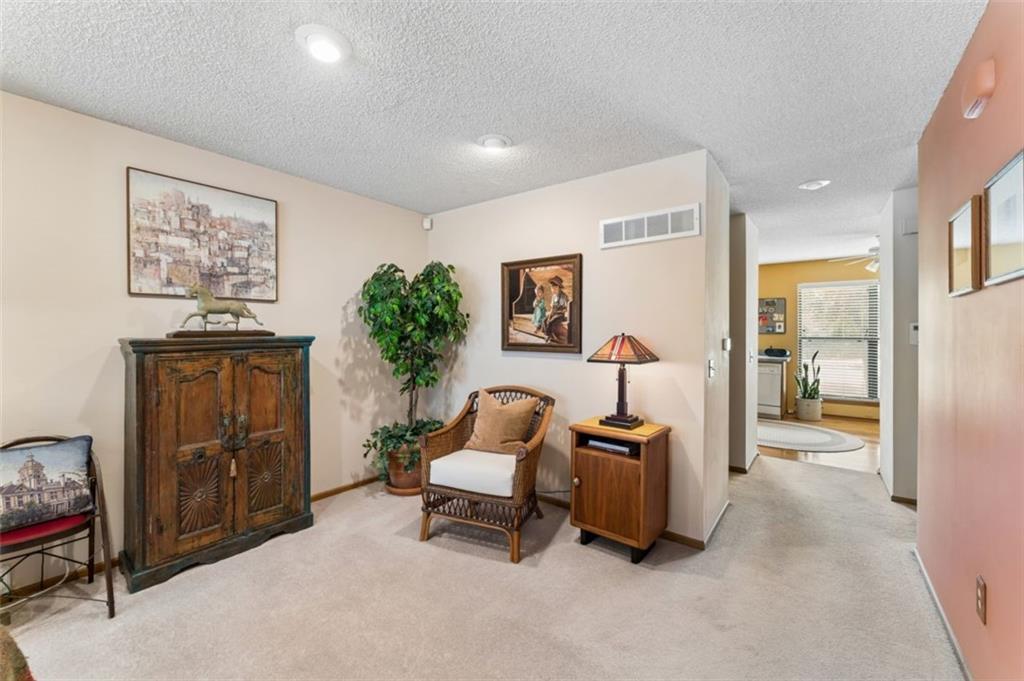
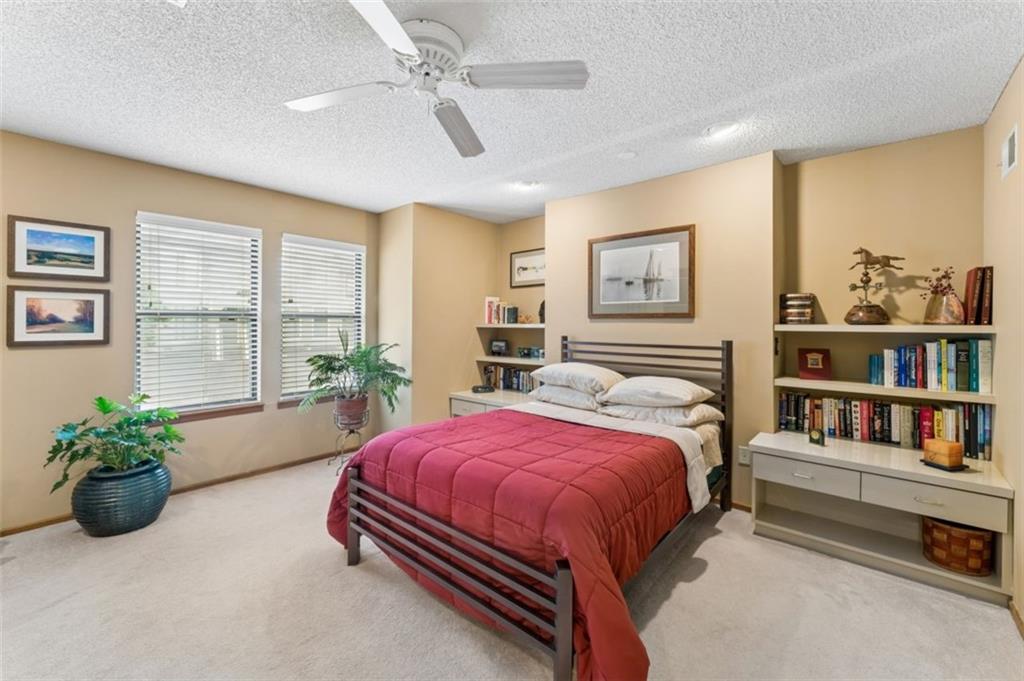
Welcome home to this meticulously maintained 2-story townhome offering comfort, style, convenience and an unbeatable location. A private courtyard provides a warm welcome and charming outdoor space to enjoy. Step inside to a spacious living room where built-in bookcases beautifully flank the fireplace, creating an inviting focal point. The open living and dining area flows seamlessly into the fully equipped eat-in kitchen featuring gleaming hardwood floors, a gas range, pantry, and picturesque views of greenspace with no neighboring homes directly behind. Upstairs, the primary suite offers built-in cabinetry and a private bath with a step-in shower. The second bedroom also enjoys its own private bath with a tub/shower combination, providing comfort and privacy for family members or guests. The lower level includes a convenient laundry area and tandem garage with additional storage possibilities. Warm earth tones throughout showcases the home's exceptional care and move-in-ready appeal. Enjoy maintenance provided living with lawn care, snow removal, and trash service included, giving you more time to enjoy the nearby community clubhouse and pool. Location is everything, and this one delivers! Enjoy quick access to major highways, the Country Club Plaza, downtown Kansas City, shopping, restaurants, parks, and entertainment. Rare privacy, low-maintenance living, and an exceptional location make this townhome a must-see. HOA General $345.66 monthly $56 Recreation fee access to pool
/u.realgeeks.media/kccrandallgroup/header.png)
Additional Information
- Year Built
- 1983
- School District
- Shawnee Mission
- Elementary School
- Highlands
- Middle School
- Indian Hills
- High School
- SM East
- Hoa Amount
- 346
- Hoa Due
- Monthly
- Garage
- Yes
- Garage Spaces
- 2
- Lot Description
- Zero Lot Line
- Basement
- Yes
- Basement Description
- Concrete
- Fireplace
- Yes
- Fireplace Description
- Gas, Living Room
- Interior Features
- Vaulted Ceiling(s), Walk-In Closet(s)
- Roof
- Composition
- Central Air
- Electric
- Sewer
- Public Sewer
- Architecture
- Traditional
- Construction
- Concrete, Shingle Siding
- Water
- Public
- Cooling
- Electric
- Heating
- Natural Gas
- Taxes
- $3,817
- Available Amenities
- Clubhouse, Party Room, Pool
Mortgage Calculator
Listing courtesy of Charlie Potchad of ReeceNichols -Johnson County W.
The data relating to real estate displayed on this website comes in part from the Heartland Multiple Listing Service database compilation. The properties displayed on this website may not be all of the properties in the Heartland MLS database compilation, or all of the properties listed with other brokers participating in the Heartland MLS IDX program. Detailed information about the properties displayed on this website includes the name of the listing company.
The information displayed on this page is confidential, proprietary, and copyrighted information of Heartland Multiple Listing Service, Inc. (“Heartland MLS”). Copyright 2026, Heartland Multiple Listing Service, Inc. Heartland MLS and the company represented by this website do not make any warranty or representation concerning the timeliness or accuracy of the information displayed herein. In consideration for the receipt of the information on this page, the recipient agrees to use the information solely for the private noncommercial purpose of identifying a property in which the recipient has a good faith interest in acquiring. Data last updated . Terms of Use