1603 Cove Drive, Raymore, MO 64083
- $385,000
- 4
- BD
- 3
- BA
- 3,028
- SqFt




- List Price
- $385,000
- MLS#
- 2634052
- Status
- ACTIVE
- Type
- Single Family Residential
- Bedrooms
- 4
- Bathrooms
- 3
- Living Area
- 3,028
- Lot Size
- 8,625
- Acres
- 0.20
- Subdivision
- Foxhaven
Property Description
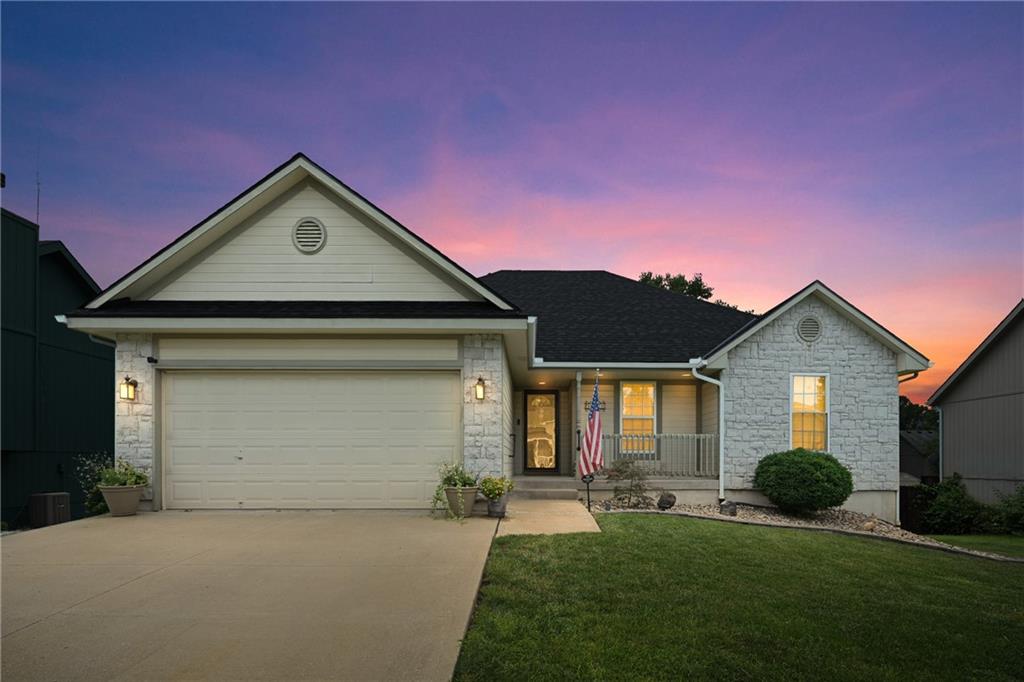
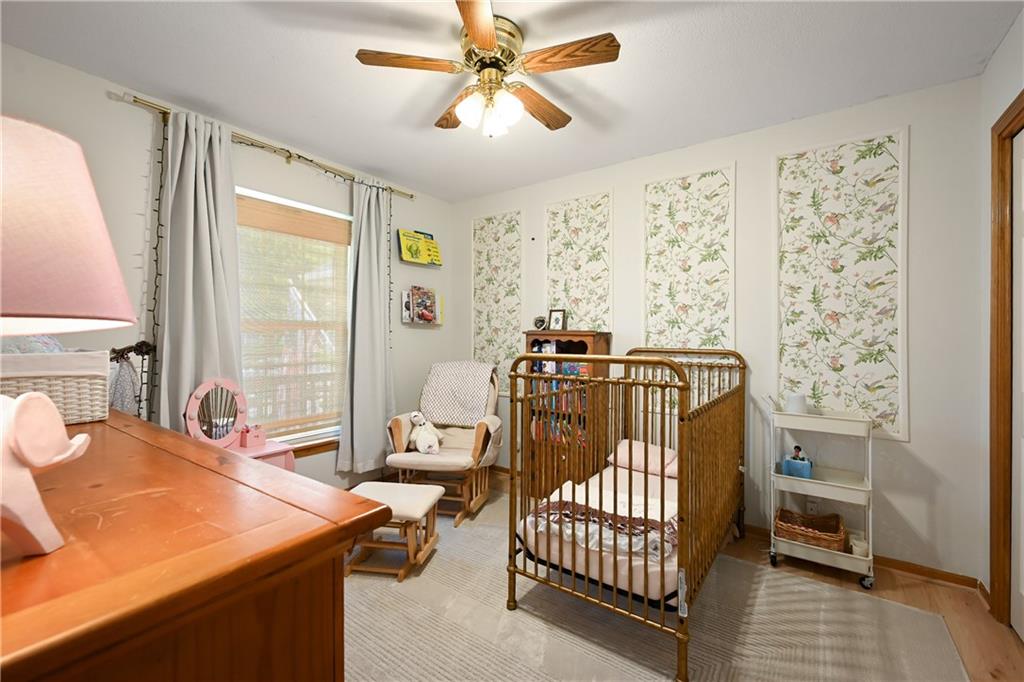
Welcome home to this thoughtfully designed and beautifully updated ranch in the heart of Raymore! From the moment you step inside, you'll appreciate the genuine hardwood floors that flow throughout the main level, creating a warm and timeless feel. The completely updated kitchen is the heart of the home, featuring stylish finishes, a large center island, pantry, and plenty of space for gathering. Updated countertops, designer tile, and beautifully remodeled bathrooms add a modern touch, while main-level laundry and a carpet-free interior provide everyday convenience. Storage is abundant throughout the home, offering space for everything you need. The finished walkout basement is perfect for multigenerational living, guests, or entertaining, complete with a second full kitchen, spacious living area, true bedroom, full bathroom, and two separate storage rooms. Step outside to enjoy the covered, screened-in porch overlooking the backyard—an ideal space for relaxing or entertaining in every season. Recent major updates, including a brand-new roof and HVAC system, provide peace of mind for years to come. The lower-level garage offers incredible flexibility for hobbies, or workshop, while the backyard shed adds even more storage space. Combining thoughtful design, quality updates, and exceptional functionality, this Raymore ranch is truly one you won't want to miss.
/u.realgeeks.media/kccrandallgroup/header.png)
Additional Information
- Year Built
- 1999
- School District
- Raymore-Peculiar
- Elementary School
- Stonegate
- Middle School
- Raymore-Peculiar
- High School
- Raymore-Peculiar
- Garage
- Yes
- Garage Spaces
- 3
- Lot Description
- City Lot
- Basement
- Yes
- Basement Description
- Basement BR, Egress Window(s), Finished, Full, Walk-Out Access
- Fireplace
- Yes
- Fireplace Description
- Family Room, Gas
- Interior Features
- Ceiling Fan(s), Custom Cabinets, Kitchen Island, Painted Cabinets, Pantry, In-Law Floorplan, Vaulted Ceiling(s), Walk-In Closet(s)
- Roof
- Composition
- Central Air
- Electric
- Sewer
- Public Sewer
- Architecture
- Traditional
- Construction
- Board & Batten Siding, Stone Trim
- Water
- Public
- Cooling
- Electric
- Heating
- Forced Air
- Taxes
- $3,254
Mortgage Calculator
Listing courtesy of Branigan Barnett of Keller Williams Southland.
The data relating to real estate displayed on this website comes in part from the Heartland Multiple Listing Service database compilation. The properties displayed on this website may not be all of the properties in the Heartland MLS database compilation, or all of the properties listed with other brokers participating in the Heartland MLS IDX program. Detailed information about the properties displayed on this website includes the name of the listing company.
The information displayed on this page is confidential, proprietary, and copyrighted information of Heartland Multiple Listing Service, Inc. (“Heartland MLS”). Copyright 2026, Heartland Multiple Listing Service, Inc. Heartland MLS and the company represented by this website do not make any warranty or representation concerning the timeliness or accuracy of the information displayed herein. In consideration for the receipt of the information on this page, the recipient agrees to use the information solely for the private noncommercial purpose of identifying a property in which the recipient has a good faith interest in acquiring. Data last updated . Terms of Use