706 W 8th Street, Pittsburg, KS 66762
- $365,000
- 4
- BD
- 3.5
- BA
- 2,677
- SqFt






- List Price
- $365,000
- MLS#
- 2634131
- Status
- ACTIVE
- Type
- Single Family Residential
- Bedrooms
- 4
- Bathrooms
- 3.5
- Living Area
- 2,677
- Lot Size
- 10,651
- Acres
- 0.24
- Subdivision
- Pittsburg Original Town
Property Description
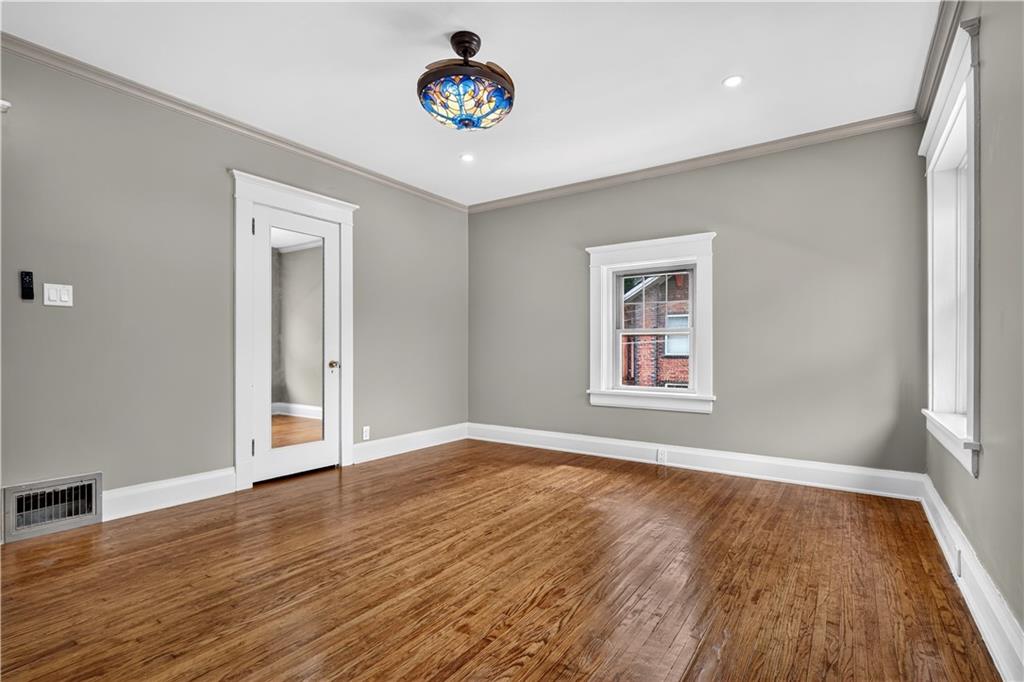
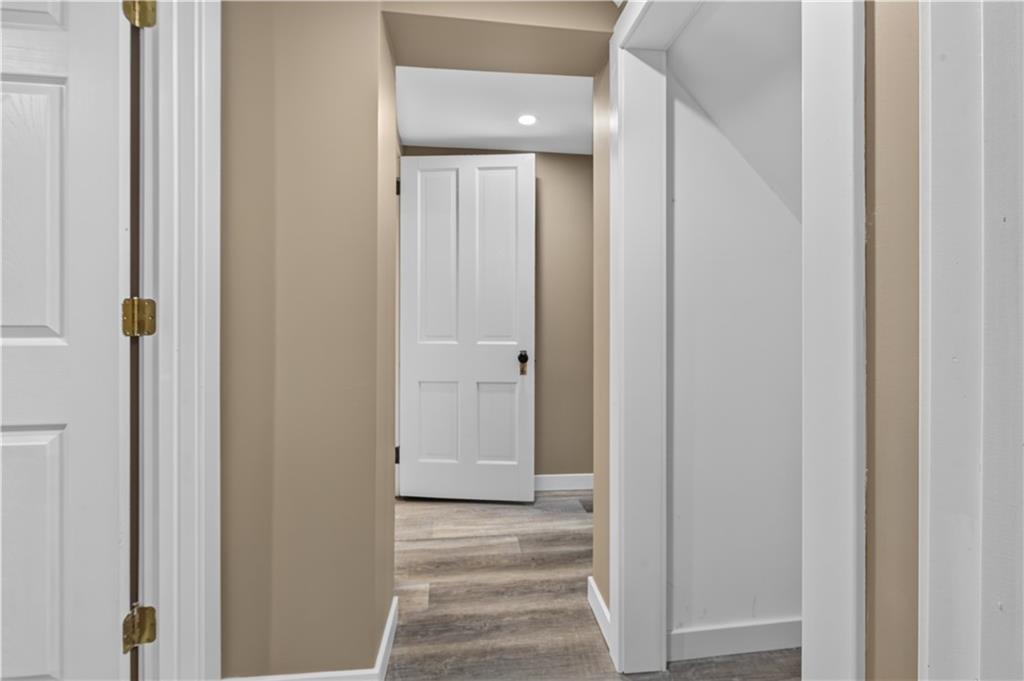
706 W. Eighth – Timeless Victorian Charm, Completely Remodeled Step into history with this beautifully restored 1910 Victorian offering 2,677 square feet of timeless character paired with modern luxury. This exceptional home features 4 bedrooms, 3.5 bathrooms and has been completely remodeled from top to bottom while preserving its original character and craftsmanship. A brand-new primary suite, thoughtfully added during the renovation, provides a private retreat that was not part of the home’s original layout. The stunning new kitchen features custom cabinetry, granite countertops, and modern finishes, while the beautifully refinished hardwood floors and restored original woodwork highlight the home’s historic elegance. Extensive updates include: Brand-new windows throughout New roof (2020) New Heat/Air New kitchen cabinetry Completely renovated bathrooms New plumbing and electrical Granite countertops Brand-new copper gutters Complete tuckpointing around the home Fresh interior paint throughout New concrete driveway Partially finished walk-out basement with a brand-new full bathroom Detached two-car garage The beautifully fenced backyard offers a charming brick patio, creating the perfect setting for entertaining or enjoying a quiet evening outdoors. Combining over a century of history with today’s modern amenities, 706 W. Eighth is a rare opportunity to own a move-in-ready Victorian where every major detail has already been completed. This one-of-a-kind home is ready for its next chapter.
/u.realgeeks.media/kccrandallgroup/header.png)
Additional Information
- School District
- Pittsburg
- Garage
- Yes
- Garage Spaces
- 2
- Basement
- Yes
- Basement Description
- Finished, Walk-Out Access
- Fireplace
- Yes
- Fireplace Description
- Family Room, Primary Bedroom
- Roof
- Composition
- Central Air
- Attic Fan, Electric
- Sewer
- Public Sewer
- Construction
- Brick
- Water
- Public
- Cooling
- Attic Fan, Electric
- Heating
- Natural Gas
- Taxes
- $2,294
Mortgage Calculator
Listing courtesy of Ashley Butcher of ReeceNichols Sunflower Realty Group.
The data relating to real estate displayed on this website comes in part from the Heartland Multiple Listing Service database compilation. The properties displayed on this website may not be all of the properties in the Heartland MLS database compilation, or all of the properties listed with other brokers participating in the Heartland MLS IDX program. Detailed information about the properties displayed on this website includes the name of the listing company.
The information displayed on this page is confidential, proprietary, and copyrighted information of Heartland Multiple Listing Service, Inc. (“Heartland MLS”). Copyright 2026, Heartland Multiple Listing Service, Inc. Heartland MLS and the company represented by this website do not make any warranty or representation concerning the timeliness or accuracy of the information displayed herein. In consideration for the receipt of the information on this page, the recipient agrees to use the information solely for the private noncommercial purpose of identifying a property in which the recipient has a good faith interest in acquiring. Data last updated . Terms of Use