110 SE 1804P Lane, Clinton, MO 64735
- $649,000
- 4
- BD
- 4.5
- BA
- 4,051
- SqFt






- List Price
- $649,000
- MLS#
- 2634143
- Status
- ACTIVE
- Type
- Single Family Residential
- Bedrooms
- 4
- Bathrooms
- 4.5
- Living Area
- 4,051
- Lot Size
- 317,988
- Acres
- 7.30
- Subdivision
- Other
Property Description
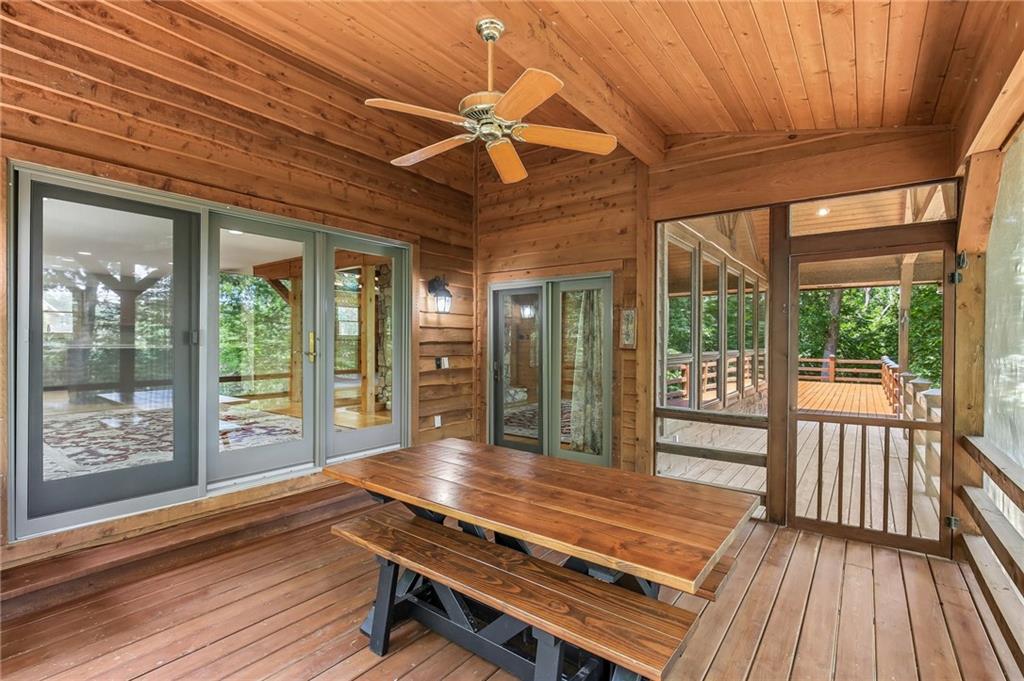
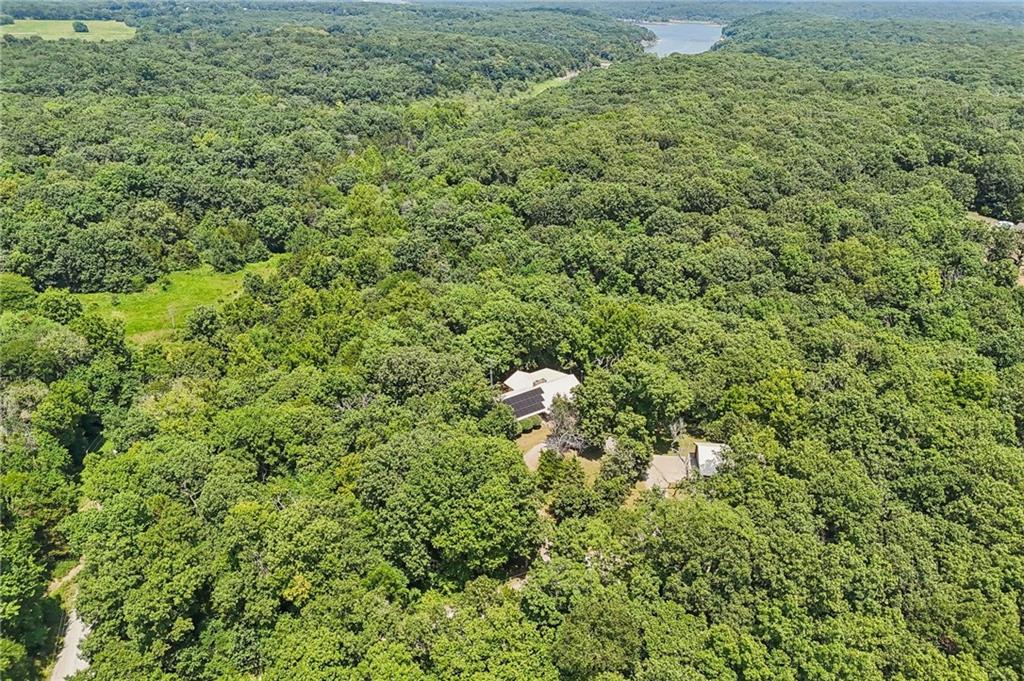
Just yards from Truman Lake, this one-of-a-kind custom-built cedar home offers the perfect combination of luxury, recreation, and peaceful country living. Situated on approximately 7.3 acres with a creek winding through the property, you'll enjoy abundant wildlife, incredible views, and the privacy you've been searching for. Designed for true main-level living, the home features over 4,000 square feet with 4 bedrooms, 4.5 bathrooms, beautiful hardwood floors, custom cabinetry, and stunning stone fireplaces on both the main level and the finished walkout basement. Many custom unique features to appreciate such as the jack and jill bathroom. The lower level lives like a second home, complete with a spacious family room, wet bar with kegerator, sauna, second primary suite, and an office that serves perfectly as a non-conforming fifth bedroom—ideal for guests or multi-generational living. Built with exceptional character and thoughtful details throughout, you'll appreciate the expansive deck spanning the entire length of the home, a sunroom off the great room and dining area, built-in audio equipment with outdoor speakers, and E2-tinted windows that maximize the breathtaking views while helping reduce summer heat. Recent updates provide even more value, including a **new roof** and a **solar panel system** for improved energy efficiency and long-term savings. Additional features include two 50-gallon water heaters, dual HVAC systems, and a 36' x 30' detached garage with plenty of room for vehicles, boats, ATVs, and all your lake toys. Quick! Take a Look and Make this House your New Home! Buyers are encouraged to verify all measurements and claims. Seller requests preapproval or proof of funds before showing this lovingly constructed home.
/u.realgeeks.media/kccrandallgroup/header.png)
Additional Information
- Year Built
- 1996
- School District
- Leesville R-IX
- Garage
- Yes
- Garage Spaces
- 2
- Lot Description
- Acreage, Stream(s), Many Trees, Wooded
- Basement
- Yes
- Basement Description
- Basement BR, Finished, Full, Walk-Out Access
- Fireplace
- Yes
- Fireplace Description
- Basement, Great Room, Living Room, See Through
- Interior Features
- Sauna, Vaulted Ceiling(s), Wet Bar
- Exterior Features
- Hot Tub
- Roof
- Metal
- Central Air
- Electric
- Sewer
- Septic Tank
- Architecture
- Traditional
- Construction
- Frame
- Water
- Well
- Cooling
- Electric
- Heating
- Forced Air, Heat Pump
- Taxes
- $3,218
Mortgage Calculator
Listing courtesy of Kerrie Shumate of Midwest Realty & Auction.
The data relating to real estate displayed on this website comes in part from the Heartland Multiple Listing Service database compilation. The properties displayed on this website may not be all of the properties in the Heartland MLS database compilation, or all of the properties listed with other brokers participating in the Heartland MLS IDX program. Detailed information about the properties displayed on this website includes the name of the listing company.
The information displayed on this page is confidential, proprietary, and copyrighted information of Heartland Multiple Listing Service, Inc. (“Heartland MLS”). Copyright 2026, Heartland Multiple Listing Service, Inc. Heartland MLS and the company represented by this website do not make any warranty or representation concerning the timeliness or accuracy of the information displayed herein. In consideration for the receipt of the information on this page, the recipient agrees to use the information solely for the private noncommercial purpose of identifying a property in which the recipient has a good faith interest in acquiring. Data last updated . Terms of Use