430 NW 58th Street, Kansas City, MO 64118
- $269,000
- 4
- BD
- 2.5
- BA
- 2,152
- SqFt








- List Price
- $269,000
- MLS#
- 2634148
- Status
- ACTIVE
- Type
- Single Family Residential
- Bedrooms
- 4
- Bathrooms
- 2.5
- Living Area
- 2,152
- Lot Size
- 14,810
- Acres
- 0.34
- Subdivision
- Other
Property Description
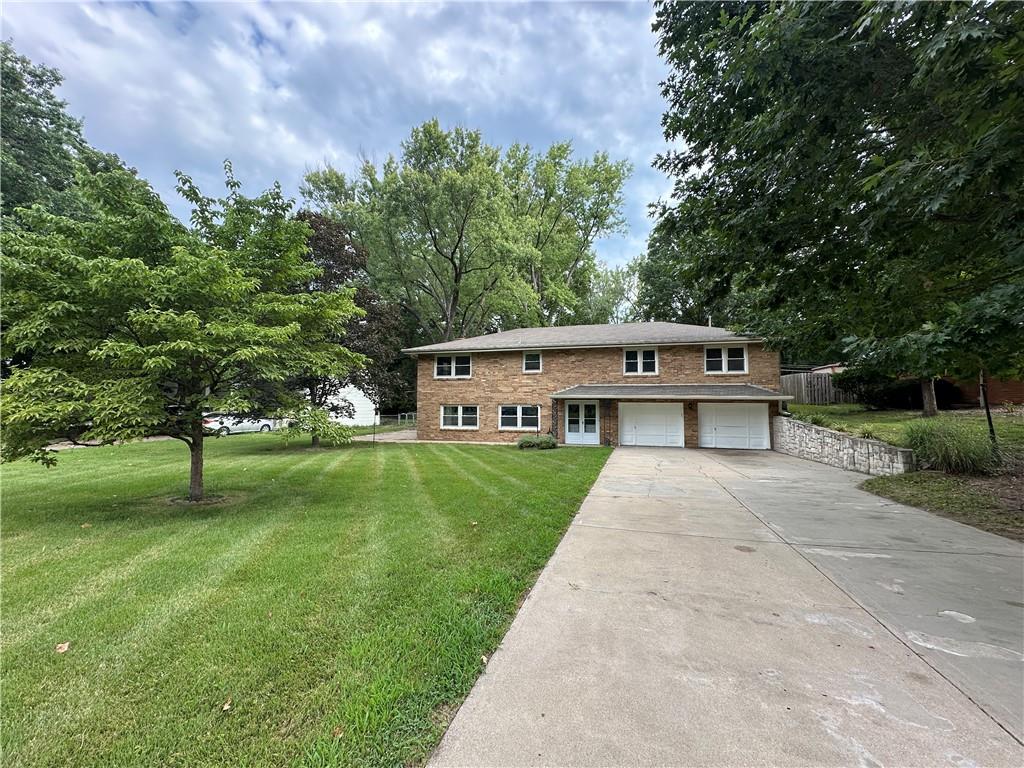
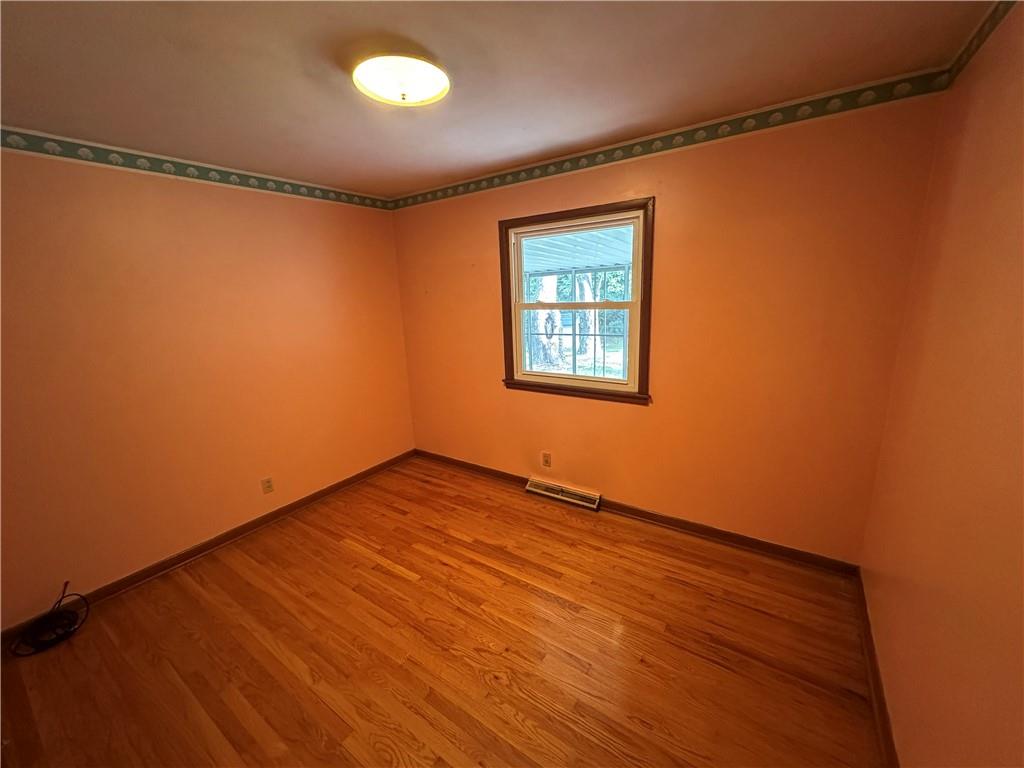
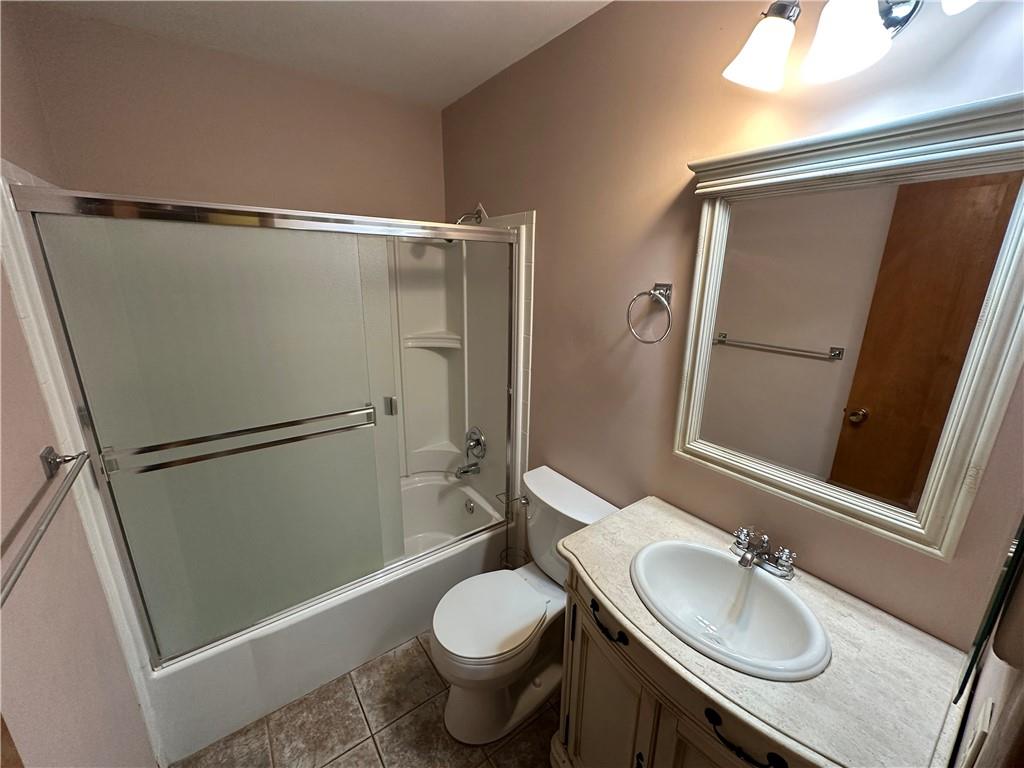
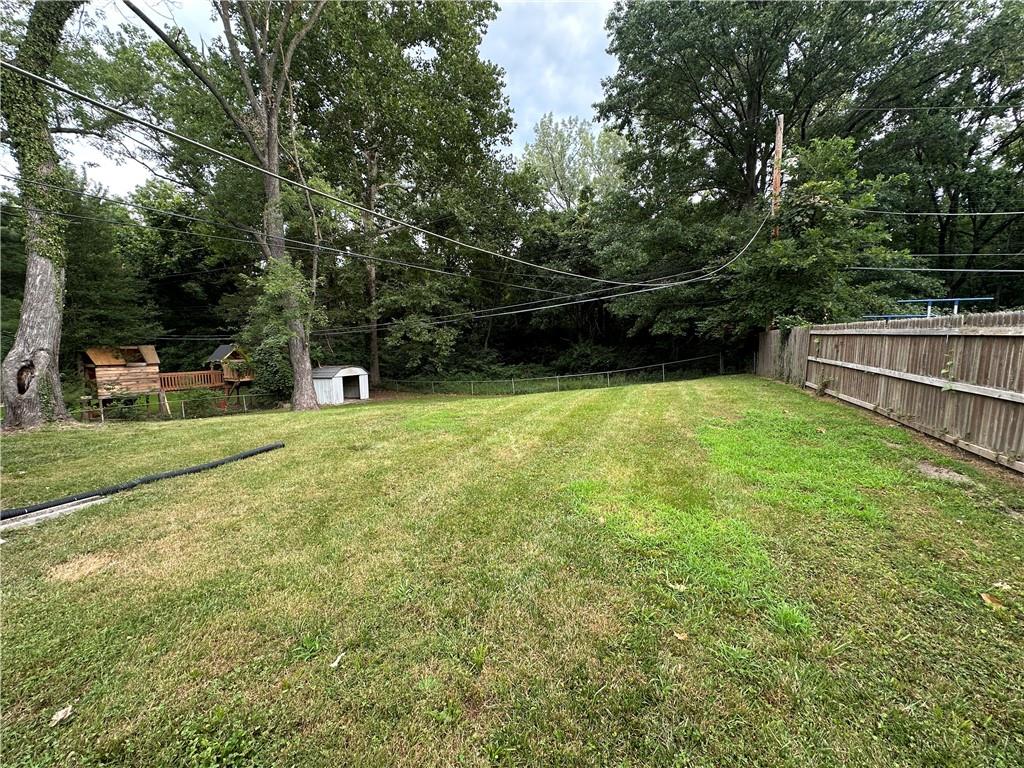
Spacious all-brick home offering abundant living space, original character, and excellent potential to make it your own. The main level features hardwood floors throughout, a large living room filled with natural light, a separate dining area, and generously sized bedrooms. The kitchen provides extensive cabinet and countertop space, a stainless-steel dishwasher, and a window overlooking the front yard. The lower level adds even more flexibility with an expansive recreation or family room, a full brick fireplace, walkout access, and additional space for entertaining, a home office, hobbies, or storage. Multiple bathrooms include tiled flooring, a tiled walk-in shower, and a tub/shower combination. Enjoy outdoor living from the large screened-in porch overlooking the spacious, tree-lined backyard. Additional highlights include an attached two-car garage, wide driveway, mature landscaping, hardwood flooring, ample storage, and a versatile Raised-Ranch layout. With solid construction, generous room sizes, and distinctive mid-century details, this home is ready for its next owner to update and personalize.
/u.realgeeks.media/kccrandallgroup/header.png)
Additional Information
- Year Built
- 1959
- School District
- North Kansas City
- High School
- North Kansas City
- Garage
- Yes
- Garage Spaces
- 2
- Lot Description
- Cul-De-Sac
- Basement
- Yes
- Basement Description
- Finished, Garage Entrance, Inside Entrance, Walk-Out Access
- Fireplace
- Yes
- Fireplace Description
- Basement, Wood Burning
- Roof
- Composition
- Central Air
- Electric
- Sewer
- Public Sewer
- Architecture
- Traditional
- Construction
- Brick/Mortar
- Water
- Public
- Cooling
- Electric
- Heating
- Electric
- Taxes
- $3,872
Mortgage Calculator
Listing courtesy of Jake Stoddard of Platinum Realty LLC.
The data relating to real estate displayed on this website comes in part from the Heartland Multiple Listing Service database compilation. The properties displayed on this website may not be all of the properties in the Heartland MLS database compilation, or all of the properties listed with other brokers participating in the Heartland MLS IDX program. Detailed information about the properties displayed on this website includes the name of the listing company.
The information displayed on this page is confidential, proprietary, and copyrighted information of Heartland Multiple Listing Service, Inc. (“Heartland MLS”). Copyright 2026, Heartland Multiple Listing Service, Inc. Heartland MLS and the company represented by this website do not make any warranty or representation concerning the timeliness or accuracy of the information displayed herein. In consideration for the receipt of the information on this page, the recipient agrees to use the information solely for the private noncommercial purpose of identifying a property in which the recipient has a good faith interest in acquiring. Data last updated . Terms of Use