34705 E Mabry Road, Buckner, MO 64016
- $915,000
- 4
- BD
- 4.5
- BA
- 4,699
- SqFt




- List Price
- $915,000
- Price Change
- ▼ $35,000 1787431680
- MLS#
- 2634654
- Status
- ACTIVE
- Type
- Single Family Residential
- Bedrooms
- 4
- Bathrooms
- 4.5
- Living Area
- 4,699
- Lot Size
- 217,800
- Acres
- 5
- Subdivision
- Other
Property Description
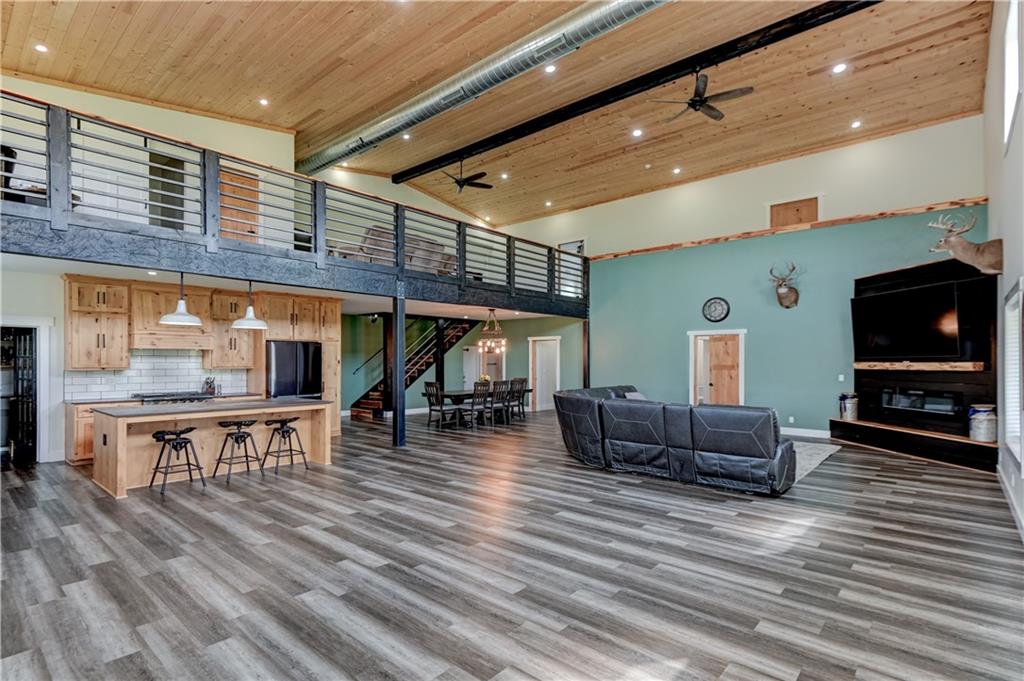
Avoid the wait to build and step into this magnificent, custom 2024-built barndominium! Positioned perfectly on five fully fenced acres within the Fort Osage school district, this private rural estate seamlessly blends high end modern luxury with functional country freedom. The interior layout offers effortless single level functionality featuring two spacious bedrooms on the main floor, including a primary retreat complete with an expansive walk in closet and a custom private bath. You will love the exceptional comfort of energy efficient hydronic radiant water heated flooring extending across the entire main level. The soaring open-concept floor plan connects a vaulted main living room directly to a gourmet kitchen outfitted with a massive walk-in pantry, making it ideal for everyday living and entertaining. Every bathroom comes fully integrated with smart home upgrades, including illuminated touch screen mirrors and built in Bluetooth audio speakers. Just off the main living hub, the home flows out beautifully to a spacious covered patio overlooking your private acreage.For the ultimate vehicle enthusiast or hobbyist, the attached garage is an absolute dream setup, boasting extra-tall 14-foot bay doors designed to house up to three full- sized RVs, boats, or heavy equipment. Additionally, the property features a dedicated woodworking shop with its own independent garage door, access to a secondary patio layout, and a gorgeous custom cedar bar area that makes this space perfect for entertaining and large social gatherings. Tucked away above the garage area, an expansive private bonus loft serves as a perfect home office, game room, or private guest suite. Outside, the pasture acreage is completely fenced and entirely prepared for horses or livestock from day one. This one of a kind homestead offers all the space, privacy, and upscale finishes you have been searching for!
/u.realgeeks.media/kccrandallgroup/header.png)
Additional Information
- Year Built
- 2024
- School District
- Fort Osage
- Garage
- Yes
- Garage Spaces
- 4
- Lot Description
- Acreage
- Basement Description
- Slab
- Fireplace Description
- Living Room
- Roof
- Metal
- Central Air
- Electric
- Sewer
- Septic Tank
- Architecture
- Barndominium
- Construction
- Metal Siding
- Water
- Public
- Cooling
- Electric
- Heating
- Propane
Mortgage Calculator
Listing courtesy of Hailee Skinner of Berkshire Hathaway HomeServices All-Pro.
The data relating to real estate displayed on this website comes in part from the Heartland Multiple Listing Service database compilation. The properties displayed on this website may not be all of the properties in the Heartland MLS database compilation, or all of the properties listed with other brokers participating in the Heartland MLS IDX program. Detailed information about the properties displayed on this website includes the name of the listing company.
The information displayed on this page is confidential, proprietary, and copyrighted information of Heartland Multiple Listing Service, Inc. (“Heartland MLS”). Copyright 2026, Heartland Multiple Listing Service, Inc. Heartland MLS and the company represented by this website do not make any warranty or representation concerning the timeliness or accuracy of the information displayed herein. In consideration for the receipt of the information on this page, the recipient agrees to use the information solely for the private noncommercial purpose of identifying a property in which the recipient has a good faith interest in acquiring. Data last updated . Terms of Use